1279 Sorrel Road
East D, London East, N5V 2N6
$459,900
- 3 bedrooms
- 3 bathrooms
- 3 parking
- 1100-1500 sq ft
Listed 4 days ago · MLS® X14086274
Open house
- Sunday, October 25 at 11:00 a.m. to 1:00 p.m. Add to calendar
About this home
Set among mature trees on a beautiful street in a welcoming neighbourhood, this move-in-ready semi-detached home is just steps from Fanshawe College, with a park and elementary school around the corner and major shopping nearby. The driveway accommodates three vehicles parked in tandem. Fully renovated in 2019, the main floor features bright, open-concept living, matching flooring and a kitchen overlooking the leafy backyard. Upstairs, three bedrooms and a bathroom renovated in 2024 with a custom tiled shower are complemented by convenient laundry just outside the bedrooms. The finished basement adds exceptional value with its own separate entrance, kitchenette, full bathroom and dedicated laundry - offering added privacy and flexibility for extended family or guests. The furnace and owned water heater were both updated in 2022. A private, fully fenced backyard with mature trees, a deck and a large storage shed completes the home. Just the right size, with room to spread out and easy upkeep, this home offers a versatile layout and an excellent location - ideal for investors and families at every stage of life.
Details
- Type
- Semi-Detached
- Style
- 2-Storey
- Size
- 1100-1500 sq ft
- Lot
- 29.71 × 125 ft
- Basement
- Full, Finished, Separate Entrance
- Garage
- None
- Kitchens
- 2
- Property tax
- $3,152 (2025)
- Neighbourhood
- East D
- Municipality
- London East
Interior
- Bedrooms
- 3 above ground
- Bathrooms
- 1 × 2-piece (main), 1 × 3-piece (second), 1 × 3-piece (lower)
- Kitchens
- 2 (1 below ground)
- Rooms
- 6 above ground + 2 below
- Family room or den
- No
- Fireplace
- No
- Features
- Carpet Free, Water Heater Owned
Heating, cooling and services
- Heating
- Forced Air, Gas
- Air conditioning
- Central Air
- Water and sewer
- Sewer
Building and exterior
- Style
- 2-Storey
- Exterior
- Brick, Vinyl Siding
- Roof
- Shingles
- Foundation
- Concrete
- Faces
- East
- Outdoor
- Deck
Parking
- Total parking
- 3
Lot
- Size
- 29.71 × 125 ft
More
- Possession
- Flexible
- Nearby
- Fenced Yard, Library, Park, Public Transit, School, Rec./Commun.Centre
- Cross street
- Huron Street and Sorrel Road
History of this address
1 earlier listing at this address, with sold and leased prices. Create a free account or sign in to see them.
Location
Location is approximate. See nearby homes on the map
Recent sales nearby
See what similar homes within 1 km sold for in the last year. Create a free account or sign in to see them.
The neighbourhood
Getting around Somewhat walkable
No subway, LRT or GO station within a short trip.
Within a 10-minute walk: 1 grocery store, 1 cafés and restaurants, 5 parks. Nearest grocery: Lyda Asian Grocery Store (150 m). Nearest park: Pawnee Park (250 m).
Schools nearby
Elementary
- Evelyn Harrison Public School
EQAO: Gr 6 reading 75%, math 40%5 min walk - Chippewa Public School
EQAO: Gr 6 reading 81%, math 42%6 min walk - École élémentaire catholique Ste-Jeanne-d'Arc French
EQAO: Gr 6 reading 98%, math 52%14 min walk - St. Anne's Separate School Catholic
EQAO: Gr 6 reading 77%, math 36%1.7 km
Secondary
- Montcalm Secondary School
EQAO: Gr 9 math 33%, literacy test 65%1.9 km - John Paul II Catholic Secondary School Catholic
EQAO: Gr 9 math 44%, literacy test 71%2.1 km
EQAO: share of students meeting the provincial standard (2024–25). Ontario average: Gr 6 reading 86%, math 51%; Gr 9 math 55%; literacy test 83%.
Closest schools, not school zones. Check which school serves this address with the school board before relying on it.
Who lives here postal area N5V
- Owners / renters
- 62% / 38%
- Median household income
- $74,500
- Average age
- 39
- Children under 15
- 16%
- Homes
- 53% detached, 5% high-rise
- Commute by transit
- 7%
- Population
- 32,961
Languages spoken most at home besides English: Spanish 1.2%, Vietnamese 1.1%, Portuguese 1%, Punjabi (Panjabi) 0.8%.
Safety
Crime Severity Index for London police: 73 vs 57 for Ontario (2025).
Police-reported figures for the whole police service area, not this street. Rates use the area’s resident population.
Distances are approximate. Places © OpenStreetMap contributors. Neighbourhood figures: Statistics Canada, 2021 Census. School results: EQAO via Ontario Data Catalogue (Open Government Licence – Ontario). Crime Severity Index: Statistics Canada.
Living here
Commute
To downtown London: 6 km. Transit times · Driving times
Noise Nothing major nearby
No highway within 500 m, rail line within 300 m, or airport flight path nearby.
Distances from the map, not noise measurements. Visit at rush hour to judge for yourself.
Internet High-speed
50/10 Mbps or faster available here by cable, fibre or DSL (the federal high-speed target).
From the federal broadband map. Check exact speeds and providers for the address.
Roads, rail, airports and planned stations © OpenStreetMap contributors. Internet: Innovation, Science and Economic Development Canada, National Broadband Data.
Listed by THRIVE REALTY GROUP INC..
Listing information provided by PropTx Innovations Inc. and TRREB; deemed reliable but not guaranteed accurate by PropTx.
Similar homes nearby
See more in London East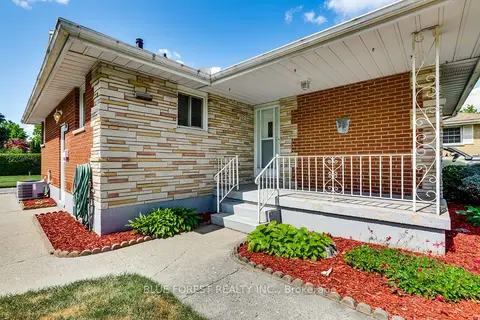
$459,900
2+1 bd2 ba3 pk700-1100 ft²
1201 PATANN Drive N
East D, London East
Detached · MLS® X13851924 · BLUE FOREST REALTY INC.
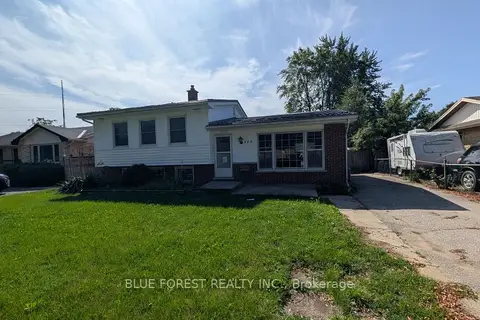
$444,900
Reduced $20,000
3+1 bd1 ba3 pk700-1100 ft²
109 Langton Road
East D, London East
Detached · MLS® X13755860 · BLUE FOREST REALTY INC.
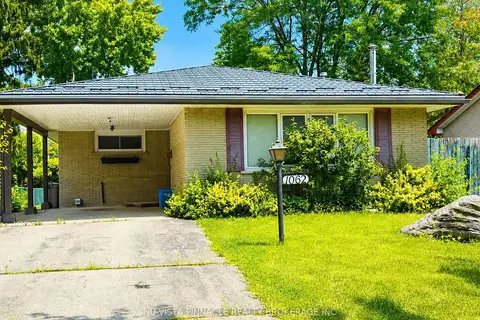
$479,999
3 bd2 ba3 pk700-1100 ft²
1062 Apache Road
East D, London East
Detached · MLS® X13828222 · NU-VISTA PINNACLE REALTY BROKERAGE INC
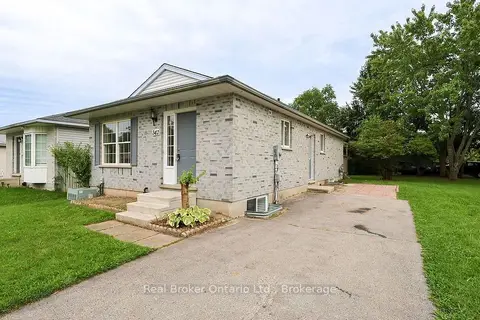
$495,000
2+3 bd2 ba2 pk700-1100 ft²
342 Fleming Drive
East D, London East
Detached · MLS® X13821728 · Real Broker Ontario Ltd.
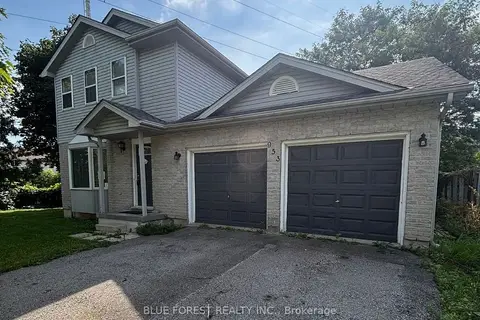
$499,000
3 bd2 ba6 pk1100-1500 ft²
953 Prosperity Court
East D, London East
Detached · MLS® X13781766 · BLUE FOREST REALTY INC.
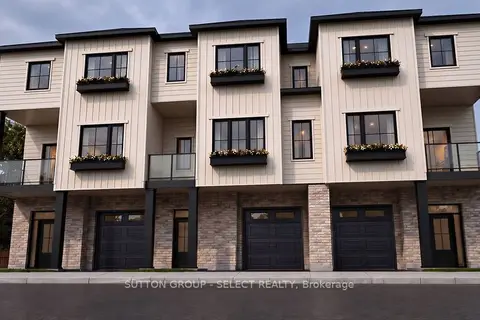
$499,900
3 bd3 ba2 pk1100-1500 ft²
109-30 Croatia Road
East D, London East
Vacant Land · MLS® X13842666 · SUTTON GROUP - SELECT REALTY
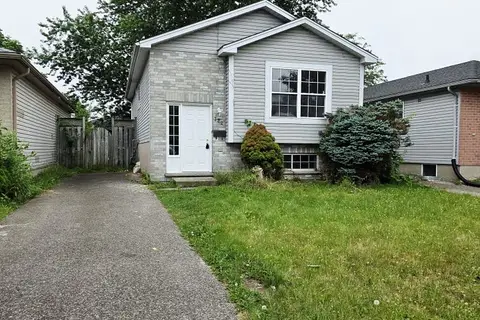 New
$499,900
2+3 bd2 ba2 pk700-1100 ft²
322 FLEMING Drive
East D, London East
Detached · MLS® X14091498 · KING REALTY INC.
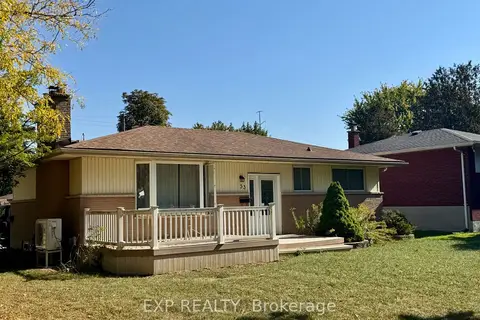
$499,990
3+2 bd2 ba4 pk700-1100 ft²
53 Madeira Drive
East D, London East
Detached · MLS® X13524376 · EXP REALTY