1201 PATANN Drive N
East D, London East, N5V 2J3
$459,900
- 2+1 bedrooms
- 2 bathrooms
- 3 parking
- 700-1100 sq ft
Listed 19 days ago · MLS® X13851924
About this home
Welcome to this solid, well-built 2+1 bedroom home offering plenty of potential for buyers looking to make a space their own. Featuring 2 three-piece bathrooms, some hardwood flooring, vinyl windows and a functional layout with a convenient side entrance.The home is ready for updating throughout, but offers solid bones and a great opportunity to renovate and add your own personal style. The finished lower level provides additional living space, a third bedroom and a second 3-piece bathroom.Additional features include an owned hot water heater (2024) and an irrigation system. A great opportunity for renovators, first-time buyers or anyone looking for a home they can update to their own taste.
Details
- Type
- Detached
- Style
- Bungalow
- Age
- 51-99 years
- Size
- 700-1100 sq ft
- Lot
- 55 × 130 ft
- Basement
- Finished
- Garage
- None
- Kitchens
- 1
- Property tax
- $3,336 (2025)
- Neighbourhood
- East D
- Municipality
- London East
- Price per sq ft
- $511 (about the same as detached houses in East D)
Interior
- Bedrooms
- 2 above ground + 1 below
- Bathrooms
- 1 × 3-piece (main), 1 × 3-piece (main)
- Rooms
- 6 above ground + 6 below
- Family room or den
- Yes
- Fireplace
- No
- Features
- Water Heater Owned
Heating, cooling and services
- Heating
- Forced Air, Gas
- Air conditioning
- Central Air
- Water and sewer
- Sewer
Building and exterior
- Style
- Bungalow
- Exterior
- Brick
- Roof
- Shingles
- Foundation
- Concrete Block
- Age
- 51-99 years
- Faces
- North
Parking
- Total parking
- 3
- Driveway and parking
- Private
Lot
- Size
- 55 × 130 ft
More
- Possession
- flexible
- Cross street
- MICHEAL AND PATANN
Rooms
| Room | Level | Size | Features |
|---|---|---|---|
| Living Room | Main | 4.67 × 5.95 m (15'4" × 19'6") | |
| Dining Room | Main | 3.92 × 2.72 m (12'10" × 8'11") | |
| Kitchen | Main | 3.92 × 2.72 m (12'10" × 8'11") | |
| Primary Bedroom | Main | 3.35 × 3.21 m (11' × 10'6") | |
| Bedroom 2 | Main | 3.95 × 3.06 m (13' × 10') | |
| Bathroom | Main | 1.15 × 2 m (3'9" × 6'7") | |
| Recreation | Lower | 6.8 × 4.6 m (22'4" × 15'1") | |
| Bedroom 3 | Lower | 5.03 × 3.05 m (16'6" × 10') | |
| Bathroom | Lower | 2.51 × 1.75 m (8'3" × 5'9") | |
| Other | Lower | 3.65 × 1.28 m (12' × 4'2") |
Listed by BLUE FOREST REALTY INC..
Listing information provided by PropTx Innovations Inc. and TRREB; deemed reliable but not guaranteed accurate by PropTx.
Similar homes nearby
See more in London East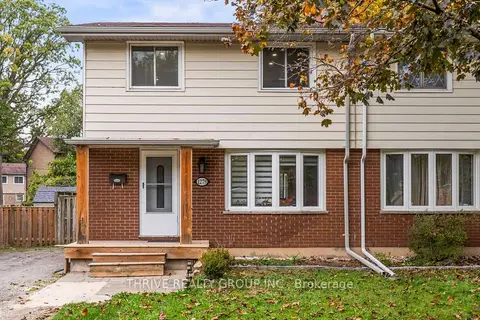
$459,900
3 bd3 ba3 pk1100-1500 ft²
1279 Sorrel Road
East D, London East
Semi-Detached · MLS® X14086274 · THRIVE REALTY GROUP INC.
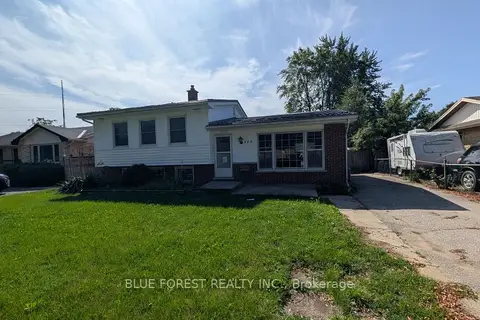
$444,900
Reduced $20,000
3+1 bd1 ba3 pk700-1100 ft²
109 Langton Road
East D, London East
Detached · MLS® X13755860 · BLUE FOREST REALTY INC.
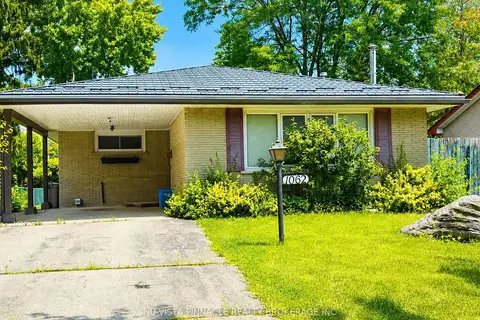
$479,999
3 bd2 ba3 pk700-1100 ft²
1062 Apache Road
East D, London East
Detached · MLS® X13828222 · NU-VISTA PINNACLE REALTY BROKERAGE INC
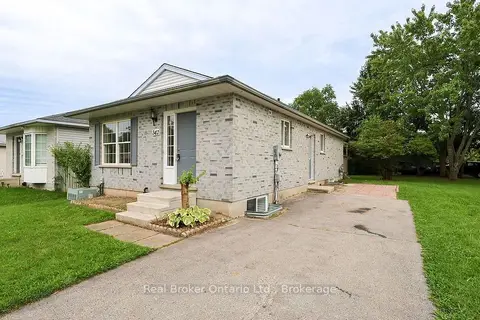
$495,000
2+3 bd2 ba2 pk700-1100 ft²
342 Fleming Drive
East D, London East
Detached · MLS® X13821728 · Real Broker Ontario Ltd.
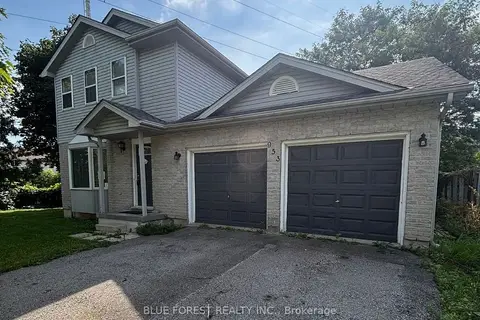
$499,000
3 bd2 ba6 pk1100-1500 ft²
953 Prosperity Court
East D, London East
Detached · MLS® X13781766 · BLUE FOREST REALTY INC.
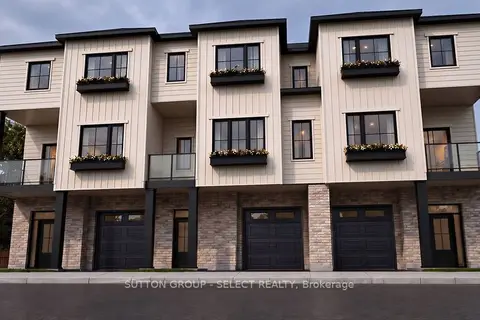
$499,900
3 bd3 ba2 pk1100-1500 ft²
109-30 Croatia Road
East D, London East
Vacant Land · MLS® X13842666 · SUTTON GROUP - SELECT REALTY
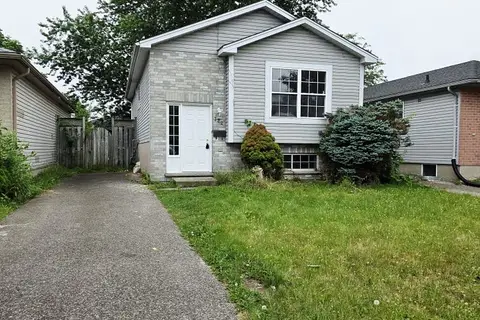 New
$499,900
2+3 bd2 ba2 pk700-1100 ft²
322 FLEMING Drive
East D, London East
Detached · MLS® X14091498 · KING REALTY INC.
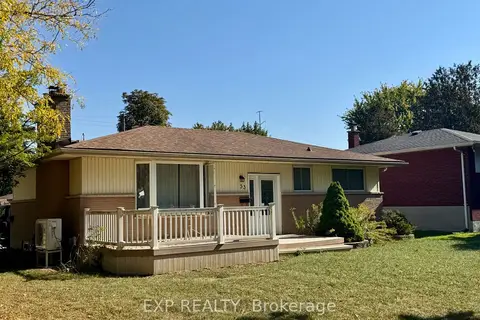
$499,990
3+2 bd2 ba4 pk700-1100 ft²
53 Madeira Drive
East D, London East
Detached · MLS® X13524376 · EXP REALTY