127 River Street
Sunderland, Brock, L0C 1H0
$559,999
- 3 bedrooms
- 2 bathrooms
- 3 parking
- 1100-1500 sq ft
Listed today · MLS® N14094976
About this home
Charming Sunderland Gem! This Inviting Single-Family Home Showcases Pride Of Ownership, Thoughtful Updates, And A Stylish, Easy-To-Maintain Design Suited To Today's Lifestyle. Offering Over 1,300 Square Feet Of Living Space Across Two Floors, There's Plenty Of Room To Relax, Work From Home, Or Raise A Family. Step Outside To Enjoy The Lovely Garden And Beautifully Landscaped Yard, Complete With An Impressive 21' X 16' Deck-Perfect For Entertaining Or Unwinding Outdoors. Conveniently Located In The Heart Of Sunderland, You're Just Steps From Local Shops, Parks, The Community Centre, Town Hall, And The Museum. Three-Car Tandem Parking Adds Extra Convenience. Enjoy The Welcoming Charm Of This Wonderful Community, Where Even Winter Brings A Little Extra Ease With Town-Maintained Sidewalk Snow Clearing. Whether You're Starting Out, Growing Your Family, Or Looking For A Comfortable Place To Call Home, This Delightful Property Is An Opportunity Not To Be Missed!
Details
- Type
- Detached
- Style
- 2-Storey
- Age
- 100+ years
- Size
- 1100-1500 sq ft
- Lot
- 25.25 × 84 ft
- Basement
- Full, Finished
- Garage
- None
- Kitchens
- 1
- Property tax
- $3,044 (2026)
- Neighbourhood
- Sunderland
- Municipality
- Brock
- Price per sq ft
- $431 (11% above detached houses in Sunderland, $386)
Interior
- Bedrooms
- 3 above ground
- Bathrooms
- 1 × 3-piece (main), 1 × 4-piece (upper)
- Rooms
- 6 above ground + 1 below
- Family room or den
- No
- Fireplace
- No
- Features
- Sump Pump, Water Heater Owned
Heating, cooling and services
- Heating
- Forced Air, Gas
- Air conditioning
- Central Air
- Water and sewer
- Sewer
Building and exterior
- Style
- 2-Storey
- Exterior
- Vinyl Siding
- Roof
- Asphalt Shingle
- Foundation
- Stone
- Age
- 100+
- Faces
- South
Parking
- Total parking
- 3
- Driveway and parking
- Private
Lot
- Size
- 25.25 × 84 ft
More
- Possession
- Flexible
- Cross street
- River St & Albert St S
Rooms
| Room | Level | Size | Features |
|---|---|---|---|
| Foyer | Ground | 4.1 × 2.1 m (13'5" × 6'11") | 2 Pc Bath, Hardwood Floor |
| Living Room | Ground | 5.08 × 4.7 m (16'8" × 15'5") | Vinyl Floor, Window |
| Dining Room | Ground | 3.66 × 2.89 m (12' × 9'6") | Vinyl Floor, W/O To Yard |
| Kitchen | Ground | 4.47 × 3.9 m (14'8" × 12'10") | Breakfast Area, Hardwood Floor |
| Primary Bedroom | Second | 2.87 × 5.17 m (9'5" × 17') | Walk-In Closet(s), Broadloom |
| Bedroom 2 | Second | 3.32 × 4 m (10'11" × 13'1") | Vinyl Floor, Closet |
| Bedroom 3 | Second | 4.6 × 2.87 m (15'1" × 9'5") | Laminate, Closet |
| Laundry | Basement | 8.3 × 6.34 m (27'3" × 20'10") | Concrete Floor, Sump Pump |
History of this address
7 earlier listings at this address, with sold and leased prices. Create a free account or sign in to see them.
Listed by DAN PLOWMAN TEAM REALTY INC..
Listing information provided by PropTx Innovations Inc. and TRREB; deemed reliable but not guaranteed accurate by PropTx.
Similar homes nearby
See more in Brock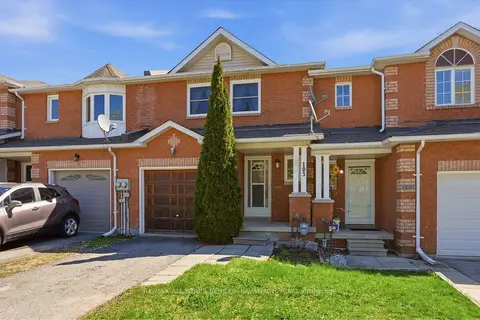
$574,900
3 bd3 ba3 pk1100-1500 ft²
103 Lorne Street
Sunderland, Brock
Att/Row/Townhouse · MLS® N13692124 · RE/MAX ALL-STARS BENCZIK KAVANAGH TEAM
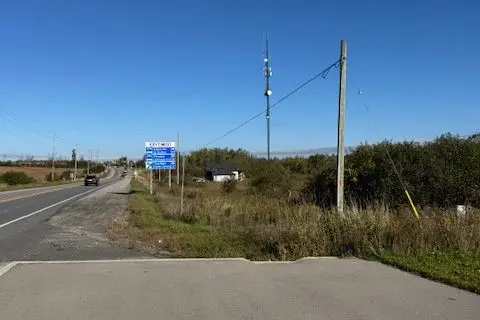
$498,000
0 bd0 ba
0 Highway 12
Sunderland, Brock
Vacant Land · MLS® N12462621 · REMAX YOUR COMMUNITY REALTY
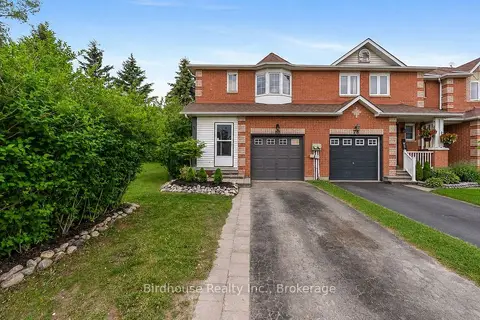
$494,900
3 bd2 ba3 pk1100-1500 ft²
80 Lorne Street
Sunderland, Brock
Att/Row/Townhouse · MLS® N13753074 · Birdhouse Realty Inc.
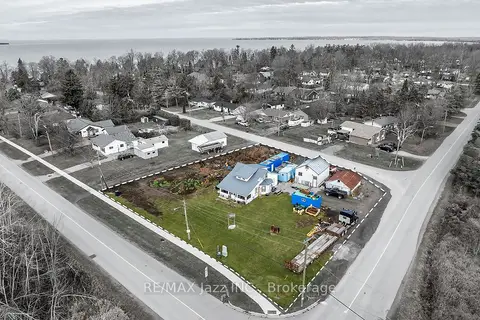
$550,000
4 bd1 ba8 pk1100-1500 ft²
140 Victoria Street
Beaverton, Brock
Detached · MLS® N13753728 · RE/MAX Jazz INC.
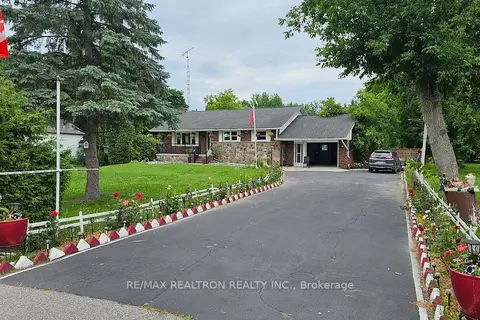
$549,000
Reduced $150,000
2+1 bd2 ba14 pk1100-1500 ft²
1420B Durham Regional Rd 50 Road
Beaverton, Brock
Detached · MLS® N13524498 · RE/MAX REALTRON REALTY INC.
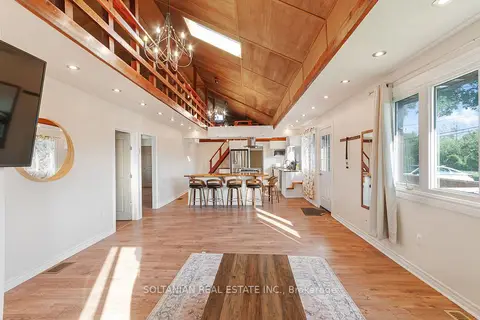
$548,880
3 bd2 ba6 pk700-1100 ft²
92 Victoria Avenue
Beaverton, Brock
Detached · MLS® N14027886 · SOLTANIAN REAL ESTATE INC.
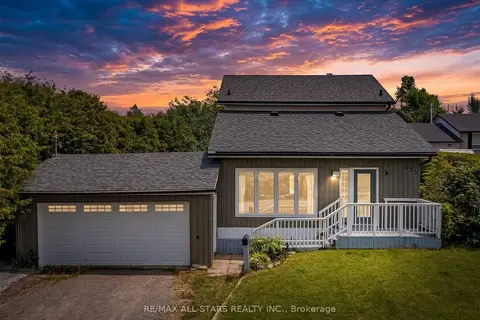
$574,999
3 bd2 ba6 pk1100-1500 ft²
535 George Street
Beaverton, Brock
Detached · MLS® N13814180 · RE/MAX ALL-STARS REALTY INC.
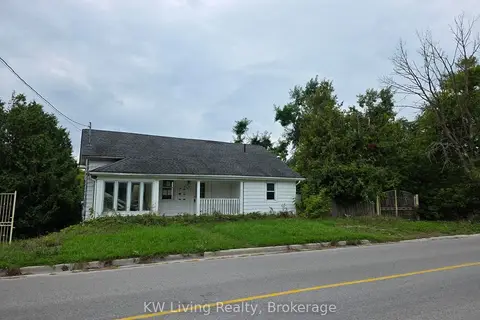
$579,000
3 bd1 ba2 pk1100-1500 ft²
301 Victoria Avenue
Beaverton, Brock
Detached · MLS® N12424782 · KW Living Realty