127 Fairway Crescent 28
Collingwood, Collingwood, L9Y 5B4
$535,900
Reduced $29,000 from $564,900
- 3 bedrooms
- 3 bathrooms
- 1 parking
- 1200-1399 sq ft
Listed 70 days ago · MLS® S13666810
About this home
Peace and tranquility await you in this quiet, end unit, 3 bedroom townhouse in Living Waters (formerly know as Cranberry). Enjoy the privacy from mature trees surrounding this property on the patio, as well as while tanning on the 2nd floor deck. This tastefully finished townhouse has it all, from an open concept main level that includes engineered hardwood flooring, gas fireplace, quartz countertops in the kitchen, in suite laundry, on demand hot water, main floor powder room and walkout to private patio. The second floor features 3 good sized bedrooms and two beautifully renovated bathrooms, a 4 piece main bathroom and a 3 piece ensuite, both with in floor heating and beautiful tiling, as well as a walkout to a very private deck from the master bedroom. It has been freshly painted, has engineered hardwood flooring on the main level and new carpeting installed in the upstairs and is move in ready!! The central location is convenient to all of the great four season things Collingwood has to offer.
Details
- Type
- Condo Townhouse
- Style
- 2-Storey
- Age
- 31-50 years
- Size
- 1200-1399 sq ft
- Basement
- Crawl Space, Unfinished
- Garage
- None
- Kitchens
- 1
- Property tax
- $2,624 (2025)
- Maintenance fee
- $590/month
- Neighbourhood
- Collingwood
- Municipality
- Collingwood
- Price per sq ft
- $412 (12% below condo townhouses in Collingwood, $471)
Interior
- Bedrooms
- 3 above ground
- Bathrooms
- 1 × 4-piece (second), 1 × 3-piece (second), 1 × 2-piece (main)
- Rooms
- 9 above ground
- Family room or den
- No
- Fireplace
- Living Room, Natural Gas
- Laundry
- In-Suite Laundry, Laundry Room, Ensuite
- Features
- Garburator, On Demand Water Heater, Sump Pump, Water Meter
Heating, cooling and services
- Heating
- Forced Air, Gas
- Air conditioning
- Central Air
Building and exterior
- Style
- 2-Storey
- Exterior
- Wood
- Roof
- Asphalt Shingle
- Foundation
- Concrete Block
- Age
- 31-50 years
- Outdoor
- Deck, Landscaped, Lawn Sprinkler System, Patio, Privacy, Recreational Area, Year Round Living
Parking
- Total parking
- 1
- Driveway and parking
- Reserved/Assigned
Condo
- Monthly fee
- $590
- Fee includes
- Common Elements Included, Building Insurance Included, Parking Included
- Amenities
- BBQs Allowed
- Locker
- Exclusive (level Main)
- Balcony
- Open
- Exposure
- North
- View
- Forest, Garden, Trees/Woods
- Pets
- Yes-with Restrictions
- Security
- Carbon Monoxide Detectors
- Property manager
- Elite Property Manangement
More
- Possession
- Immediate
- Nearby
- Beach, Golf, Hospital, Lake/Pond, Level, Library
- Cross street
- Hwy 25 W, turn left on Harbour St, turn right on Dawson Dr, turn left on Fairway Cres, go to lot #127
Rooms
| Room | Level | Size | Features |
|---|---|---|---|
| Kitchen | Ground | 4.13 × 4.39 m (13'7" × 14'5") | Hardwood Floor, Open Concept, Quartz Counter |
| Utility Room | Ground | 1.58 × 3.29 m (5'2" × 10'10") | |
| Living Room | Ground | 5.82 × 6.21 m (19'1" × 20'4") | Combined w/Dining, Open Concept, Hardwood Floor |
| Bathroom | Ground | 1.21 × 1.55 m (4' × 5'1") | Hardwood Floor, 2 Pc Bath, Natural Finish |
| Bedroom 2 | Second | 3.16 × 3.29 m (10'4" × 10'10") | Casement Windows, B/I Closet, Broadloom |
| Primary Bedroom | Second | 4.15 × 4.07 m (13'7" × 13'4") | 3 Pc Ensuite, W/O To Deck, Large Closet |
| Bathroom | Second | 1.55 × 2.91 m (5'1" × 9'7") | 3 Pc Ensuite, Heated Floor, Separate Shower |
History of this address
1 earlier listing at this address, with sold and leased prices. Create a free account or sign in to see them.
Location
Location is approximate. See nearby homes on the map
Recent sales nearby
See what similar homes within 1 km sold for in the last year. Create a free account or sign in to see them.
The neighbourhood
Getting around Car-dependent
No subway, LRT or GO station within a short trip.
Within a 10-minute walk: no grocery stores, 2 cafés and restaurants, 1 park. Nearest park: White's Bay Park (800 m).
Schools nearby
Elementary
- Pretty River Academy Private12 min walk
- Mountain View Public School
EQAO: Gr 6 reading 91%, math 66%2.3 km
EQAO: share of students meeting the provincial standard (2024–25). Ontario average: Gr 6 reading 86%, math 51%; Gr 9 math 55%; literacy test 83%.
Closest schools, not school zones. Check which school serves this address with the school board before relying on it.
Who lives here postal area L9Y
- Owners / renters
- 75% / 25%
- Median household income
- $85,000
- Average age
- 48
- Children under 15
- 13%
- Homes
- 60% detached, 3% high-rise
- Commute by transit
- 1%
- Population
- 28,925
Languages spoken most at home besides English: Polish 0.2%, Punjabi (Panjabi) 0.2%, Tagalog (Pilipino, Filipino) 0.1%, Kurdish 0.1%.
Safety
Crime Severity Index for Collingwood (OPP): 54 vs 57 for Ontario (2025).
Police-reported figures for the whole police service area, not this street. Rates use the area’s resident population.
Distances are approximate. Places © OpenStreetMap contributors. Neighbourhood figures: Statistics Canada, 2021 Census. School results: EQAO via Ontario Data Catalogue (Open Government Licence – Ontario). Crime Severity Index: Statistics Canada.
Living here
Commute
Noise Nothing major nearby
No highway within 500 m, rail line within 300 m, or airport flight path nearby.
Distances from the map, not noise measurements. Visit at rush hour to judge for yourself.
Internet High-speed
50/10 Mbps or faster available here by cable, fibre or DSL (the federal high-speed target).
From the federal broadband map. Check exact speeds and providers for the address.
Roads, rail, airports and planned stations © OpenStreetMap contributors. Internet: Innovation, Science and Economic Development Canada, National Broadband Data.
Listed by Century 21 Millennium Inc..
Listing information provided by PropTx Innovations Inc. and TRREB; deemed reliable but not guaranteed accurate by PropTx.
Similar homes nearby
See more in Collingwood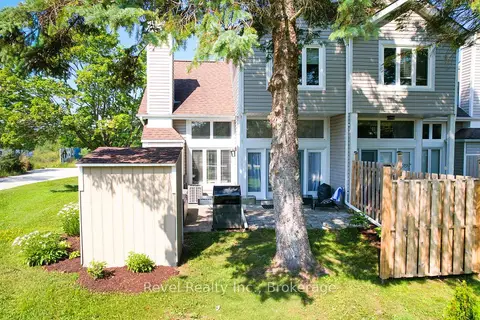
$529,900
Reduced $15,000
3 bd3 ba2 pk1200-1399 ft²
173 Vacation Inn Drive
Collingwood, Collingwood
Condo Townhouse · MLS® S13584960 · Revel Realty Inc.
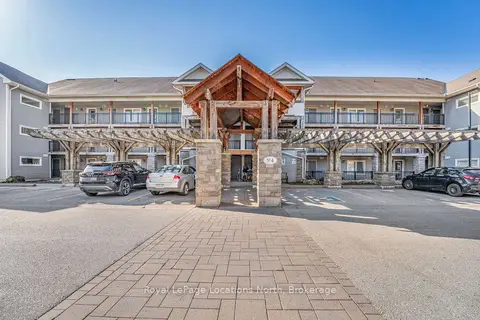
$529,000
3 bd2 ba2 pk1000-1199 ft²
4 BRANDY LANE Drive 201
Collingwood, Collingwood
Condo Apartment · MLS® S13818234 · Royal LePage Locations North
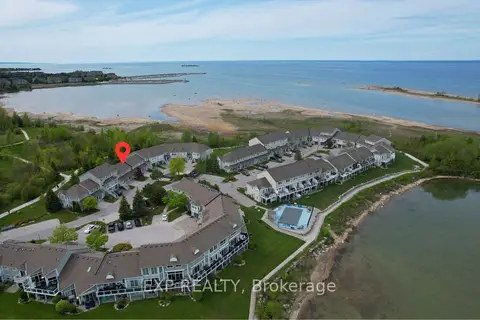
$525,000
3 bd3 ba1 pk1000-1199 ft²
22 Cranberry Surf
Collingwood, Collingwood
Condo Townhouse · MLS® S13818136 · EXP REALTY
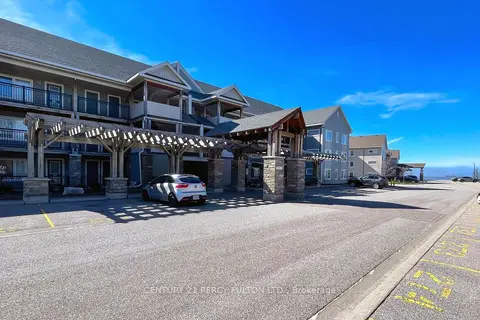
$525,000
2 bd2 ba1 pk1000-1199 ft²
2 Cove Court 107
Collingwood, Collingwood
Common Element Condo · MLS® S13877146 · CENTURY 21 PERCY FULTON LTD.
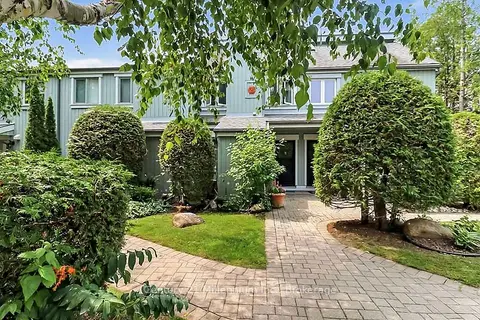
$524,900
Reduced $25,000
3 bd2 ba1 pk1400-1599 ft²
127 Fairway Crescent 21
Collingwood, Collingwood
Condo Townhouse · MLS® S13588070 · Century 21 Millennium Inc.
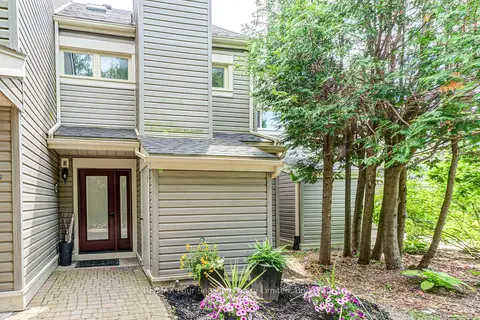
$549,000
3 bd2 ba1 pk1400-1599 ft²
471 Oxbow Crescent
Collingwood, Collingwood
Condo Townhouse · MLS® S13739912 · RE/MAX Four Seasons Realty Limited
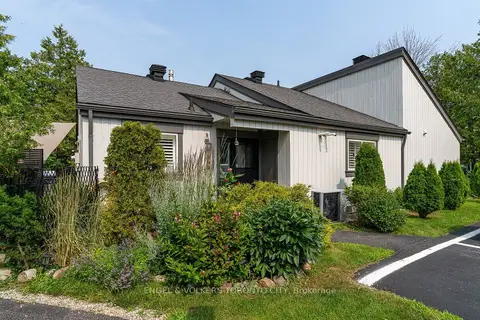
$549,000
2 bd2 ba1 pk1000-1199 ft²
444 Oxbow Crescent
Collingwood, Collingwood
Semi-Detached Condo · MLS® S13808266 · ENGEL & VOLKERS TORONTO CITY
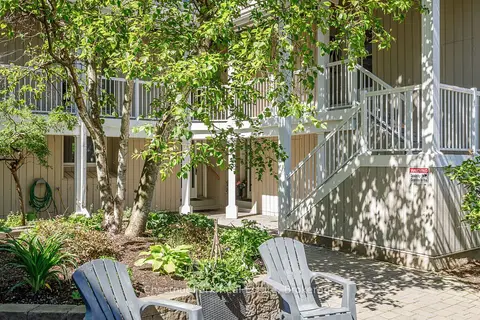
$549,000
3 bd2 ba1 pk1200-1399 ft²
18 Ramblings Way 89
Collingwood, Collingwood
Condo Townhouse · MLS® S13854258 · Chestnut Park Real Estate