1254 Bramblewood Lane
Lorne Park, Mississauga, L5H 1M1
$3,499,000
- 4+1 bedrooms
- 5 bathrooms
- 6 parking
- 3500-5000 sq ft
Listed 21 days ago · MLS® W13840898
About this home
Welcome to this extraordinary custom-built contemporary residence where exceptional craftsmanship, refined finishes, and thoughtful design come together in one of Mississauga's most coveted neighbourhoods. Set on a beautifully landscaped, tree-lined lot, this stunning home features soaring 10' ceilings on the main and upper levels, 12' ceilings throughout the principal living areas, engineered wide-plank white oak flooring, and seamless indoor-outdoor living. The chef's kitchen showcases premium Wolf appliances, custom floor-to-ceiling cabinetry with walnut detailing, a quartzite island, concealed pantry, and a striking glass-enclosed wine room. The adjoining living room is anchored by a dramatic floor-to-ceiling quartzite fireplace and opens through a 13' x 10' sliding glass wall to a covered outdoor living space with skylights, an outdoor kitchen, fireplace, TV, and multiple entertaining areas overlooking the private backyard. The upper level offers four spacious bedrooms, including a luxurious primary retreat with a fireplace, boutique-inspired walk-in closet, and spa-inspired ensuite with a freestanding soaker tub and book matched porcelain slab shower. The three additional bedrooms each feature their own ensuite or semi-ensuite with heated floors, offering comfort and convenience. The fully finished lower level features individually zoned radiant in-floor heating, a home gym, guest bedroom, full bath, recreation room with a porcelain slab fireplace, and a private theatre with a 10' x 6' projection screen and premium surround sound. Complete with EV charging, smart home automation, and exceptional attention to detail throughout. This stunning luxury home offers an unbeatable location, just minutes from top public and private schools, picturesque waterfront trails, and the lively dining and shopping scene of Port Credit. With easy access to the QEW and nearby GO stations, commuting to downtown Toronto is effortless. Luxury Certified.
Details
- Type
- Detached
- Style
- 2-Storey
- Size
- 3500-5000 sq ft
- Lot
- 64.88 × 205.68 ft
- Basement
- Finished, Full
- Garage
- Built-In
- Kitchens
- 1
- Property tax
- $21,268 (2026)
- Neighbourhood
- Lorne Park
- Municipality
- Mississauga
- Price per sq ft
- ~$823 (about the same as detached houses in Lorne Park)
Interior
- Bedrooms
- 4 above ground + 1 below
- Bathrooms
- 1 × 2-piece (main), 1 × 5-piece (second), 1 × 5-piece (second), 1 × 3-piece (second), 1 × 3-piece (basement)
- Rooms
- 9 above ground + 5 below
- Family room or den
- No
- Fireplace
- Natural Gas
- Features
- Storage, Auto Garage Door Remote, Central Vacuum, Bar Fridge, Sump Pump
Heating, cooling and services
- Heating
- Forced Air, Gas
- Air conditioning
- Central Air
- Water and sewer
- Sewer
Building and exterior
- Style
- 2-Storey
- Exterior
- Stone, Stucco (Plaster)
- Roof
- Asphalt Shingle
- Foundation
- Poured Concrete
- Faces
- South
- Outdoor
- Landscaped, Lighting, Patio, Shed
Parking
- Garage spaces
- 2
- Total parking
- 6
- Driveway and parking
- Private Double
Lot
- Size
- 64.88 × 205.68 ft
More
- Possession
- TBD
- Nearby
- Park, Lake/Pond, Fenced Yard, Wooded/Treed, Electric Car Charger
- Cross street
- Lakeshore Rd W & Lorne Park Rd
Rooms
| Room | Level | Size | Features |
|---|---|---|---|
| Living Room | Main | 6.88 × 5 m (22'7" × 16'5") | Hardwood Floor, Fireplace, W/O To Patio |
| Dining Room | Main | 4.49 × 3.35 m (14'9" × 11') | Hardwood Floor, Crown Moulding, Large Window |
| Kitchen | Main | 7.04 × 3.47 m (23'1" × 11'5") | Hardwood Floor, Stone Counters, Centre Island |
| Office | Main | 4.55 × 3.26 m (14'11" × 10'8") | Hardwood Floor, Pot Lights, Overlooks Frontyard |
| Primary Bedroom | Second | 9.7 × 6.52 m (31'10" × 21'5") | 5 Pc Ensuite, Fireplace, Closet |
| Bedroom 2 | Second | 4.59 × 3.39 m (15'1" × 11'1") | Hardwood Floor, 3 Pc Ensuite, Double Closet |
| Bedroom 3 | Second | 4.71 × 3.05 m (15'5" × 10') | Hardwood Floor, Semi Ensuite, Walk-In Closet(s) |
| Bedroom 4 | Second | 4.12 × 4.85 m (13'6" × 15'11") | Hardwood Floor, Semi Ensuite, Double Closet |
| Laundry | Second | 2.44 × 3.13 m (8' × 10'3") | Porcelain Floor, Laundry Sink, Window |
| Recreation | Basement | 6.27 × 4.62 m (20'7" × 15'2") | Hardwood Floor, Fireplace, Large Window |
| Bedroom 5 | Basement | 4.43 × 3.09 m (14'6" × 10'2") | Hardwood Floor, Double Closet, Large Window |
| Media Room | Basement | 6.01 × 3.36 m (19'9" × 11') | Broadloom, Pot Lights, Crown Moulding |
| Den | Basement | 3.44 × 2.4 m (11'3" × 7'10") | |
| Exercise Room | Basement | 4.41 × 4.63 m (14'6" × 15'2") | Hardwood Floor, Heated Floor, Large Window |
| Utility Room | Basement | 3.19 × 3.35 m (10'6" × 11') | Tile Floor, Sump Pump |
| Utility Room | Basement | 2.35 × 3.36 m (7'9" × 11') | Tile Floor |
History of this address
3 earlier listings at this address, with sold and leased prices. Create a free account or sign in to see them.
Location
Location is approximate. See nearby homes on the map
Recent sales nearby
See what similar homes within 1 km sold for in the last year. Create a free account or sign in to see them.
The neighbourhood
Getting around Somewhat walkable
- 🚆 Clarkson GO2.6 km
Within a 10-minute walk: 1 grocery store, 4 cafés and restaurants, 3 parks, 2 pharmacies. Nearest grocery: Battaglia's Lorne Park Marketplace (150 m). Nearest park: Twin Oaks Park (450 m).
Schools nearby
Elementary
- Owenwood Public School
EQAO: Gr 3 reading 81%, math 90%10 min walk - St. Christopher School Catholic
EQAO: Gr 6 reading 93%, math 68%1.4 km - Lorne Park Public School1.4 km
- Whiteoaks Public School
EQAO: Gr 3 reading 79%, math 79%1.5 km
Secondary
- Lorne Park Secondary School
EQAO: Gr 9 math 74%, literacy test 96%13 min walk - Brian J. Fleming Catholic Adult Learning Centre Catholic18 min walk
- Green Glade Senior Public School1.7 km
EQAO: share of students meeting the provincial standard (2024–25). Ontario average: Gr 6 reading 86%, math 51%; Gr 9 math 55%; literacy test 83%.
Closest schools, not school zones. Check which school serves this address with the school board before relying on it.
Who lives here postal area L5H
- Owners / renters
- 79% / 21%
- Median household income
- $139,000
- Average age
- 44
- Children under 15
- 15%
- Homes
- 68% detached, 11% high-rise
- Commute by transit
- 7%
- Population
- 17,409
Languages spoken most at home besides English: Mandarin 2.9%, Polish 1.5%, Arabic 1.3%, Urdu 1.1%.
Flood and conservation No mapped hazard
Not inside a mapped flood plain or regulated area in Credit Valley Conservation’s mapping.
Screening maps only. Ask the conservation authority for a property inquiry before relying on this.
Safety
Crime Severity Index for Peel Region (Mississauga/Brampton) police: 59 vs 57 for Ontario (2025).
Police-reported figures for the whole police service area, not this street. Rates use the area’s resident population.
Development nearby
No planning applications within 500 m in the last five years.
Rezoning, site plan, subdivision and condominium applications filed with the city.
Distances are approximate. Places © OpenStreetMap contributors. Neighbourhood figures: Statistics Canada, 2021 Census. School results: EQAO via Ontario Data Catalogue (Open Government Licence – Ontario). Flood and regulation mapping: Credit Valley Conservation open data. Crime Severity Index: Statistics Canada.
Living here
Commute
To Union Station (downtown Toronto): 23 km. Transit times · Driving times
Noise 1 source nearby
- 🚆 Rail line (Oakville Subdivision)100 m
Distances from the map, not noise measurements. Visit at rush hour to judge for yourself.
Internet High-speed
50/10 Mbps or faster available here by cable, fibre or DSL (the federal high-speed target).
From the federal broadband map. Check exact speeds and providers for the address.
Short-term rentals
Only in your principal residence, with a City licence: not allowed in investment properties. Up to 180 nights a year, no more than 30 in a row.
Roads, rail, airports and planned stations © OpenStreetMap contributors. Internet: Innovation, Science and Economic Development Canada, National Broadband Data.
Listed by RE/MAX ESCARPMENT REALTY INC..
Listing information provided by PropTx Innovations Inc. and TRREB; deemed reliable but not guaranteed accurate by PropTx.
Similar homes nearby
See more in Mississauga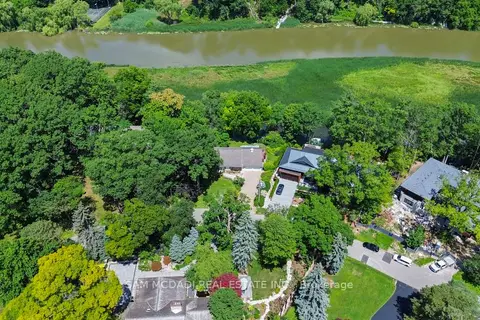
$3,498,000
2+2 bd5 ba8 pk2000-2500 ft²
461 Temagami Crescent
Lorne Park, Mississauga
Detached · MLS® W13606766 · SAM MCDADI REAL ESTATE INC.
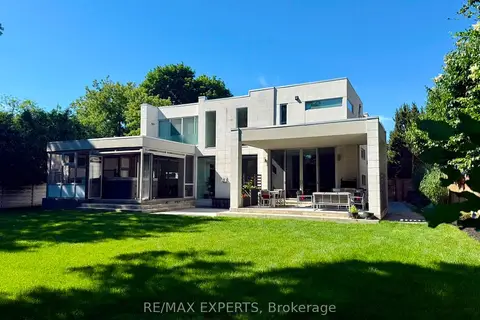
$3,485,000
4+1 bd5 ba8 pk3500-5000 ft²
1527 Glenhill Crescent
Lorne Park, Mississauga
Detached · MLS® W14033840 · RE/MAX EXPERTS
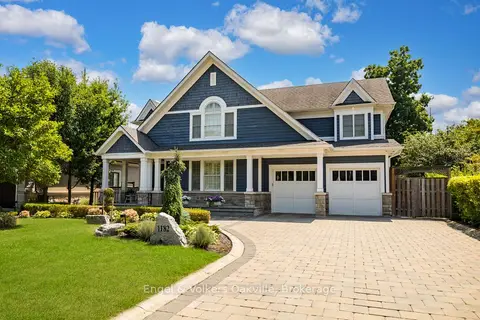
$3,455,000
5+1 bd5 ba8 pk3500-5000 ft²
1182 Streambank Drive
Lorne Park, Mississauga
Detached · MLS® W13762948 · Engel & Volkers Oakville
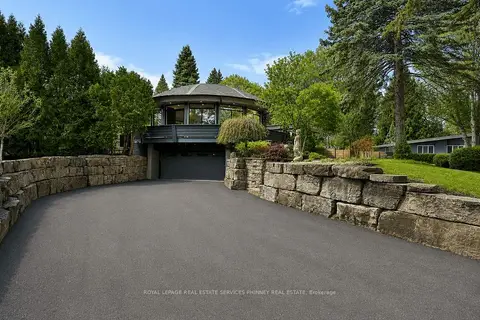
$3,550,000
3+1 bd3 ba10 pk2000-2500 ft²
1352 Nocturne Court
Lorne Park, Mississauga
Detached · MLS® W13602478 · ROYAL LEPAGE REAL ESTATE SERVICES PHINNEY REAL ESTATE
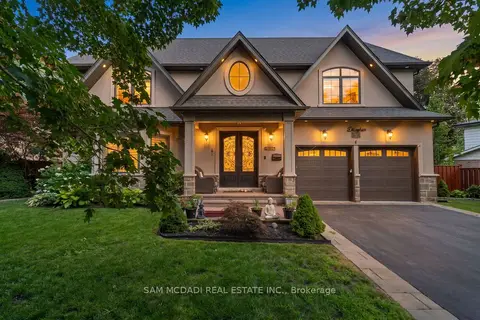
$3,588,000
4 bd5 ba4 pk3500-5000 ft²
834 Edistel Crescent
Lorne Park, Mississauga
Detached · MLS® W13646670 · SAM MCDADI REAL ESTATE INC.
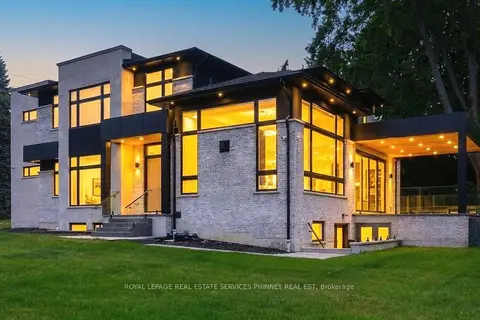
$3,395,000
5+3 bd7 ba8 pk3500-5000 ft²
1143 Kane Road
Lorne Park, Mississauga
Detached · MLS® W13588914 · ROYAL LEPAGE REAL ESTATE SERVICES PHINNEY REAL EST
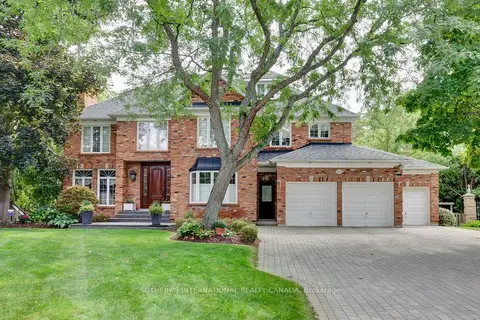
$3,349,800
4+1 bd5 ba7 pk3500-5000 ft²
1379 Meadow Green Court
Lorne Park, Mississauga
Detached · MLS® W13132846 · SOTHEBY'S INTERNATIONAL REALTY CANADA
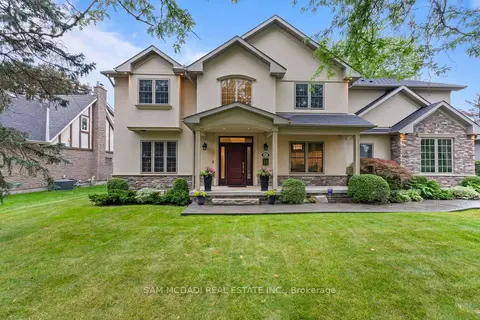
$3,288,000
4+1 bd6 ba11 pk3500-5000 ft²
955 Caldwell Avenue
Lorne Park, Mississauga
Detached · MLS® W14032274 · SAM MCDADI REAL ESTATE INC.