1182 Streambank Drive
Lorne Park, Mississauga, L5H 1W8
$3,455,000
- 5+1 bedrooms
- 5 bathrooms
- 8 parking
- 3500-5000 sq ft
Listed 40 days ago · MLS® W13762948
About this home
Nestled in the highly prestigious Lorne Park neighbourhood of Mississauga, this extraordinary custom-built masterpiece, brilliantly designed by renowned architect Bill Hicks, offers an unparalleled blend of timeless elegance and modern luxury across over 5,000 square feet of meticulously crafted living space. Featuring six spacious bedrooms and five beautifully appointed bathrooms, the striking exterior showcases rich blue siding, elegant stone accents, and a welcoming covered porch. The tranquil backyard oasis includes a large rear deck and a spacious stone patio perfectly surrounded by mature trees. Stepping inside, the open-concept main floor reveals gleaming hardwood floors and breathtaking coffered ceilings that flow seamlessly. Crestron system controls music and lighting and enjoy the music from built-in speakers in the main living areas and primary bedroom. This expansive living area features a sophisticated fireplace with a classic white mantel that elegantly anchors the inviting room. At the heart of the home, the gourmet kitchen boasts pristine white perimeter cabinetry, a contrasting dark island, luxurious granite countertops. Premium appliances; Wolf gas stove & warming tray, Sub-Zero panelled Fridge/Freezer & Bev Fridge, Miele tower containing convention/microwave, steamer and coffee machine, Miele dishwasher . Opulent primary suite offers a spa-like ensuite bathroom complete with a deep soaking tub encased in beautiful granite, a seamless glass walk-in shower, and a romantic fireplace. The impressive lower level is an entertainer's dream, featuring a massive projector screen and rich hardwood floors. This walk-out basement also highlights a fully equipped wet bar, a cozy fireplace flanked by a rustic stone accent wall, and double French doors that open to the patio. Finally, wine enthusiasts will absolutely adore the magnificent custom Rosehill wine cellar, which is meticulously outfitted with extensive cedar racking to display a great collection.
Details
- Type
- Detached
- Style
- 2-Storey
- Size
- 3500-5000 sq ft
- Lot
- 75 × 155 ft
- Basement
- Finished, Full, Walk-Up
- Garage
- Attached
- Kitchens
- 2
- Property tax
- $17,100 (2025)
- Neighbourhood
- Lorne Park
- Municipality
- Mississauga
- Price per sq ft
- ~$813 (about the same as detached houses in Lorne Park)
Interior
- Bedrooms
- 5 above ground + 1 below
- Bathrooms
- 1 × 3-piece (main), 1 × 5-piece (second), 1 × 4-piece (second), 1 × 3-piece (second), 1 × 3-piece (lower)
- Kitchens
- 2 (1 below ground)
- Rooms
- 14 above ground + 4 below
- Family room or den
- Yes
- Fireplace
- Natural Gas
- Features
- Air Exchanger, Auto Garage Door Remote, Bar Fridge, Built-In Oven, Carpet Free, Countertop Range, ERV/HRV, Guest Accommodations, In-Law Capability, Storage, Sump Pump, Ventilation System
Heating, cooling and services
- Heating
- Forced Air, Gas
- Air conditioning
- Central Air
- Water and sewer
- Sewer
Building and exterior
- Style
- 2-Storey
- Exterior
- Cedar, Stone
- Roof
- Asphalt Shingle
- Foundation
- Poured Concrete
- Faces
- South
Parking
- Garage spaces
- 2
- Total parking
- 8
- Driveway and parking
- Private Double
Lot
- Size
- 75 × 155 ft
More
- Possession
- Immediate but Flexible
- Nearby
- Level, Wooded/Treed
- Cross street
- Indian Rd/Lorne Wood Rd
Rooms
| Room | Level | Size | Features |
|---|---|---|---|
| Foyer | Main | 2.6 × 2.4 m (8'6" × 7'10") | |
| Dining Room | Main | 4.3 × 3.7 m (14'1" × 12'2") | |
| Great Room | Main | 5.2 × 4.6 m (17'1" × 15'1") | |
| Kitchen | Main | 7 × 4.3 m (23' × 14'1") | |
| Bedroom 5 | Main | 4.1 × 3.4 m (13'5" × 11'2") | |
| Primary Bedroom | Second | 5.2 × 4.7 m (17'1" × 15'5") | |
| Bedroom 2 | Second | 4.1 × 3.7 m (13'5" × 12'2") | |
| Bedroom 3 | Second | 3.8 × 3.7 m (12'6" × 12'2") | |
| Bedroom 4 | Second | 4.6 × 3.4 m (15'1" × 11'2") | |
| Laundry | Second | 2.8 × 2.1 m (9'2" × 6'11") |
History of this address
2 earlier listings at this address, with sold and leased prices. Create a free account or sign in to see them.
Location
Location is approximate. See nearby homes on the map
Recent sales nearby
See what similar homes within 1 km sold for in the last year. Create a free account or sign in to see them.
The neighbourhood
Getting around Car-dependent
- 🚆 Clarkson GO3.2 km
Within a 10-minute walk: no grocery stores, 0 cafés and restaurants, 2 parks. Nearest park: Woodeden Park (600 m).
Schools nearby
Elementary
- Lorne Park Public School6 min walk
- Oakridge Public School13 min walk
- Tecumseh Public School
EQAO: Gr 6 reading 91%, math 80%18 min walk - Whiteoaks Public School
EQAO: Gr 3 reading 79%, math 79%1.5 km
Secondary
- Lorne Park Secondary School
EQAO: Gr 9 math 74%, literacy test 96%14 min walk - Brian J. Fleming Catholic Adult Learning Centre Catholic1.5 km
EQAO: share of students meeting the provincial standard (2024–25). Ontario average: Gr 6 reading 86%, math 51%; Gr 9 math 55%; literacy test 83%.
Closest schools, not school zones. Check which school serves this address with the school board before relying on it.
Who lives here postal area L5H
- Owners / renters
- 79% / 21%
- Median household income
- $139,000
- Average age
- 44
- Children under 15
- 15%
- Homes
- 68% detached, 11% high-rise
- Commute by transit
- 7%
- Population
- 17,409
Languages spoken most at home besides English: Mandarin 2.9%, Polish 1.5%, Arabic 1.3%, Urdu 1.1%.
Flood and conservation No mapped hazard
Not inside a mapped flood plain or regulated area in Credit Valley Conservation’s mapping.
Screening maps only. Ask the conservation authority for a property inquiry before relying on this.
Safety
Crime Severity Index for Peel Region (Mississauga/Brampton) police: 59 vs 57 for Ontario (2025).
Police-reported figures for the whole police service area, not this street. Rates use the area’s resident population.
Development nearby
No planning applications within 500 m in the last five years.
Rezoning, site plan, subdivision and condominium applications filed with the city.
Distances are approximate. Places © OpenStreetMap contributors. Neighbourhood figures: Statistics Canada, 2021 Census. School results: EQAO via Ontario Data Catalogue (Open Government Licence – Ontario). Flood and regulation mapping: Credit Valley Conservation open data. Crime Severity Index: Statistics Canada.
Living here
Commute
To Union Station (downtown Toronto): 23 km. Transit times · Driving times
Noise 1 source nearby
- 🛣️ QEW450 m
Distances from the map, not noise measurements. Visit at rush hour to judge for yourself.
Internet High-speed
50/10 Mbps or faster available here by cable, fibre or DSL (the federal high-speed target).
From the federal broadband map. Check exact speeds and providers for the address.
Short-term rentals
Only in your principal residence, with a City licence: not allowed in investment properties. Up to 180 nights a year, no more than 30 in a row.
Roads, rail, airports and planned stations © OpenStreetMap contributors. Internet: Innovation, Science and Economic Development Canada, National Broadband Data.
Listed by Engel & Volkers Oakville.
Listing information provided by PropTx Innovations Inc. and TRREB; deemed reliable but not guaranteed accurate by PropTx.
Similar homes nearby
See more in Mississauga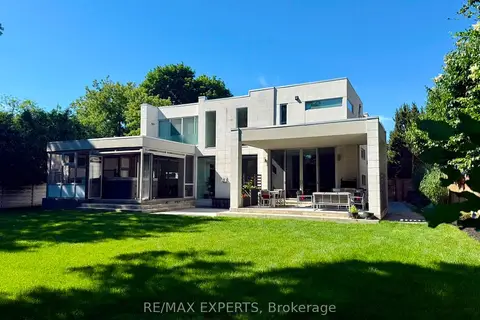
$3,485,000
4+1 bd5 ba8 pk3500-5000 ft²
1527 Glenhill Crescent
Lorne Park, Mississauga
Detached · MLS® W14033840 · RE/MAX EXPERTS
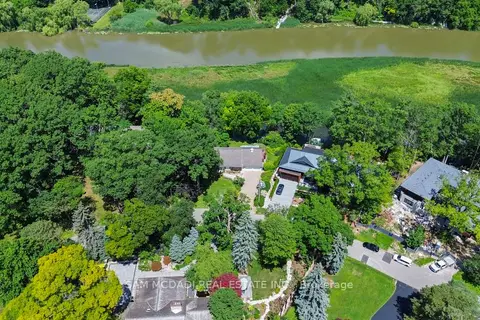
$3,498,000
2+2 bd5 ba8 pk2000-2500 ft²
461 Temagami Crescent
Lorne Park, Mississauga
Detached · MLS® W13606766 · SAM MCDADI REAL ESTATE INC.
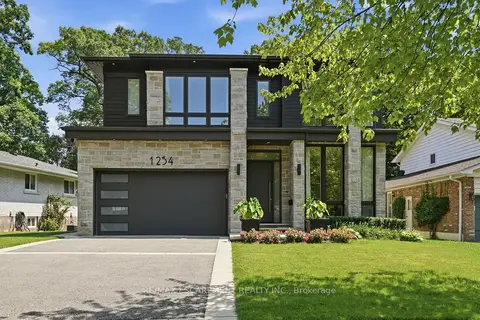
$3,499,000
4+1 bd5 ba6 pk3500-5000 ft²
1254 Bramblewood Lane
Lorne Park, Mississauga
Detached · MLS® W13840898 · RE/MAX ESCARPMENT REALTY INC.
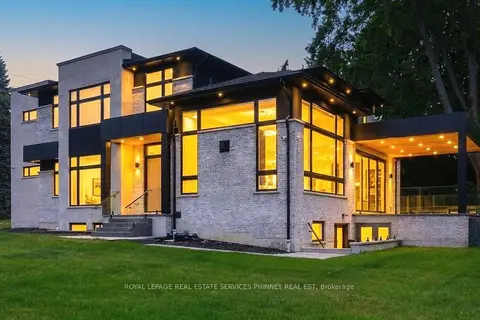
$3,395,000
5+3 bd7 ba8 pk3500-5000 ft²
1143 Kane Road
Lorne Park, Mississauga
Detached · MLS® W13588914 · ROYAL LEPAGE REAL ESTATE SERVICES PHINNEY REAL EST
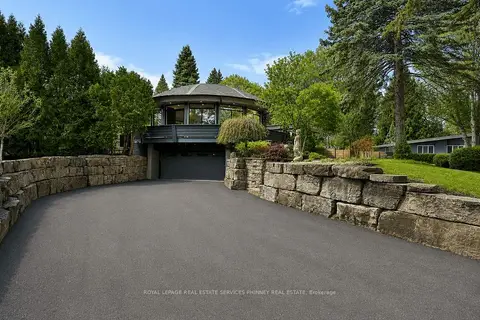
$3,550,000
3+1 bd3 ba10 pk2000-2500 ft²
1352 Nocturne Court
Lorne Park, Mississauga
Detached · MLS® W13602478 · ROYAL LEPAGE REAL ESTATE SERVICES PHINNEY REAL ESTATE
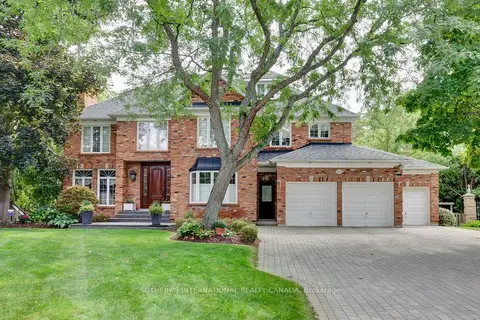
$3,349,800
4+1 bd5 ba7 pk3500-5000 ft²
1379 Meadow Green Court
Lorne Park, Mississauga
Detached · MLS® W13132846 · SOTHEBY'S INTERNATIONAL REALTY CANADA
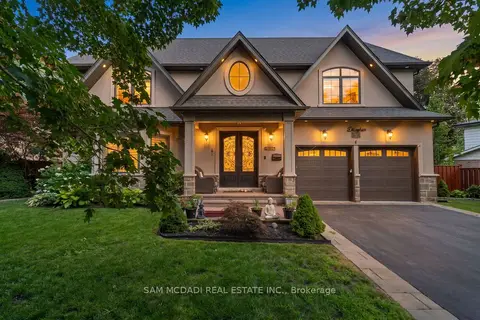
$3,588,000
4 bd5 ba4 pk3500-5000 ft²
834 Edistel Crescent
Lorne Park, Mississauga
Detached · MLS® W13646670 · SAM MCDADI REAL ESTATE INC.
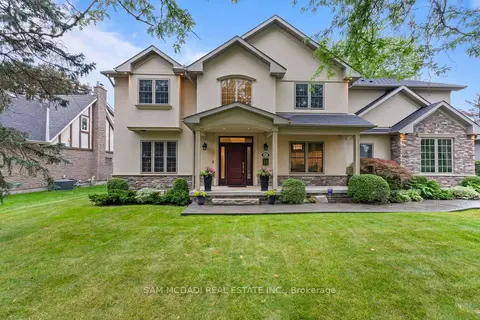
$3,288,000
4+1 bd6 ba11 pk3500-5000 ft²
955 Caldwell Avenue
Lorne Park, Mississauga
Detached · MLS® W14032274 · SAM MCDADI REAL ESTATE INC.