1250 Mcwatters Road N 16
6303 - Queensway Terrace South/Ridgeview, Parkway Park - Queensway Terrace S and Area, K2C 3P5
$2,200/mo
- 3 bedrooms
- 1 bathrooms
- 1 parking
- 900-999 sq ft
Listed 18 days ago · MLS® X13850328
About this home
Flooring: Carpet free, beautifully maintained parquet floors. Welcome to this charming, move-in-ready 3-bedroom, 1-bathroom offering a wonderful opportunity in a prime location. Enter through your own private patio, complete with a lovely perennial garden area, and into the inviting main floor. The bright kitchen features a convenient breakfast bar and flows seamlessly into the dining and living areas, creating a comfortable space for everyday living and entertaining. In-unit laundry adds to the convenience.Upstairs, you'll find three well-sized bedrooms and a 4-piece bathroom, providing plenty of room for family, guests, or a home office. The private patio and garden area offer a wonderful outdoor retreat for relaxing or enjoying your morning coffee.Ideally located just minutes from parks, Pinecrest Elementary School, Our Lady of Victory Elementary School, McWatter's Daycare, St. Paul H.S., Sir Robert Borden H.S., Algonquin College, Queensway Carleton Hospital, IKEA, Bayshore Shopping Centre, public transit, and the 417, this home offers both comfort and convenience.
Details
- Type
- Condo Townhouse
- Style
- 2-Storey
- Age
- 16-30 years
- Size
- 900-999 sq ft
- Basement
- None
- Garage
- None
- Kitchens
- 1
- Neighbourhood
- 6303 - Queensway Terrace South/Ridgeview
- Municipality
- Parkway Park - Queensway Terrace S and Area
- Rent increase limit
- Covered by Ontario’s yearly limit (2.1% in 2026): the building is older than Nov. 2018.
Interior
- Bedrooms
- 3 above ground
- Bathrooms
- 1 × 4-piece (second)
- Rooms
- 6 above ground
- Family room or den
- No
- Fireplace
- No
- Laundry
- In-Suite Laundry, Ensuite
- Features
- Storage, Carpet Free, Separate Heating Controls, Storage Area Lockers
- Furnished
- Unfurnished
Heating, cooling and services
- Heating
- Baseboard, Electric
Building and exterior
- Style
- 2-Storey
- Exterior
- Stucco (Plaster)
- Age
- 16-30 years
Parking
- Garage spaces
- 1
- Total parking
- 1
Condo
- Exposure
- West
- Pets
- Yes-with Restrictions
- Property manager
- CMG
Rental terms
- Rent includes
- Parking, Water
More
- Possession
- 60-89 days
- Cross street
- Greenbank and Lisa
Rooms
| Room | Level | Size | Features |
|---|---|---|---|
| Kitchen | Main | 3.35 × 2.43 m (11' × 8') | |
| Living Room | Main | 4.5 × 3.91 m (14'9" × 12'10") | |
| Primary Bedroom | Second | 3.35 × 3.07 m (11' × 10'1") | |
| Bedroom | Second | 3.04 × 2.74 m (10' × 9') |
Living here
Short-term rentals
Only in your principal residence (whole home or part of it), with a City host permit. Rural cottage rentals have a separate permit.
Listed by RIGHT AT HOME REALTY.
Listing information provided by PropTx Innovations Inc. and TRREB; deemed reliable but not guaranteed accurate by PropTx.
Similar homes nearby
See more in Parkway Park - Queensway Terrace S and Area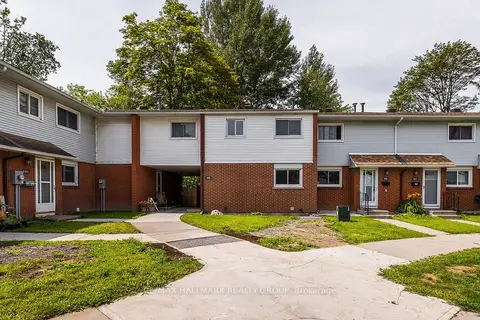
$2,295/mo
4 bd2 ba1 pk1200-1399 ft²
1045 Morrison Drive 98
6301 - Redwood Park, Parkway Park - Queensway Terrace S and Area
Condo Townhouse · MLS® X13808534 · RE/MAX HALLMARK REALTY GROUP
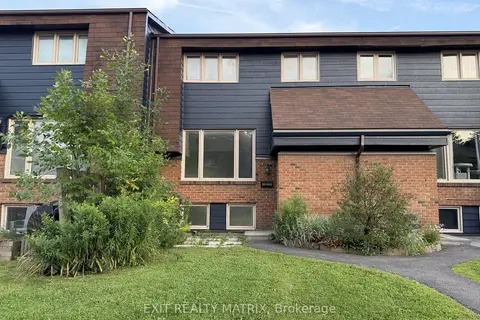
$2,350/mo
Reduced $450
2+1 bd2 ba1 pk900-999 ft²
2610 Draper Avenue 50
6301 - Redwood Park, Parkway Park - Queensway Terrace S and Area
Condo Townhouse · MLS® X13666798 · EXIT REALTY MATRIX
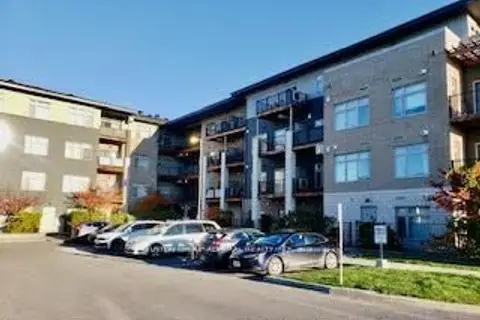
$2,000/mo
1 bd1 ba1 pk0-499 ft²
2785 Baseline Road 218
6301 - Redwood Park, Parkway Park - Queensway Terrace S and Area
Condo Apartment · MLS® X13493776 · SUTTON GROUP-ADMIRAL REALTY INC.
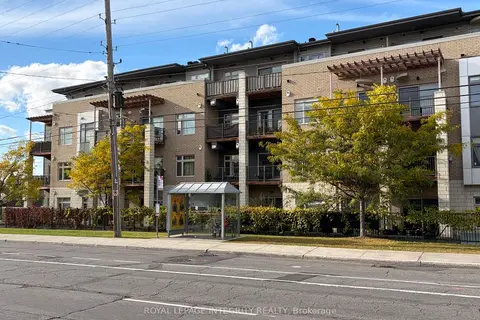
$1,850/mo
1 bd1 ba1 pk600-699 ft²
2785 Baseline Road 213
6301 - Redwood Park, Parkway Park - Queensway Terrace S and Area
Condo Apartment · MLS® X13868750 · ROYAL LEPAGE INTEGRITY REALTY
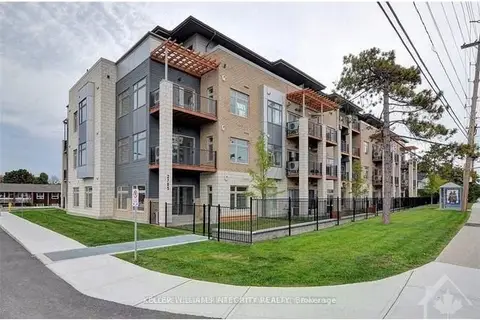
$1,850/mo
1 bd1 ba1 pk600-699 ft²
2785 Baseline Road 208
6301 - Redwood Park, Parkway Park - Queensway Terrace S and Area
Condo Apartment · MLS® X14084746 · ROYAL LEPAGE INTEGRITY REALTY