1045 Morrison Drive 98
6301 - Redwood Park, Parkway Park - Queensway Terrace S and Area, K2H 7L2
$2,295/mo
- 4 bedrooms
- 2 bathrooms
- 1 parking
- 1200-1399 sq ft
Listed 29 days ago · MLS® X13808534
About this home
Welcome to 98-1045 Morrison Drive! This bright and spacious 4-bedroom end-unit home offers beautifully refreshed interiors and a convenient location close to parks, schools, Bayshore Shopping Centre, IKEA, Queensway Carleton Hospital and easy access to Highway 417. With newer laminate flooring, the home welcomes you with a renovated kitchen, a separate eating area and a generous living room perfect for relaxing or entertaining. Step outside to the large, low-maintenance backyard, where mature trees and no rear neighbours create a peaceful, private outdoor retreat. Upstairs, four well-proportioned bedrooms are complemented by a newly renovated full bathroom. The partially finished lower level provides additional living space with a recreation room, dedicated laundry room and ample storage. Tenant pays: Hydro, gas, & hot water tank rental fee, while water is included. Available November 1st!
Details
- Type
- Condo Townhouse
- Style
- 2-Storey
- Size
- 1200-1399 sq ft
- Basement
- Full, Partially Finished
- Garage
- None
- Kitchens
- 1
- Neighbourhood
- 6301 - Redwood Park
- Municipality
- Parkway Park - Queensway Terrace S and Area
- Rent increase limit
- Depends on when the unit was first lived in: before Nov. 15, 2018 it’s covered by Ontario’s yearly limit (2.1% in 2026); after, there’s no cap.
Interior
- Bedrooms
- 4 above ground
- Bathrooms
- 1 × 2-piece (main), 1 × 3-piece (second)
- Rooms
- 10 above ground
- Family room or den
- Yes
- Fireplace
- Yes
- Laundry
- Ensuite
- Features
- Carpet Free
- Furnished
- Unfurnished
Heating, cooling and services
- Heating
- Forced Air, Gas
- Air conditioning
- Central Air
Building and exterior
- Style
- 2-Storey
- Exterior
- Brick
- Roof
- Flat, Asphalt Shingle
- Outdoor
- Patio, Deck
Parking
- Total parking
- 1
Condo
- Balcony
- Terrace
- Exposure
- South
- Pets
- Yes-with Restrictions
- Security
- Smoke Detector
- Property manager
- Gauthier Management Group
Rental terms
- Rent includes
- Water, Parking
More
- Possession
- Flexible
- Nearby
- Public Transit, Park, Hospital, School, Cul de Sac/Dead End
- Cross street
- Morrison Drive & Draper Avenue
Rooms
| Room | Level | Size | Features |
|---|---|---|---|
| Living Room | Main | 5.23 × 3.07 m (17'2" × 10'1") | |
| Kitchen | Main | 4.36 × 3.17 m (14'4" × 10'5") | |
| Family Room | Lower | 5.53 × 2.89 m (18'2" × 9'6") | |
| Primary Bedroom | Second | 4.31 × 3.04 m (14'2" × 10') | |
| Bedroom | Second | 3.53 × 2.51 m (11'7" × 8'3") | |
| Bedroom | Second | 3.65 × 2.54 m (12' × 8'4") | |
| Bedroom | Second | 4.06 × 3.35 m (13'4" × 11') | |
| Bathroom | Second | 1.98 × 1.62 m (6'6" × 5'4") | |
| Bathroom | Main | ||
| Laundry | Lower | 3.42 × 2.05 m (11'3" × 6'9") |
History of this address
3 earlier listings at this address, with sold and leased prices. Create a free account or sign in to see them.
Location
Location is approximate. See nearby homes on the map
The neighbourhood
Getting around Walkable
- 🚇 Pinecrest LRT8 min walk
- 🚇 Queensview LRT1.3 km
Within a 10-minute walk: no grocery stores, 5 cafés and restaurants, 9 parks, 2 pharmacies. Nearest park: Morrison Park (200 m).
Schools nearby
Elementary
- Grant Alternative School5 min walk
- Pinecrest Public School
EQAO: Gr 6 reading 51%, math 28%9 min walk - Al Furqan School Private11 min walk
- St. Timothy's Classical Academy Catholic · Private12 min walk
Secondary
- St. Paul High School Catholic
EQAO: Gr 9 math 52%, literacy test 87%4 min walk - Abraar School Private12 min walk
EQAO: share of students meeting the provincial standard (2024–25). Ontario average: Gr 6 reading 86%, math 51%; Gr 9 math 55%; literacy test 83%.
Closest schools, not school zones. Check which school serves this address with the school board before relying on it.
Who lives here postal area K2H
- Owners / renters
- 76% / 24%
- Median household income
- $100,000
- Average age
- 45
- Children under 15
- 14%
- Homes
- 44% detached, 10% high-rise
- Commute by transit
- 11%
- Population
- 26,759
Languages spoken most at home besides English: Arabic 1.4%, Mandarin 0.7%, Spanish 0.6%, Vietnamese 0.5%.
Distances are approximate. Places © OpenStreetMap contributors. Neighbourhood figures: Statistics Canada, 2021 Census. School results: EQAO via Ontario Data Catalogue (Open Government Licence – Ontario).
Living here
Commute
To downtown Ottawa: 11 km. Transit times · Driving times
Coming transit
- 🚧 Pinecrest O-Train500 m · opening 2026
- 🚧 Queensview O-Train1.3 km · opening 2026
- 🚧 Bayshore O-Train1.4 km · opening 2026
Stations under construction or approved. Opening dates are the latest public estimates and often move.
Noise 1 source nearby
- 🛣️ Highway 417300 m
Distances from the map, not noise measurements. Visit at rush hour to judge for yourself.
Internet High-speed
50/10 Mbps or faster available here by cable, fibre or DSL (the federal high-speed target).
From the federal broadband map. Check exact speeds and providers for the address.
Short-term rentals
Only in your principal residence (whole home or part of it), with a City host permit. Rural cottage rentals have a separate permit.
Roads, rail, airports and planned stations © OpenStreetMap contributors. Internet: Innovation, Science and Economic Development Canada, National Broadband Data.
Listed by RE/MAX HALLMARK REALTY GROUP.
Listing information provided by PropTx Innovations Inc. and TRREB; deemed reliable but not guaranteed accurate by PropTx.
Similar homes nearby
See more in Parkway Park - Queensway Terrace S and Area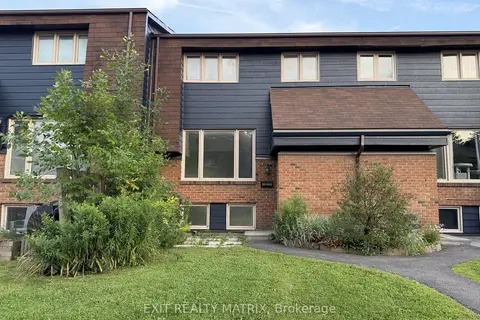
$2,350/mo
Reduced $450
2+1 bd2 ba1 pk900-999 ft²
2610 Draper Avenue 50
6301 - Redwood Park, Parkway Park - Queensway Terrace S and Area
Condo Townhouse · MLS® X13666798 · EXIT REALTY MATRIX
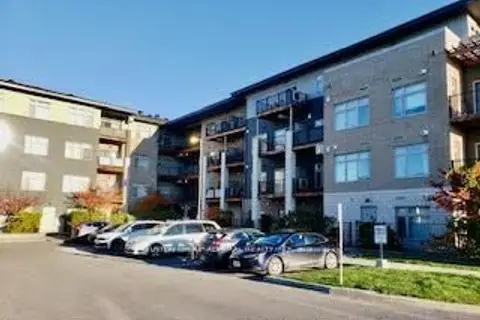
$2,000/mo
1 bd1 ba1 pk0-499 ft²
2785 Baseline Road 218
6301 - Redwood Park, Parkway Park - Queensway Terrace S and Area
Condo Apartment · MLS® X13493776 · SUTTON GROUP-ADMIRAL REALTY INC.
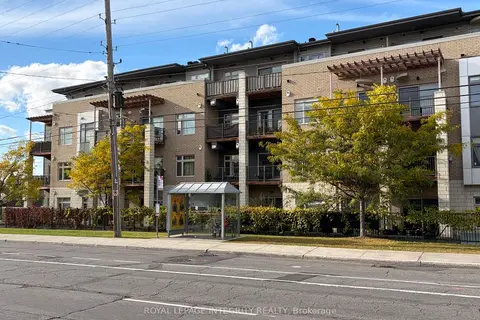
$1,850/mo
1 bd1 ba1 pk600-699 ft²
2785 Baseline Road 213
6301 - Redwood Park, Parkway Park - Queensway Terrace S and Area
Condo Apartment · MLS® X13868750 · ROYAL LEPAGE INTEGRITY REALTY
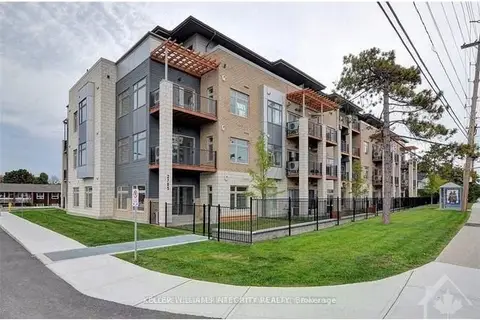
$1,850/mo
1 bd1 ba1 pk600-699 ft²
2785 Baseline Road 208
6301 - Redwood Park, Parkway Park - Queensway Terrace S and Area
Condo Apartment · MLS® X14084746 · ROYAL LEPAGE INTEGRITY REALTY
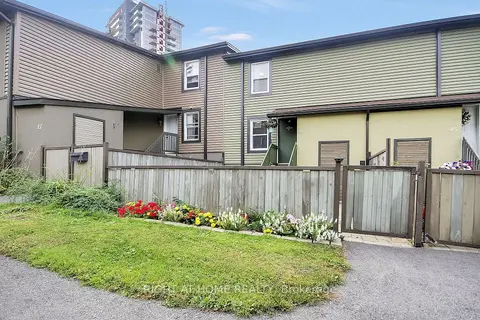
$2,200/mo
3 bd1 ba1 pk900-999 ft²
1250 Mcwatters Road N 16
6303 - Queensway Terrace South/Ridgeview, Parkway Park - Queensway Terrace S and Area
Condo Townhouse · MLS® X13850328 · RIGHT AT HOME REALTY