1248 Ferguson Drive
1025 - BW Bowes, Milton, L9E 2E4
$1,275,000
- 4 bedrooms
- 3 bathrooms
- 2 parking
- 2000-2500 sq ft
Listed 3 days ago · MLS® W14090214
About this home
Welcome to your dream 4 bedrooms and 3 bath rooms home! one year old home in a family friendly neighborhood.This Original Owner Home has been several high end up grades from builder to keep up with modern designs. this home Features a Full Custom Kitchen with upgraded appliances and a Huge Island. A Bright And Spacious Dining/living Room with 9' ceilings allows in tons of natural light into the home. Upstairs Features 4 Spacious Bedrooms with hardwood floors and carpet. Don't miss this one, book your showing today!
Details
- Type
- Detached
- Style
- 2-Storey
- Age
- 0-5 years
- Size
- 2000-2500 sq ft
- Lot
- 30.07 × 88.71 ft
- Basement
- Full
- Garage
- Attached
- Kitchens
- 1
- Property tax
- $5,063 (2025)
- Neighbourhood
- 1025 - BW Bowes
- Municipality
- Milton
- Price per sq ft
- $567 (about the same as detached houses in Milton)
Interior
- Bedrooms
- 4 above ground
- Bathrooms
- 1 × 4-piece (second), 1 × 4-piece (second), 1 × 2-piece (main)
- Rooms
- 10 above ground
- Family room or den
- Yes
- Fireplace
- Natural Gas
Heating, cooling and services
- Heating
- Forced Air, Gas
- Air conditioning
- Central Air
- Water and sewer
- Sewer
Building and exterior
- Style
- 2-Storey
- Exterior
- Brick
- Roof
- Asphalt Shingle
- Foundation
- Concrete
- Age
- 0-5 years
- Faces
- West
Parking
- Garage spaces
- 1
- Total parking
- 2
- Driveway and parking
- Private
Lot
- Size
- 30.07 × 88.71 ft
More
- Possession
- TBA
- Cross street
- Louis Saint Laurent & Fourth Line
Rooms
| Room | Level | Size | Features |
|---|---|---|---|
| Primary Bedroom | Second | 3.72 × 4.94 m (12'2" × 16'2") | |
| Bedroom 2 | Second | 3.17 × 3.05 m (10'5" × 10') | |
| Bedroom 3 | Second | 3.48 × 3.15 m (11'5" × 10'4") | |
| Bedroom 4 | Second | 3.05 × 2.81 m (10' × 9'3") | |
| Kitchen | Main | 4.88 × 2.81 m (16' × 9'3") | |
| Family Room | Main | 4.88 × 3.69 m (16' × 12'1") | |
| Dining Room | Main | 3.05 × 3.42 m (10' × 11'3") |
Listed by HOMELIFE SUPERSTARS REAL ESTATE LIMITED.
Listing information provided by PropTx Innovations Inc. and TRREB; deemed reliable but not guaranteed accurate by PropTx.
Similar homes nearby
See more in Milton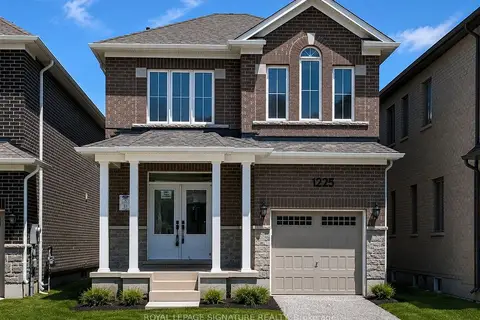
$1,239,000
4 bd3 ba2 pk1500-2000 ft²
1225 Manitou Way
1025 - BW Bowes, Milton
Detached · MLS® W13769510 · ROYAL LEPAGE SIGNATURE REALTY
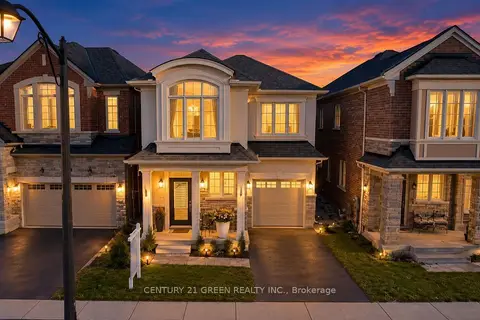
$1,225,000
4+2 bd5 ba2 pk2000-2500 ft²
1570 Severn Drive
1025 - BW Bowes, Milton
Detached · MLS® W13865906 · CENTURY 21 GREEN REALTY INC.
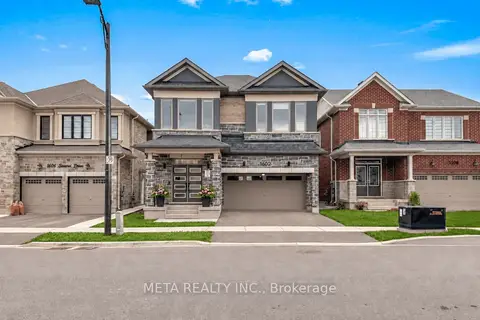
$1,449,900
4 bd4 ba4 pk2500-3000 ft²
1602 Severn Drive
1025 - BW Bowes, Milton
Detached · MLS® W13841456 · META REALTY INC.
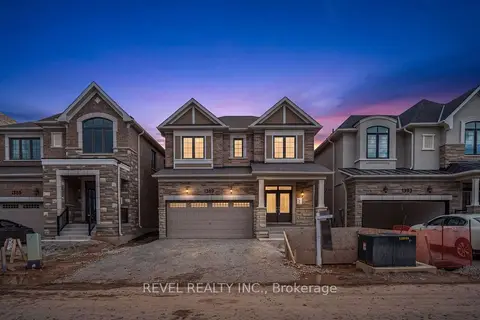
$1,073,990
4 bd3 ba4 pk2000-2500 ft²
1389 McCann Way
1025 - BW Bowes, Milton
Detached · MLS® W13880918 · REVEL REALTY INC.
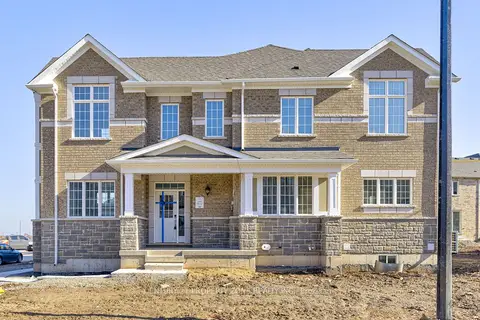
$1,050,000
4 bd3 ba3 pk1500-2000 ft²
1348 Copley Court
1025 - BW Bowes, Milton
Att/Row/Townhouse · MLS® W14034144 · CENTURY 21 PROPERTY ZONE REALTY INC.
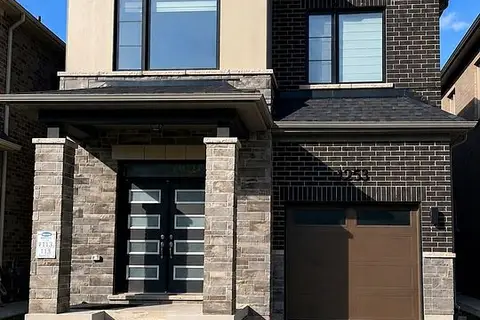
$1,049,000
4 bd3 ba2 pk1500-2000 ft²
1253 Muskoka Heights
1025 - BW Bowes, Milton
Detached · MLS® W13708408 · MAIN STREET REALTY LTD.
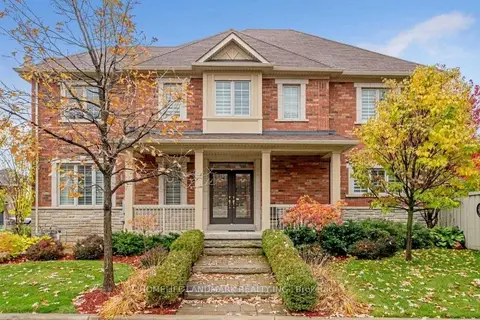
$1,279,000
4 bd3 ba5 pk2500-3000 ft²
197 Quinlan Court
1036 - SC Scott, Milton
Detached · MLS® W13685004 · HOMELIFE LANDMARK REALTY INC.
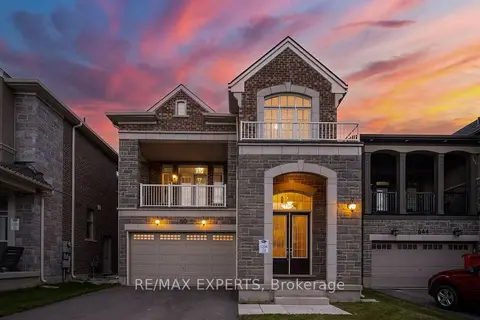
$1,270,000
3+1 bd3 ba4 pk2000-2500 ft²
640 Boyd Lane
1051 - Walker, Milton
Detached · MLS® W13826734 · RE/MAX EXPERTS