1242 Donlea Crescent
1011 - MO Morrison, Oakville, L6J 1V7
$2,198,000
Reduced $300,000 from $2,498,000
- 3 bedrooms
- 3 bathrooms
- 8 parking
- 2500-3000 sq ft
Listed 28 days ago · MLS® W13815744
About this home
If you're a buyer looking in Morrison under the $2.5M mark, you may be finding your options to be a little...complicated. At this price point, properties tend to fall somewhere along the axis of land or house. Finding one where you have a compelling case for both is considerably harder.So, first things first. Buy on the best street you can afford. This is where Donlea delivers. A genuinely quiet street, beautiful homes, right at the heart of the neighbourhood and with schools close enough for the children to walk themselves. Frankly put, it's ideal.Then there's the land. With a new survey available, this west-backing 93' x 185' lot with stream offers the potential to build approximately 5,200 sq. ft. For those looking to create their forever home, it's a rare opportunity to secure a substantial piece of land in one of Oakville's premier neighbourhoods.But it would be remiss not to acknowledge that there is also a great deal of house here to love - and renovate.The existing 3,263 sq. ft., four-level side-split is surprisingly generous, with large bedrooms, a double garage and plenty of scope to reimagine the spaces. Think contemporary interiors, wall-to-wall windows and a seamless floorplan, all while retaining the scale and character that make this house work. A fantastic opportunity for those who want to control their budget while creating equity. In other words, you have options. Build new. Renovate. Or simply take your time and decide what makes the most sense for you.With this kind of flexibility, the upside is yours to create.
Details
- Type
- Detached
- Style
- Sidesplit 4
- Age
- 51-99 years
- Size
- 2500-3000 sq ft
- Lot
- 93.57 × 185.52 ft
- Basement
- Finished, Full
- Garage
- Attached
- Kitchens
- 1
- Property tax
- $11,665 (2026)
- Neighbourhood
- 1011 - MO Morrison
- Municipality
- Oakville
- Price per sq ft
- $799 (35% below detached houses in 1011 - MO Morrison, $1,226)
Interior
- Bedrooms
- 3 above ground
- Bathrooms
- 1 × 2-piece (main), 2 × 4-piece (second)
- Rooms
- 7 above ground + 2 below
- Family room or den
- Yes
- Fireplace
- Yes
Heating, cooling and services
- Heating
- Forced Air, Gas
- Air conditioning
- Central Air
- Water and sewer
- Sewer
Building and exterior
- Style
- Sidesplit 4
- Exterior
- Brick, Metal/Steel Siding
- Roof
- Asphalt Shingle
- Age
- 51-99 years
- Faces
- West
Parking
- Garage spaces
- 2
- Total parking
- 8
- Driveway and parking
- Private Double
Lot
- Size
- 93.57 × 185.52 ft (irregular)
- Acreage
- < .50
More
- Possession
- Immediate
- Nearby
- Greenbelt/Conservation, Park, School
- Cross street
- Morrison to Cleaver
Rooms
| Room | Level | Size | Features |
|---|---|---|---|
| Foyer | Main | 3.38 × 1.5 m (11'1" × 4'11") | |
| Kitchen | Main | 5 × 3.15 m (16'5" × 10'4") | |
| Great Room | Main | 9.6 × 5.46 m (31'6" × 17'11") | |
| Living Room | Main | 5.38 × 4.11 m (17'8" × 13'6") | |
| Dining Room | Main | 3.25 × 3.15 m (10'8" × 10'4") | |
| Primary Bedroom | Second | 4.85 × 4.57 m (15'11" × 15') | |
| Bedroom 2 | Second | 5.44 × 3.33 m (17'10" × 10'11") | |
| Bedroom 3 | Second | 3.3 × 3.25 m (10'10" × 10'8") | |
| Recreation | Basement | 6.86 × 3.63 m (22'6" × 11'11") | |
| Laundry | Basement | 8.23 × 3.51 m (27' × 11'6") |
Location
Location is approximate. See nearby homes on the map
Recent sales nearby
See what similar homes within 1 km sold for in the last year. Create a free account or sign in to see them.
The neighbourhood
Getting around Car-dependent
- 🚆 Clarkson GO5.8 km
Within a 10-minute walk: no grocery stores, 0 cafés and restaurants, 8 parks. Nearest park: Lawson Park (150 m).
Schools nearby
Elementary
- Dearcroft Montessori School Private5 min walk
- St. Vincent Catholic Elementary School Catholic
EQAO: Gr 6 reading 91%, math 55%6 min walk - E. J. James Public School
EQAO: Gr 6 reading 100%, math 79%11 min walk - New Central Public School
EQAO: Gr 6 reading 95%, math 76%17 min walk
Secondary
- Oakville Trafalgar High School
EQAO: Gr 9 math 86%, literacy test 97%17 min walk
EQAO: share of students meeting the provincial standard (2024–25). Ontario average: Gr 6 reading 86%, math 51%; Gr 9 math 55%; literacy test 83%.
Closest schools, not school zones. Check which school serves this address with the school board before relying on it.
Who lives here postal area L6J
- Owners / renters
- 84% / 16%
- Median household income
- $158,000
- Average age
- 43
- Children under 15
- 17%
- Homes
- 79% detached, 10% high-rise
- Commute by transit
- 8%
- Population
- 24,420
Languages spoken most at home besides English: Mandarin 8%, Yue (Cantonese) 0.7%, Spanish 0.6%, Urdu 0.5%.
Safety
Crime Severity Index for Halton Region (Oakville/Burlington) police: 31 vs 57 for Ontario (2025).
Police-reported figures for the whole police service area, not this street. Rates use the area’s resident population.
Distances are approximate. Places © OpenStreetMap contributors. Neighbourhood figures: Statistics Canada, 2021 Census. School results: EQAO via Ontario Data Catalogue (Open Government Licence – Ontario). Crime Severity Index: Statistics Canada.
Living here
Commute
To Union Station (downtown Toronto): 30 km. Transit times · Driving times
Noise Nothing major nearby
No highway within 500 m, rail line within 300 m, or airport flight path nearby.
Distances from the map, not noise measurements. Visit at rush hour to judge for yourself.
Internet High-speed
50/10 Mbps or faster available here by cable, fibre or DSL (the federal high-speed target).
From the federal broadband map. Check exact speeds and providers for the address.
Roads, rail, airports and planned stations © OpenStreetMap contributors. Internet: Innovation, Science and Economic Development Canada, National Broadband Data.
Listed by CENTURY 21 MILLER REAL ESTATE LTD..
Listing information provided by PropTx Innovations Inc. and TRREB; deemed reliable but not guaranteed accurate by PropTx.
Similar homes nearby
See more in Oakville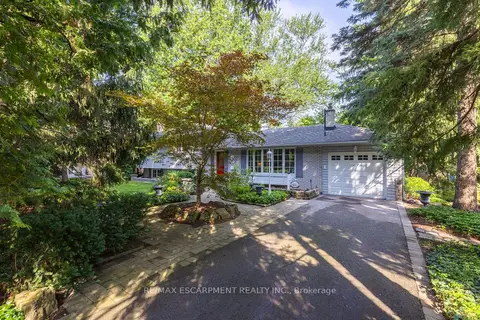
$2,195,000
4 bd2 ba4 pk1500-2000 ft²
401 Cairncroft Road
1011 - MO Morrison, Oakville
Detached · MLS® W13683208 · RE/MAX ESCARPMENT REALTY INC.
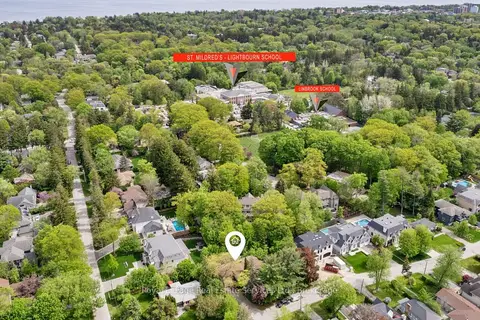
$2,250,000
3 bd2 ba8 pk1500-2000 ft²
1118 Melvin Avenue
1011 - MO Morrison, Oakville
Detached · MLS® W13856424 · Royal LePage Real Estate Services Ltd., Brokerage
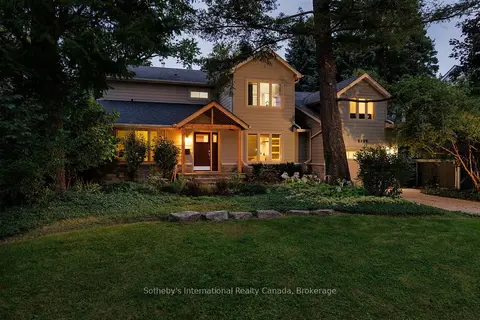
$2,450,000
5+1 bd3 ba3 pk2500-3000 ft²
1318 Ario Road
1011 - MO Morrison, Oakville
Detached · MLS® W13799014 · Sotheby's International Realty Canada, Brokerage
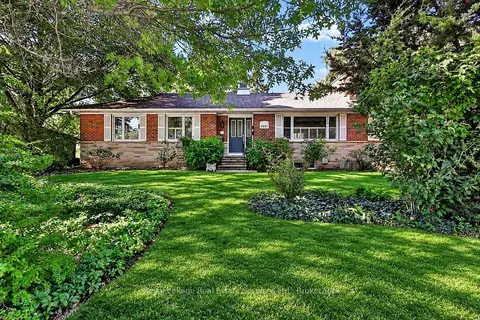
$1,849,000
2+2 bd2 ba5 pk1500-2000 ft²
1531 Duncan Road
1011 - MO Morrison, Oakville
Detached · MLS® W13856868 · Royal LePage Real Estate Services Ltd., Brokerage
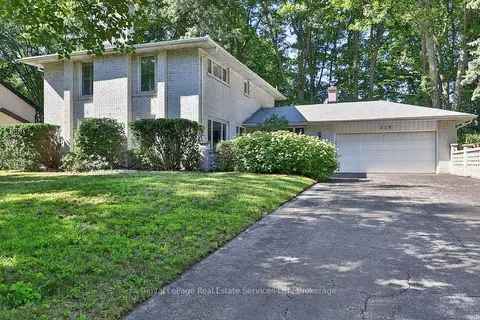
$2,595,000
Reduced $200,000
4 bd3 ba8 pk2500-3000 ft²
328 Dalewood Drive
1011 - MO Morrison, Oakville
Detached · MLS® W13706156 · Royal LePage Real Estate Services Ltd., Brokerage
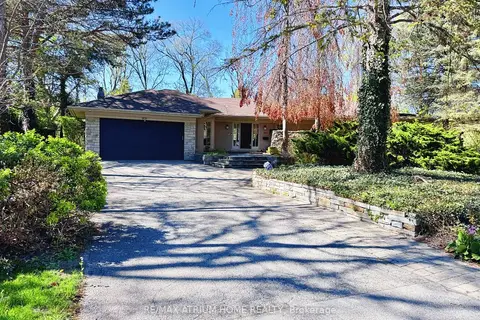
$2,599,800
3+2 bd4 ba8 pk2500-3000 ft²
223 Trelawn Avenue
1011 - MO Morrison, Oakville
Detached · MLS® W13696852 · RE/MAX ATRIUM HOME REALTY
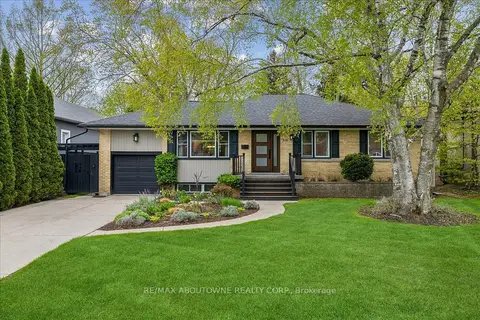
$2,198,000
Reduced $42,000
3+1 bd2 ba7 pk1500-2000 ft²
316 River Side Drive
1002 - CO Central, Oakville
Detached · MLS® W13834208 · RE/MAX ABOUTOWNE REALTY CORP.
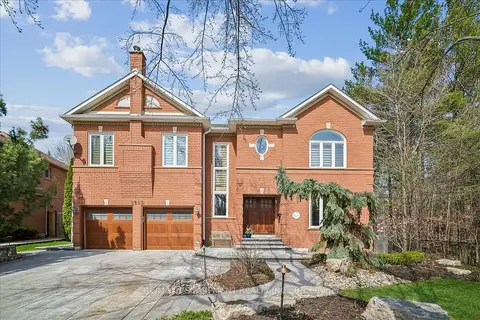
$2,199,000
4 bd5 ba6 pk3500-5000 ft²
2203 Winding Woods Drive
1015 - RO River Oaks, Oakville
Detached · MLS® W13797086 · RE/MAX ESCARPMENT REALTY INC.