124 Birches Boulevard
Blue Mountains, Blue Mountains, L9Y 0B5
$1,725,000
- 5 bedrooms
- 4 bathrooms
- 4 parking
- 2000-2500 sq ft
Listed 122 days ago · MLS® X13468176
About this home
The Orchard rare Snowbird model, 5 BEDROOMS 3.5 BATH, 3341 sq', with views of the ski hills. Completely renovated and impeccably designed by Toronto Interior Designer Melanie Hay, this furnished home offers the perfect blend of luxury, comfort, and convenience. The impressive open-concept great room features vaulted ceilings, a cozy gas fireplace and two storey windows, bringing in endless natural light and views of the ski hills. The dining area leads to a walk-out deck complete with a hot tub, ideal for year-round relaxation and entertaining. The gourmet designer kitchen boasts high-end built-in appliances, marble countertops and bar seating. A powder room and large mudroom complete the well-appointed main floor. The second floor features a luxurious primary bedroom with views of the ski hills and an ensuite with double sinks, a large shower, soaker tub and heated floors. There are 3 more spacious bedrooms on the second floor and another bathroom perfect for family and guests. The basement has a 5th bedroom, bathroom, laundry room and a large, cozy family room ideal for movie or games nights. The 2-car garage has access to the back yard and provides ample storage for all your recreational gear. Enjoy the unbeatable location, just a short walk to Craigleith Ski Club, the Tennis Club & Pool, Toronto Ski Club, and minutes to the Village at Blue. With lawn maintenance and snow removal, this is the ultimate low-maintenance getaway where you can just lock the door and leave. There's easy access to hiking, biking, snowshoeing, cross-country trails and Northwinds Beach on Georgian Bay. This is a unique opportunity to own a beautifully designed four-season experience for you and your family to enjoy. A must see to truly appreciate. Furniture included with some exclusions. Home and lot is freehold with a Condo Corp. to maintain roads, snow clearing, trails, green spaces & guest parking lots.
Details
- Type
- Semi-Detached
- Style
- 2-Storey
- Age
- 16-30 years
- Size
- 2000-2500 sq ft
- Lot
- 51.97 × 102 ft
- Basement
- Finished
- Garage
- Attached
- Kitchens
- 1
- Property tax
- $5,910 (2025)
- Neighbourhood
- Blue Mountains
- Municipality
- Blue Mountains
Interior
- Bedrooms
- 5 above ground
- Bathrooms
- 1 × 2-piece (main), 1 × 4-piece (second), 1 × 4-piece (second), 1 × 5-piece (second)
- Rooms
- 15 above ground
- Family room or den
- Yes
- Fireplace
- Living Room, Natural Gas
- Features
- Bar Fridge, Sump Pump
Heating, cooling and services
- Heating
- Forced Air, Gas
- Air conditioning
- Central Air
- Water and sewer
- Sewer
Building and exterior
- Style
- 2-Storey
- Exterior
- Stone, Wood
- Roof
- Shingles
- Foundation
- Concrete
- Age
- 16-30 years
- Faces
- South
- Pool
- Community
- Outdoor
- Deck, Hot Tub, Landscaped, Porch, Recreational Area
Parking
- Garage spaces
- 2
- Total parking
- 4
- Driveway and parking
- Private Double
Lot
- Size
- 51.97 × 102 ft (rectangular)
More
- Possession
- Flexible
- Nearby
- Fenced Yard, Golf, Public Transit, Skiing, School Bus Route
- Cross street
- Grey Rd 19 & Birches Blvd.
History of this address
1 earlier listing at this address, with sold and leased prices. Create a free account or sign in to see them.
Location
Location is approximate. See nearby homes on the map
Recent sales nearby
See what similar homes within 1 km sold for in the last year. Create a free account or sign in to see them.
The neighbourhood
Getting around Car-dependent
No subway, LRT or GO station within a short trip.
Within a 10-minute walk: no grocery stores, 0 cafés and restaurants, 0 parks.
Who lives here postal area L9Y
- Owners / renters
- 75% / 25%
- Median household income
- $85,000
- Average age
- 48
- Children under 15
- 13%
- Homes
- 60% detached, 3% high-rise
- Commute by transit
- 1%
- Population
- 28,925
Languages spoken most at home besides English: Polish 0.2%, Punjabi (Panjabi) 0.2%, Tagalog (Pilipino, Filipino) 0.1%, Kurdish 0.1%.
Safety
Crime Severity Index for Collingwood (The Blue Mountains) (OPP): 29 vs 57 for Ontario (2025).
Police-reported figures for the whole police service area, not this street. Rates use the area’s resident population.
Distances are approximate. Places © OpenStreetMap contributors. Neighbourhood figures: Statistics Canada, 2021 Census. Crime Severity Index: Statistics Canada.
Living here
Commute
Noise Nothing major nearby
No highway within 500 m, rail line within 300 m, or airport flight path nearby.
Distances from the map, not noise measurements. Visit at rush hour to judge for yourself.
Internet High-speed
50/10 Mbps or faster available here by cable, fibre or DSL (the federal high-speed target).
From the federal broadband map. Check exact speeds and providers for the address.
Roads, rail, airports and planned stations © OpenStreetMap contributors. Internet: Innovation, Science and Economic Development Canada, National Broadband Data.
Listed by RE/MAX Four Seasons Realty Limited.
Listing information provided by PropTx Innovations Inc. and TRREB; deemed reliable but not guaranteed accurate by PropTx.
Similar homes nearby
See more in Blue Mountains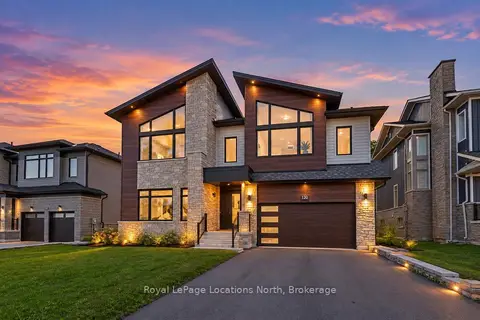
$1,732,620
5 bd3 ba8 pk3500-5000 ft²
120 DOROTHY Drive
Blue Mountains, Blue Mountains
Detached · MLS® X13778744 · Royal LePage Locations North
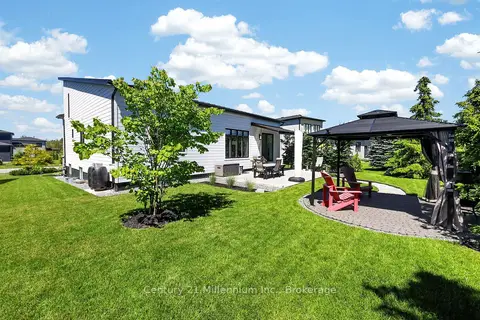
$1,739,999
4 bd3 ba7 pk2000-2500 ft²
126 Tekiah Road
Blue Mountains, Blue Mountains
Detached · MLS® X14080716 · Century 21 Millennium Inc.
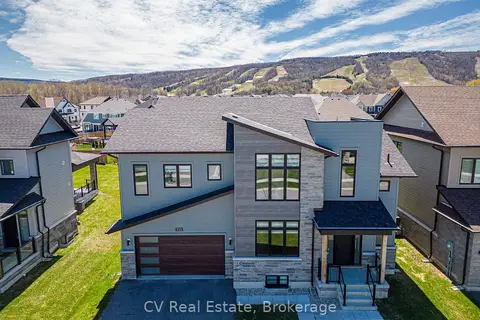
$1,749,000
4+2 bd5 ba4 pk2500-3000 ft²
111 STONELEIGH Drive
Blue Mountains, Blue Mountains
Detached · MLS® X13085676 · CV Real Estate
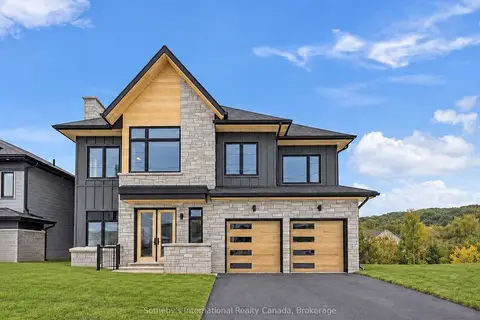
$1,699,990
4+2 bd5 ba4 pk3000-3500 ft²
113 Clement Lane
Blue Mountains, Blue Mountains
Detached · MLS® X13789312 · Sotheby's International Realty Canada
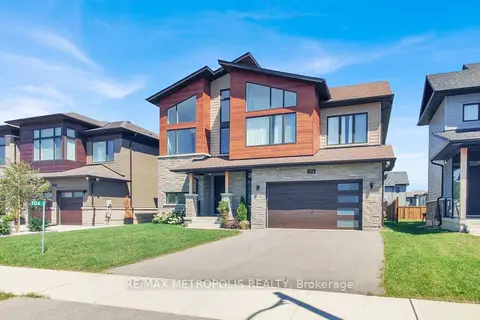
$1,698,800
4 bd4 ba6 pk3000-3500 ft²
104 Stoneleigh Drive
Blue Mountains, Blue Mountains
Detached · MLS® X13682250 · RE/MAX METROPOLIS REALTY
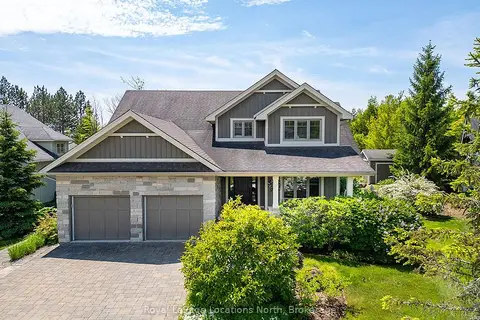
$1,695,000
4+2 bd4 ba6 pk3000-3500 ft²
110 JOHN WATT Way
Blue Mountains, Blue Mountains
Detached · MLS® X13835600 · Royal LePage Locations North
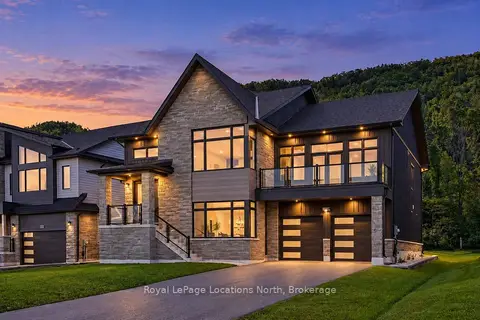
$1,677,840
4 bd4 ba10 pk3000-3500 ft²
124 Dorothy Drive
Blue Mountains, Blue Mountains
Detached · MLS® X13778704 · Royal LePage Locations North
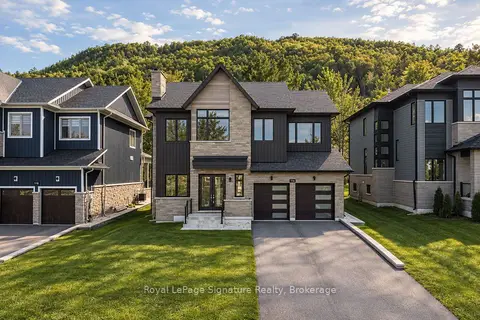
$1,677,840
4+2 bd5 ba8 pk3500-5000 ft²
116 Dorothy Drive
Blue Mountains, Blue Mountains
Detached · MLS® X13782154 · Royal LePage Signature Realty