113 Clement Lane
Blue Mountains, Blue Mountains, N0H 1J0
$1,699,990
- 4+2 bedrooms
- 5 bathrooms
- 4 parking
- 3000-3500 sq ft
Listed 34 days ago · MLS® X13789312
Open house
- Saturday, October 31 at 1:00 p.m. to 3:00 p.m. Add to calendar
About this home
Welcome to the Zermatt (Elevation D), offering approximately 3,314 sq ft above grade plus a finished basement, for over 4,400 sq ft of finished living space. Designed for both everyday living and entertaining, this home features a dramatic lodge-style living room with a two-way gas fireplace, an expansive open-concept layout, and a chef-inspired kitchen with granite countertops, extended cabinetry, walk-in pantry with wet bar, and an oversized island with breakfast seating. Ten-foot ceilings on the main level and premium finishes throughout enhance the sense of space, light, and luxury. The upper level offers a generous primary bedroom with a 5-piece ensuite bath, along with three additional well-appointed bedrooms (all with ensuite access). The finished basement adds exceptional versatility with a recreation room, two additional bedrooms, and a full bathroom, making this the ideal space for guests, extended family, or a private retreat. Smart-home technology, energy-efficient construction, EV rough-in, and a solar-ready design deliver modern comfort and long-term value. Located in the exclusive Summit at Camperdown, just minutes from Georgian Bay, Georgian Peaks Ski Club, and Georgian Bay Golf Club, this home offers four-season living in one of the Blue Mountains' most sought-after communities. Additional floor plans and elevations starting at $1.369M are available and waiting to be built. Time to completion 12-18 months on Pre-Construction Homes.
Details
- Type
- Detached
- Style
- 2-Storey
- Age
- 0-5 years
- Size
- 3000-3500 sq ft
- Lot
- 54.47 × 125.81 ft
- Basement
- Walk-Out, Finished with Walk-Out, Separate Entrance, Finished
- Garage
- Built-In
- Kitchens
- 1
- Property tax
- $1,542 (2025)
- Neighbourhood
- Blue Mountains
- Municipality
- Blue Mountains
- Price per sq ft
- $523 (21% below detached houses in Blue Mountains, $660)
Interior
- Bedrooms
- 4 above ground + 2 below
- Bathrooms
- 1 × 4-piece (basement), 1 × 5-piece (second), 1 × 4-piece (second), 1 × 3-piece (second), 1 × 2-piece (main)
- Rooms
- 11 above ground + 3 below
- Family room or den
- Yes
- Fireplace
- Natural Gas, Living Room
- Features
- Air Exchanger, Auto Garage Door Remote, Sump Pump, Ventilation System, Separate Heating Controls, Water Heater, Upgraded Insulation
Heating, cooling and services
- Heating
- Forced Air, Gas
- Air conditioning
- Central Air
- Water and sewer
- Sewer
Building and exterior
- Style
- 2-Storey
- Exterior
- Stone, Aluminum Siding
- Roof
- Asphalt Shingle
- Foundation
- Poured Concrete
- Age
- 0-5 years
- Faces
- West
- Outdoor
- Deck, Porch, Lighting, Year Round Living
Parking
- Garage spaces
- 2
- Total parking
- 4
- Driveway and parking
- Private Double
Lot
- Size
- 54.47 × 125.81 ft (rectangular)
- Acreage
- < .50
More
- Possession
- Quick Closing Available
- Nearby
- Golf, Skiing, Beach, Campground, Wooded/Treed
- Cross street
- Hwy 26 & Camperdown
Rooms
| Room | Level | Size | Features |
|---|---|---|---|
| Living Room | Main | 19 × 14 m (62'4" × 45'11") | 2 Way Fireplace, Window Floor to Ceiling |
| Dining Room | Main | 15.5 × 12 m (50'10" × 39'4") | 2 Way Fireplace |
| Kitchen | Main | 18.42 × 10 m (60'5" × 32'10") | Centre Island, Ceramic Backsplash, Breakfast Bar |
| Breakfast | Main | 16.17 × 11 m (53'1" × 36'1") | W/O To Terrace |
| Primary Bedroom | Second | 15 × 16 m (49'3" × 52'6") | Cathedral Ceiling(s), 5 Pc Ensuite |
| Bedroom 2 | Second | 10.67 × 11.67 m (35' × 38'3") | 4 Pc Ensuite |
| Bedroom 3 | Second | 11.5 × 11 m (37'9" × 36'1") | Pass Through, 5 Pc Ensuite |
| Bedroom 4 | Second | 13 × 10 m (42'8" × 32'10") | Pass Through, 5 Pc Ensuite |
| Bedroom 5 | Basement | 11.5 × 11.5 m (37'9" × 37'9") | Window |
| Bedroom | Basement | 11.5 × 11 m (37'9" × 36'1") | Window |
History of this address
3 earlier listings at this address, with sold and leased prices. Create a free account or sign in to see them.
Location
Location is approximate. See nearby homes on the map
Recent sales nearby
See what similar homes within 1 km sold for in the last year. Create a free account or sign in to see them.
The neighbourhood
Getting around Car-dependent
No subway, LRT or GO station within a short trip.
Within a 10-minute walk: no grocery stores, 0 cafés and restaurants, 0 parks.
Who lives here postal area N0H
- Owners / renters
- 86% / 14%
- Median household income
- $86,000
- Average age
- 48
- Children under 15
- 14%
- Homes
- 86% detached, 0% high-rise
- Commute by transit
- 0%
- Population
- 53,674
Languages spoken most at home besides English: German 0.4%, Pennsylvania German 0.3%, Urdu 0.2%, Gujarati 0.2%.
Safety
Crime Severity Index for Collingwood (The Blue Mountains) (OPP): 29 vs 57 for Ontario (2025).
Police-reported figures for the whole police service area, not this street. Rates use the area’s resident population.
Distances are approximate. Places © OpenStreetMap contributors. Neighbourhood figures: Statistics Canada, 2021 Census. Crime Severity Index: Statistics Canada.
Living here
Commute
Noise Nothing major nearby
No highway within 500 m, rail line within 300 m, or airport flight path nearby.
Distances from the map, not noise measurements. Visit at rush hour to judge for yourself.
Internet High-speed
50/10 Mbps or faster available here by cable, fibre or DSL (the federal high-speed target).
From the federal broadband map. Check exact speeds and providers for the address.
Roads, rail, airports and planned stations © OpenStreetMap contributors. Internet: Innovation, Science and Economic Development Canada, National Broadband Data.
Listed by Sotheby's International Realty Canada.
Listing information provided by PropTx Innovations Inc. and TRREB; deemed reliable but not guaranteed accurate by PropTx.
Similar homes nearby
See more in Blue Mountains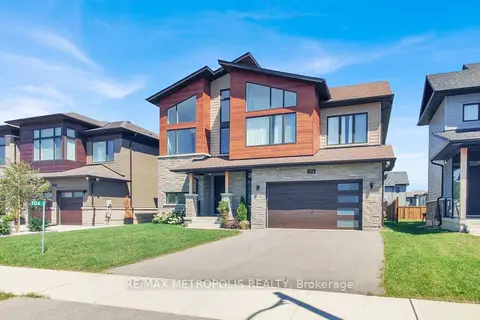
$1,698,800
4 bd4 ba6 pk3000-3500 ft²
104 Stoneleigh Drive
Blue Mountains, Blue Mountains
Detached · MLS® X13682250 · RE/MAX METROPOLIS REALTY
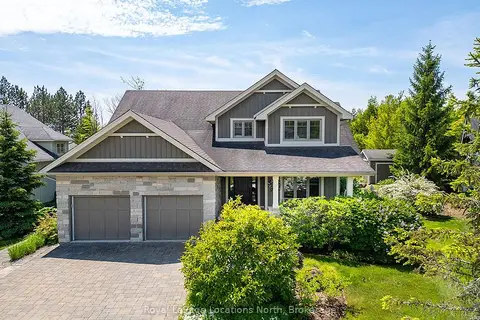
$1,695,000
4+2 bd4 ba6 pk3000-3500 ft²
110 JOHN WATT Way
Blue Mountains, Blue Mountains
Detached · MLS® X13835600 · Royal LePage Locations North
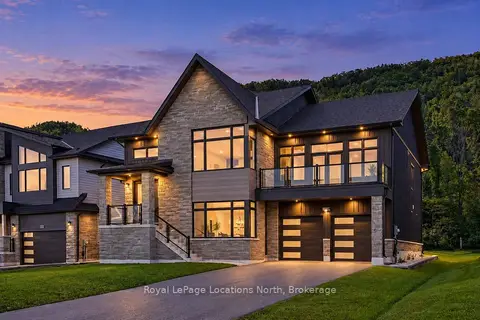
$1,677,840
4 bd4 ba10 pk3000-3500 ft²
124 Dorothy Drive
Blue Mountains, Blue Mountains
Detached · MLS® X13778704 · Royal LePage Locations North
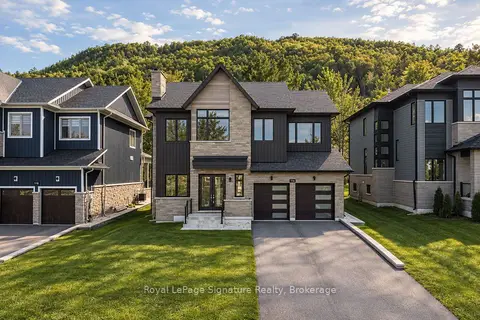
$1,677,840
4+2 bd5 ba8 pk3500-5000 ft²
116 Dorothy Drive
Blue Mountains, Blue Mountains
Detached · MLS® X13782154 · Royal LePage Signature Realty
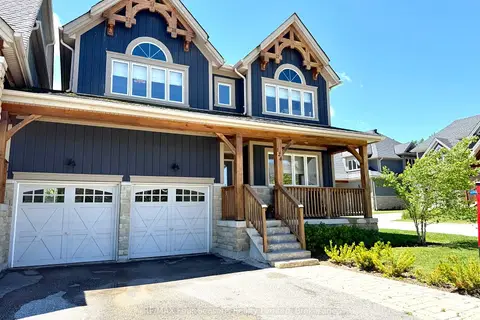
$1,725,000
5 bd4 ba4 pk2000-2500 ft²
124 Birches Boulevard
Blue Mountains, Blue Mountains
Semi-Detached · MLS® X13468176 · RE/MAX Four Seasons Realty Limited
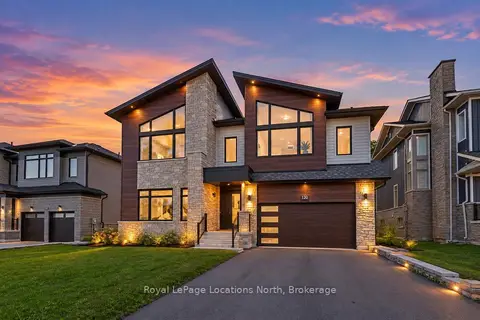
$1,732,620
5 bd3 ba8 pk3500-5000 ft²
120 DOROTHY Drive
Blue Mountains, Blue Mountains
Detached · MLS® X13778744 · Royal LePage Locations North
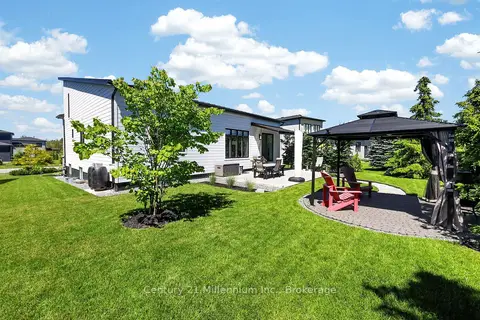
$1,739,999
4 bd3 ba7 pk2000-2500 ft²
126 Tekiah Road
Blue Mountains, Blue Mountains
Detached · MLS® X14080716 · Century 21 Millennium Inc.
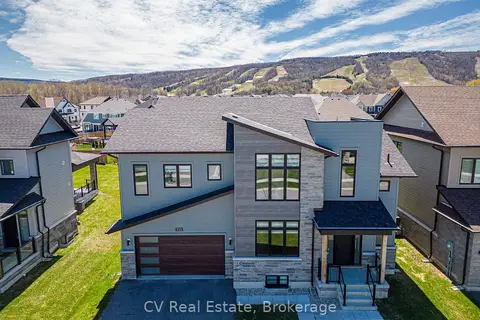
$1,749,000
4+2 bd5 ba4 pk2500-3000 ft²
111 STONELEIGH Drive
Blue Mountains, Blue Mountains
Detached · MLS® X13085676 · CV Real Estate