1227 Valentine Drive
Cambridge, N3H 2P1
$689,900
- 3+2 bedrooms
- 2 bathrooms
- 3 parking
- 1100-1500 sq ft
Listed 133 days ago · MLS® X13421704
About this home
A PLACE TO CALL HOME ON VALENTINE DRIVE-where charm, potential, and pride of ownership meet. Tucked into a quiet, mature neighbourhood in Cambridge, this classic bungalow has been loved and is now ready for its next chapter. Set on a spacious 45 x 105 ft lot, this home offers more than just curb appeal. Picture yourself pulling into the extra-wide driveway, stepping onto the welcoming front porch framed by vibrant gardens and a white picket-style railing. Inside, you'll find over 2,000 sqft of finished living space, including 3+2 bedrooms and 2 full bathrooms. The layout is traditional, warm, and full of potential. The living and dining spaces offer great bones-original, well-cared-for finishes just waiting for a modern touch. The eat-in kitchen is cozy and functional, while the bonus sunroom off the back is a delightful surprise-perfect for morning coffees, quiet afternoons, or extra space when entertaining. There's even a convenient laundry chute, adding a touch of old-school charm and practicality. Downstairs, the fully finished basement is retro in all the right ways-with a built-in bar, lounge space, and a full dining area ideal for family gatherings. 1 lower bedroom is currently converted into a laundry room. Step outside and discover a true backyard oasis. The covered patio is the perfect place to relax on warm evenings, while the manicured garden beds and veggie plots showcase just how much care has gone into this home. There's even a large shed for added storage. Waiting on your personal touches. With solid bones, vintage character, and an unbeatable location, this home is ready for someone with vision to make it shine Walk to parks and schools, or hop in the car for quick access to the 401, Cambridge Centre, and all the everyday amenities you need.
Details
- Type
- Detached
- Style
- Bungalow
- Size
- 1100-1500 sq ft
- Lot
- 45 × 105 ft
- Basement
- Full, Finished
- Garage
- Attached
- Kitchens
- 1
- Property tax
- $4,446 (2026)
- Municipality
- Cambridge
- Price per sq ft
- $531 (12% above detached houses in Cambridge, $474)
Interior
- Bedrooms
- 3 above ground + 2 below
- Bathrooms
- 1 × 3-piece (main), 1 × 4-piece (basement)
- Rooms
- 7 above ground + 4 below
- Family room or den
- No
- Fireplace
- No
- Features
- Auto Garage Door Remote
Heating, cooling and services
- Heating
- Forced Air, Gas
- Air conditioning
- Central Air
- Water and sewer
- Sewer
Building and exterior
- Style
- Bungalow
- Exterior
- Brick
- Roof
- Asphalt Shingle
- Foundation
- Poured Concrete
- Faces
- North
Parking
- Garage spaces
- 1
- Total parking
- 3
- Driveway and parking
- Private Double
Lot
- Size
- 45 × 105 ft
- Acreage
- < .50
More
- Possession
- Flexible/
- Cross street
- LANGS DRIVE
Rooms
| Room | Level | Size | Features |
|---|---|---|---|
| Foyer | Main | 3.51 × 1.63 m (11'6" × 5'4") | |
| Living Room | Main | 3.38 × 5.13 m (11'1" × 16'10") | |
| Dining Room | Main | 3.02 × 2.77 m (9'11" × 9'1") | |
| Kitchen | Main | 2.9 × 3.96 m (9'6" × 13') | |
| Sunroom | Main | 3.71 × 3.02 m (12'2" × 9'11") | |
| Primary Bedroom | Main | 3.81 × 2.97 m (12'6" × 9'9") | |
| Bedroom 2 | Main | 3.1 × 2.97 m (10'2" × 9'9") | |
| Bedroom 3 | Main | 2.67 × 3.05 m (8'9" × 10') | |
| Recreation | Basement | 7.34 × 3.3 m (24'1" × 10'10") | |
| Bedroom 4 | Basement | 3.48 × 3.4 m (11'5" × 11'2") | |
| Bedroom 5 | Basement | 3.15 × 3.28 m (10'4" × 10'9") |
History of this address
1 earlier listing at this address, with sold and leased prices. Create a free account or sign in to see them.
Location
Location is approximate. See nearby homes on the map
Recent sales nearby
See what similar homes within 1 km sold for in the last year. Create a free account or sign in to see them.
The neighbourhood
Getting around Somewhat walkable
No subway, LRT or GO station within a short trip.
Within a 10-minute walk: 1 grocery store, 2 cafés and restaurants, 2 parks, 2 pharmacies. Nearest grocery: No Frills (900 m). Nearest park: Otto Klotz Park (800 m).
Schools nearby
Elementary
- St. Michael Catholic Elementary School Catholic
EQAO: Gr 6 reading 73%, math 31%9 min walk - Coronation Public School
EQAO: Gr 6 reading 85%, math 46%10 min walk - Blue Heron Public School
EQAO: Gr 6 reading 86%, math 42%11 min walk - École élémentaire catholique Saint-Noël-Chabanel Catholic · French
EQAO: Gr 6 reading 89%, math 67%13 min walk
Secondary
- William G Davis Public School5 min walk
- Preston High School
EQAO: Gr 9 math 67%, literacy test 77%2.3 km
EQAO: share of students meeting the provincial standard (2024–25). Ontario average: Gr 6 reading 86%, math 51%; Gr 9 math 55%; literacy test 83%.
Closest schools, not school zones. Check which school serves this address with the school board before relying on it.
Who lives here postal area N3H
- Owners / renters
- 62% / 38%
- Median household income
- $82,000
- Average age
- 42
- Children under 15
- 15%
- Homes
- 51% detached, 8% high-rise
- Commute by transit
- 5%
- Population
- 24,306
Languages spoken most at home besides English: Punjabi (Panjabi) 2.3%, Urdu 1%, Gujarati 0.7%, Portuguese 0.7%.
Safety
Crime Severity Index for Waterloo Region (Kitchener) police: 67 vs 57 for Ontario (2025).
Police-reported figures for the whole police service area, not this street. Rates use the area’s resident population.
Distances are approximate. Places © OpenStreetMap contributors. Neighbourhood figures: Statistics Canada, 2021 Census. School results: EQAO via Ontario Data Catalogue (Open Government Licence – Ontario). Crime Severity Index: Statistics Canada.
Living here
Commute
To downtown Kitchener: 14 km. Transit times · Driving times
Noise Nothing major nearby
No highway within 500 m, rail line within 300 m, or airport flight path nearby.
Distances from the map, not noise measurements. Visit at rush hour to judge for yourself.
Internet High-speed
50/10 Mbps or faster available here by cable, fibre or DSL (the federal high-speed target).
From the federal broadband map. Check exact speeds and providers for the address.
Roads, rail, airports and planned stations © OpenStreetMap contributors. Internet: Innovation, Science and Economic Development Canada, National Broadband Data.
Listed by RE/MAX TWIN CITY FAISAL SUSIWALA REALTY.
Listing information provided by PropTx Innovations Inc. and TRREB; deemed reliable but not guaranteed accurate by PropTx.
Similar homes nearby
See more in Cambridge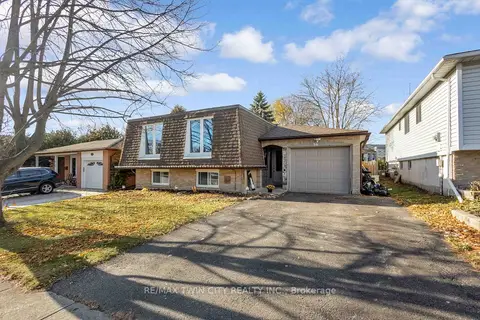
$690,000
5 bd2 ba3 pk1100-1500 ft²
36 Valerie Court
Cambridge
Detached · MLS® X14004200 · RE/MAX TWIN CITY REALTY INC.
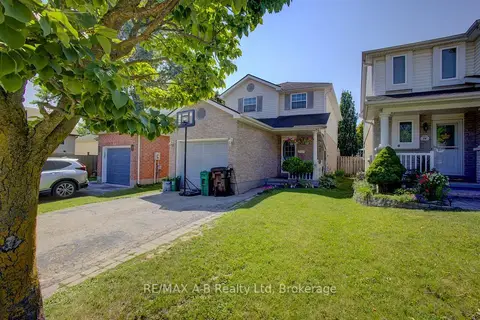
$684,900
Reduced $14,100
3 bd2 ba4 pk1100-1500 ft²
223 Melran Drive
Cambridge
Detached · MLS® X13750556 · RE/MAX A-B Realty Ltd
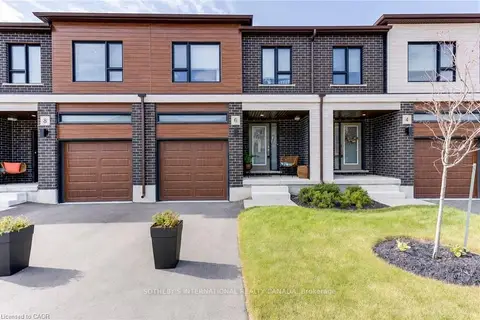
$696,257
3 bd3 ba2 pk1500-2000 ft²
18 Oak Forest Common 8B
Cambridge
Att/Row/Townhouse · MLS® X13828960 · SOTHEBY'S INTERNATIONAL REALTY CANADA
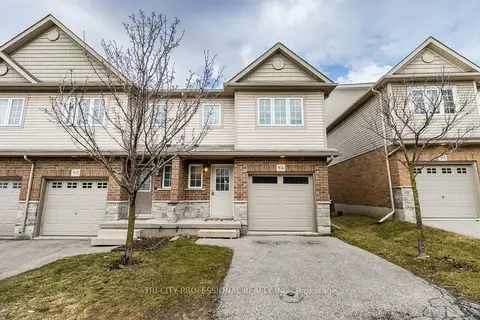
$699,000
3+1 bd4 ba2 pk1100-1500 ft²
355 Fisher Mills Road 94
Cambridge
Att/Row/Townhouse · MLS® X13599852 · TRI-CITY PROFESSIONAL REALTY INC.
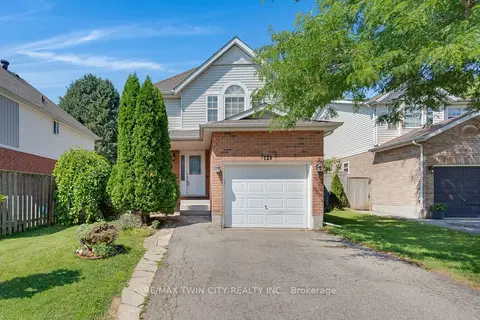
$699,000
Reduced $26,000
3 bd3 ba3 pk1100-1500 ft²
129 KOVAC Road
Cambridge
Detached · MLS® X13642228 · RE/MAX TWIN CITY REALTY INC.
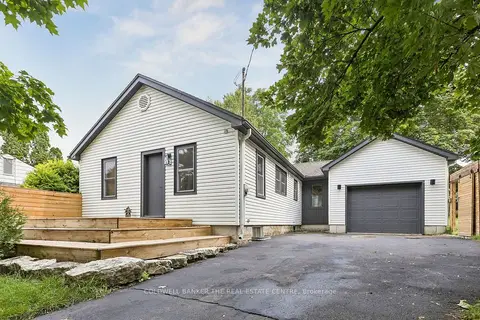
$699,000
Reduced $50,899
2+2 bd2 ba5 pk700-1100 ft²
37 Fifth Avenue
Cambridge
Detached · MLS® X13675314 · COLDWELL BANKER THE REAL ESTATE CENTRE
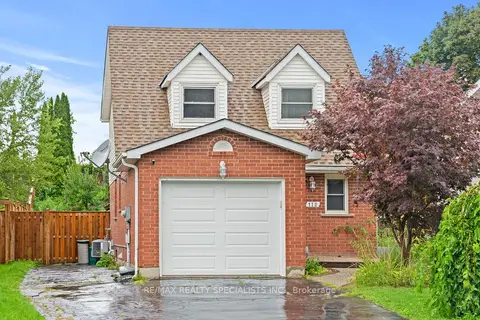
$699,000
3+1 bd3 ba7 pk1100-1500 ft²
110 Steeles Crescent
Cambridge
Detached · MLS® X13747888 · RE/MAX REALTY SPECIALISTS INC.
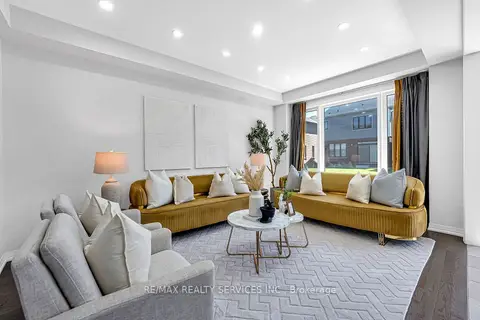
$699,000
4 bd3 ba3 pk2000-2500 ft²
13 STEADMAN Street
Cambridge
Detached · MLS® X13881438 · RE/MAX REALTY SERVICES INC.