1220 Shoreview Drive
Rural Innisfil, Innisfil, L9S 2L5
$6,999,900
- 4+2 bedrooms
- 6 bathrooms
- 9 parking
- 3500-5000 sq ft
Listed 29 days ago · MLS® N13810126
About this home
Welcome to this stunning luxury waterfront estate, a blend of elegant design, modern amenities, and breathtaking natural beauty. The exterior showcases a refined mix of stone, stucco, and wood beam accents, setting the stage for the architectural charm that awaits inside. Step into a spacious interior featuring rich hardwood floors throughout the main level. A great room with soaring two-story ceilings is adorned with wood beam details and a wall of windows offering captivating views of the expansive rear yard and waterfront. The main floor also boasts a formal dining room and an office with French doors and vaulted ceilings. The gourmet kitchen is a chef's dream, equipped with granite countertops, a large island with breakfast bar seating, a Subzero fridge, Viking gas range, and walk-in pantry. Adjacent is a cozy Muskoka room with built-in speakers and a gas line for your BBQ, perfect for year-round entertaining. The main floor primary suite is a private retreat, featuring a walkout to the deck with tranquil views of the yard, a luxurious 6-piece ensuite, and a spacious walk-in closet. The upper level includes three more bedrooms, a 5-piece bath, and a spacious great room over the garage with in-floor heating. The fully finished walkout basement offers a theatre and games room with surround sound, two additional bedrooms, a 4-piece bathroom, and radiant in-floor heating. The backyard is an entertainer's paradise, boasting an in-ground heated saltwater pool with waterfall features, lighting, and a tanning ledge, surrounded by multiple seating areas. The custom-built pool house includes a bar area, equipment room, and storage. For sports enthusiasts, enjoy a custom sport court complete with LED lighting, basketball nets, and multi-sport setup. A massive dock, built in 2023, includes a 40-foot slip, full lift, shore power, and lighting. This property is a masterpiece of luxury living, offering endless possibilities for relaxation, entertainment, and adventure.
Details
- Type
- Detached
- Style
- 2-Storey
- Age
- 16-30 years
- Size
- 3500-5000 sq ft
- Lot
- 293.88 × 235.12 ft
- Basement
- Full, Finished with Walk-Out
- Garage
- Attached
- Kitchens
- 2
- Property tax
- $25,280 (2026)
- Neighbourhood
- Rural Innisfil
- Municipality
- Innisfil
- Price per sq ft
- ~$1,647 (220% above detached houses in Rural Innisfil, $514)
Interior
- Bedrooms
- 4 above ground + 2 below
- Bathrooms
- 2 × 2-piece (main), 1 × 6-piece (main), 1 × 5-piece (second), 1 × 4-piece (basement), 1 × 4-piece (second)
- Kitchens
- 2 (1 below ground)
- Rooms
- 10 above ground + 6 below
- Family room or den
- Yes
- Fireplace
- Wood
- Features
- Auto Garage Door Remote, Brick & Beam, Primary Bedroom - Main Floor, Water Treatment
Heating, cooling and services
- Heating
- Forced Air, Gas
- Air conditioning
- Central Air
- Water and sewer
- Septic
Building and exterior
- Style
- 2-Storey
- Exterior
- Stone, Stucco (Plaster)
- Roof
- Asphalt Shingle
- Foundation
- Insulated Concrete Form
- Age
- 16-30 years
- Faces
- North
- Pool
- Inground
- Waterfront
- Direct
Parking
- Garage spaces
- 3
- Total parking
- 9
- Driveway and parking
- Private Double
Lot
- Size
- 293.88 × 235.12 ft
- Acreage
- 2-4.99
More
- Possession
- TBD
- Cross street
- Big Bay-Fairway-Shoreview
Rooms
| Room | Level | Size | Features |
|---|---|---|---|
| Great Room | Main | 6.91 × 5.89 m (22'8" × 19'4") | |
| Loft | Second | 6.4 × 13.26 m (21' × 43'6") | |
| Primary Bedroom | Main | 4.95 × 5.26 m (16'3" × 17'3") | |
| Bedroom | Second | 3.66 × 3.35 m (12' × 11') | |
| Bedroom | Second | 3.35 × 3.81 m (11' × 12'6") | |
| Office | Main | 3.66 × 4.34 m (12' × 14'3") | |
| Kitchen | Main | 4.5 × 5.26 m (14'9" × 17'3") | |
| Game Room | Basement | 3.84 × 3.71 m (12'7" × 12'2") | |
| Dining Room | Main | 3.66 × 4.09 m (12' × 13'5") | |
| Media Room | Basement | 6.65 × 5.11 m (21'10" × 16'9") | |
| Recreation | Basement | 5.77 × 6.88 m (18'11" × 22'7") | |
| Bedroom | Second | 4.24 × 4.5 m (13'11" × 14'9") |
History of this address
4 earlier listings at this address, with sold and leased prices. Create a free account or sign in to see them.
Location
Location is approximate. See nearby homes on the map
Recent sales nearby
See what similar homes within 1 km sold for in the last year. Create a free account or sign in to see them.
The neighbourhood
Getting around Car-dependent
- 🚆 Barrie South GO5.1 km
Within a 10-minute walk: no grocery stores, 0 cafés and restaurants, 0 parks.
Who lives here postal area L9S
- Owners / renters
- 86% / 14%
- Median household income
- $100,000
- Average age
- 41
- Children under 15
- 18%
- Homes
- 89% detached, 2% high-rise
- Commute by transit
- 1%
- Population
- 33,434
Languages spoken most at home besides English: Russian 1.7%, Spanish 1%, Portuguese 0.7%, Italian 0.5%.
Flood and conservation No mapped hazard
Not inside a mapped flood plain or regulated area.
Screening maps only. Ask the conservation authority for a property inquiry before relying on this.
Safety
Crime Severity Index for South Simcoe (Innisfil) police: 32 vs 57 for Ontario (2025).
Police-reported figures for the whole police service area, not this street. Rates use the area’s resident population.
Distances are approximate. Places © OpenStreetMap contributors. Neighbourhood figures: Statistics Canada, 2021 Census. Crime Severity Index: Statistics Canada.
Living here
Commute
To Union Station (downtown Toronto): 83 km. Transit times · Driving times
Noise Nothing major nearby
No highway within 500 m, rail line within 300 m, or airport flight path nearby.
Distances from the map, not noise measurements. Visit at rush hour to judge for yourself.
Internet High-speed
50/10 Mbps or faster available here by cable, fibre or DSL (the federal high-speed target).
From the federal broadband map. Check exact speeds and providers for the address.
Roads, rail, airports and planned stations © OpenStreetMap contributors. Internet: Innovation, Science and Economic Development Canada, National Broadband Data.
Listed by ENGEL & VOLKERS BARRIE.
Listing information provided by PropTx Innovations Inc. and TRREB; deemed reliable but not guaranteed accurate by PropTx.
Similar homes nearby
See more in Innisfil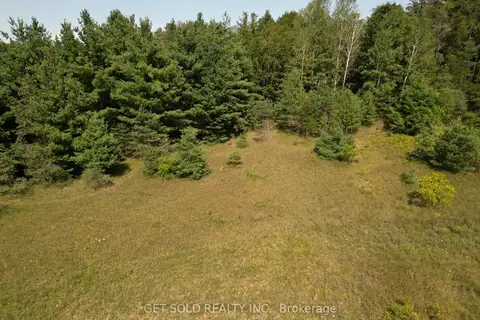
$6,999,000
Reduced $2,000,000
0 bd0 ba
3125 14th Line
Rural Innisfil, Innisfil
Vacant Land · MLS® N13675204 · GET SOLD REALTY INC.
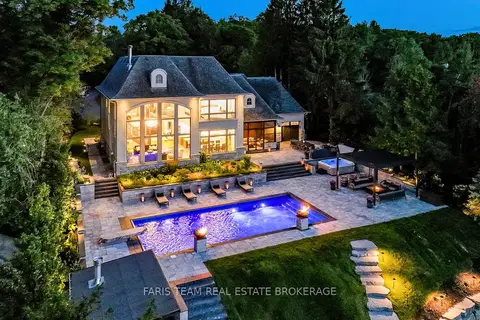
$5,750,000
4+1 bd4 ba18 pk3500-5000 ft²
3964 Guest Road
Rural Innisfil, Innisfil
Detached · MLS® N13845598 · FARIS TEAM REAL ESTATE BROKERAGE