3964 Guest Road
Rural Innisfil, Innisfil, L9S 2T4
$5,750,000
- 4+1 bedrooms
- 4 bathrooms
- 18 parking
- 3500-5000 sq ft
Listed 19 days ago · MLS® N13845598
About this home
Top 5 Reasons You Will Love This Home: 1) Experience an extraordinary Lake Simcoe lifestyle with 124' of pristine waterfront, a private dock and boat lift, and breathtaking lake views that take centre stage throughout the home, creating an exceptional setting for boating, entertaining, and everyday waterfront living 2) Escape to spectacular resort-calibre grounds with over $1 million invested in landscaping and outdoor amenities, featuring a 40' saltwater pool with fire-waterfall bowls, 12-person jacuzzi, automated-roof gazebo with gas fireplace, outdoor kitchen, screened-in three-season Muskoka room, granite sunset-viewing deck, and firepit lounge 3) Designed for unforgettable entertaining, the open-concept interior pairs a dramatic great room with soaring two-storey lakefront windows and a floor-to-ceiling stone wood-burning fireplace with a Madison Taylor Designs kitchen showcasing rare Mediterranean gemstone countertops, dual islands, premium appliances, and custom cabinetry 4) Retreat to a luxurious primary suite transformed by Madison Taylor Designs, where floor-to-ceiling lake views, expansive custom closets, and a spa-inspired ensuite create a private sanctuary, complemented by a fully finished lower level with a gym, sauna, recreation room, guest bedroom, and second laundry area 5) Featured on the cover of Goodlife Magazine and offered fully furnished and professionally decorated for a truly turn-key experience, this distinguished executive estate combines striking stone and stucco architecture, triple-car garage, professional landscaping, and smart-home functionality with a sought-after Innisfil location minutes from Friday Harbour Resort, The Nest Golf Club, marinas, beaches, dining, shopping, and Highway 400. 3,791 above grade sq.ft. plus a finished basement. *Please note some images have been virtually staged to show the potential of the home.
Details
- Type
- Detached
- Style
- 2-Storey
- Age
- 6-15 years
- Size
- 3500-5000 sq ft
- Lot
- 101.85 × 441.91 ft
- Basement
- Full, Finished
- Garage
- Attached
- Kitchens
- 1
- Property tax
- $21,980 (2025)
- Neighbourhood
- Rural Innisfil
- Municipality
- Innisfil
- Price per sq ft
- ~$1,353 (163% above detached houses in Rural Innisfil, $514)
Interior
- Bedrooms
- 4 above ground + 1 below
- Bathrooms
- 1 × 2-piece (main), 1 × 5-piece (upper), 1 × 6-piece (upper), 1 × 4-piece (basement)
- Rooms
- 11 above ground + 4 below
- Family room or den
- Yes
- Fireplace
- Natural Gas, Wood
- Features
- Auto Garage Door Remote, Countertop Range, Sauna, Central Vacuum, ERV/HRV, Sump Pump, Separate Heating Controls, Built-In Oven, Storage Area Lockers, Storage
Heating, cooling and services
- Heating
- Forced Air, Gas
- Air conditioning
- Central Air
- Water and sewer
- Septic
Building and exterior
- Style
- 2-Storey
- Exterior
- Stone, Stucco (Plaster)
- Roof
- Asphalt Shingle
- Foundation
- Poured Concrete
- Age
- 6-15 years
- Faces
- North
- Pool
- Inground, Salt
- Outdoor
- Deck, Patio, Gazebo, Fence - Full, Garden Shed
- Waterfront
- Direct
Parking
- Garage spaces
- 2.5
- Total parking
- 18
- Driveway and parking
- Private Triple, Private
Lot
- Size
- 101.85 × 441.91 ft (irregular)
- Acreage
- .50-1.99
More
- Possession
- Flexible
- Nearby
- Fenced Yard, Golf, Lake Access, Waterfront, Wooded/Treed, Terraced
- Cross street
- Big Bay Point Rd/Guest Rd
Rooms
| Room | Level | Size | Features |
|---|---|---|---|
| Kitchen | Main | 5.44 × 5 m (17'10" × 16'5") | Hardwood Floor, Centre Island, Stainless Steel Appl |
| Dining Room | Main | 5.02 × 4.2 m (16'6" × 13'9") | Hardwood Floor, Built-in Speakers, French Doors |
| Great Room | Main | 10.64 × 6.66 m (34'11" × 21'10") | Hardwood Floor, Window Floor to Ceiling, Fireplace |
| Office | Main | 4.12 × 3.39 m (13'6" × 11'1") | Hardwood Floor, Walk-In Closet(s), French Doors |
| Laundry | Main | 2.09 × 1.61 m (6'10" × 5'3") | Tile Floor, Closet, Laundry Sink |
| Bedroom | Upper | 8.07 × 3.39 m (26'6" × 11'1") | Large Window, Recessed Lighting |
| Primary Bedroom | Upper | 5.41 × 4.66 m (17'9" × 15'3") | 6 Pc Ensuite, Hardwood Floor, Walk-In Closet(s) |
| Bedroom | Upper | 4.5 × 4.15 m (14'9" × 13'7") | Hardwood Floor, Closet, Large Window |
| Bedroom | Upper | 4.32 × 3.56 m (14'2" × 11'8") | Hardwood Floor, Closet, Window |
| Recreation | Basement | 11.25 × 10.43 m (36'11" × 34'3") | Heated Floor, Hardwood Floor, Gas Fireplace |
| Den | Basement | 4.07 × 2.69 m (13'4" × 8'10") | Heated Floor, Hardwood Floor, Closet |
| Bedroom | Basement | 4.17 × 3.84 m (13'8" × 12'7") | Heated Floor, Hardwood Floor, Double Closet |
| Laundry | Basement | 3.62 × 2.38 m (11'11" × 7'10") | Closet, Recessed Lighting |
| Mud Room | Main | 4.39 × 4.12 m (14'5" × 13'6") | Tile Floor, Window, Access To Garage |
| Loft | Upper | 5.48 × 4.78 m (18' × 15'8") | Hardwood Floor, Recessed Lighting |
History of this address
1 earlier listing at this address, with sold and leased prices. Create a free account or sign in to see them.
Location
Location is approximate. See nearby homes on the map
Recent sales nearby
See what similar homes within 1 km sold for in the last year. Create a free account or sign in to see them.
The neighbourhood
Getting around Car-dependent
- 🚆 Barrie South GO7.3 km
Within a 10-minute walk: no grocery stores, 0 cafés and restaurants, 0 parks.
Who lives here postal area L9S
- Owners / renters
- 86% / 14%
- Median household income
- $100,000
- Average age
- 41
- Children under 15
- 18%
- Homes
- 89% detached, 2% high-rise
- Commute by transit
- 1%
- Population
- 33,434
Languages spoken most at home besides English: Russian 1.7%, Spanish 1%, Portuguese 0.7%, Italian 0.5%.
Flood and conservation No mapped hazard
Not inside a mapped flood plain or regulated area.
Screening maps only. Ask the conservation authority for a property inquiry before relying on this.
Safety
Crime Severity Index for South Simcoe (Innisfil) police: 32 vs 57 for Ontario (2025).
Police-reported figures for the whole police service area, not this street. Rates use the area’s resident population.
Distances are approximate. Places © OpenStreetMap contributors. Neighbourhood figures: Statistics Canada, 2021 Census. Crime Severity Index: Statistics Canada.
Living here
Commute
To Union Station (downtown Toronto): 84 km. Transit times · Driving times
Noise Nothing major nearby
No highway within 500 m, rail line within 300 m, or airport flight path nearby.
Distances from the map, not noise measurements. Visit at rush hour to judge for yourself.
Internet High-speed
50/10 Mbps or faster available here by cable, fibre or DSL (the federal high-speed target).
From the federal broadband map. Check exact speeds and providers for the address.
Roads, rail, airports and planned stations © OpenStreetMap contributors. Internet: Innovation, Science and Economic Development Canada, National Broadband Data.
Listed by FARIS TEAM REAL ESTATE BROKERAGE.
Listing information provided by PropTx Innovations Inc. and TRREB; deemed reliable but not guaranteed accurate by PropTx.
Similar homes nearby
See more in Innisfil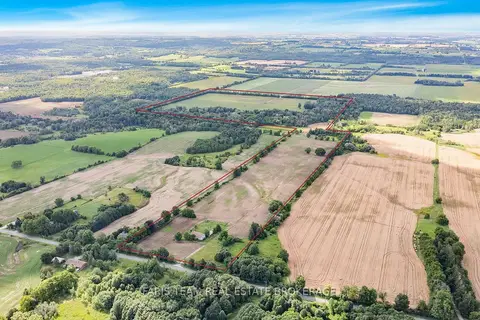
$5,499,000
0 bd0 ba10 pk< 700 ft²
4065 15th Line
Rural Innisfil, Innisfil
Farm · MLS® N13719490 · FARIS TEAM REAL ESTATE BROKERAGE
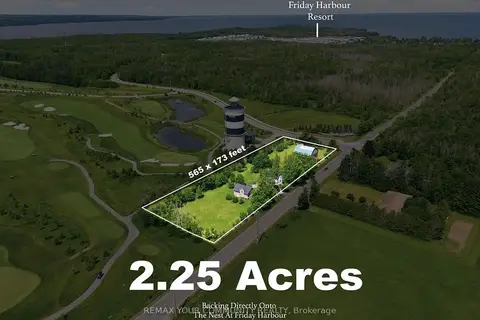
$4,800,000
2 bd2 ba10 pk2000-2500 ft²
678 13th Line
Rural Innisfil, Innisfil
Detached · MLS® N13780734 · REMAX YOUR COMMUNITY REALTY
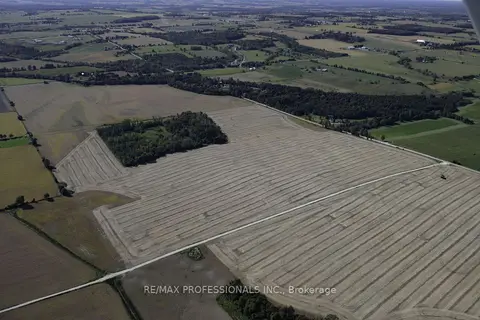
$4,800,000
0 bd0 ba
4560 Line 13
Rural Innisfil, Innisfil
Vacant Land · MLS® N13811468 · RE/MAX PROFESSIONALS INC.
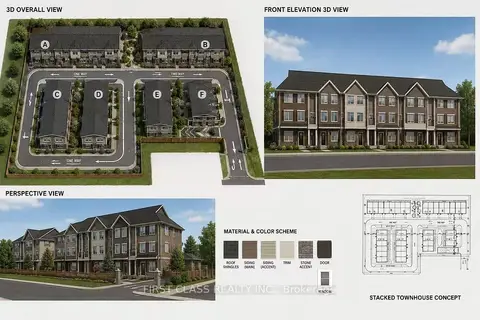
$4,880,000
0 bd0 ba
925A Church Drive
Lefroy, Innisfil
Vacant Land · MLS® N13140282 · FIRST CLASS REALTY INC.