1218 Grange Road
1005 - FA Falgarwood, Oakville, L6H 1P7
$959,000
- 3 bedrooms
- 2 bathrooms
- 2 parking
- 1100-1500 sq ft
Listed 6 days ago · MLS® W14031702
About this home
Beautifully updated semi bungalow tucked away on a quiet, tree lined street in the highly sought after Falgarwood community. Set on an impressive 35 x 125 ft lot, this home offers the perfect combination of everyday functionality, privacy & an exceptional Oakville location. Ideal for first time buyers, young families, downsizers or anyone looking to enter one of Oakville's most established neighbourhoods at incredible value, this turnkey home is ready to move in & enjoy, while still offering the opportunity to add your own personal touches. Enjoy beautiful hardwood flooring throughout the main level & fresh paint on main floor. The kitchen, featuring granite countertops & stainless steel appliances, serves as the heart of the home. The finished lower level, complete with a separate entrance, adds incredible versatility. Its open layout offers the flexibility to create an additional bedroom, home office, recreation area, gym or private space for extended family. The laundry rm also functions as a workshop & provides additional storage. Outside, enjoy a beautiful newly installed stone patio & walkway, ample backyard space & a peaceful setting surrounded by mature trees. The generous 125 ft deep lot provides wonderful privacy & plenty of room to relax & entertain. A newly installed roof, gutters and eavestroughs add even more value and peace of mind. Falgarwood Public School located at end of street, walking distance to parks, trails, shopping & other sought after schools, with convenient access to Munn's Public School & Iroquois Ridge High School. Commuters will appreciate the quick connection to major highways, GO Transit & everything Oakville has to offer. With minimal traffic, mature surroundings and a wonderful sense of community, this is the kind of neighbourhood where families can truly put down roots. Enjoy tranquility in one of Oakville's most desirable established communities. This is more than a home. It is an opportunity to enjoy the Falgarwood lifestyle.
Details
- Type
- Semi-Detached
- Style
- Bungalow
- Size
- 1100-1500 sq ft
- Lot
- 35 × 125 ft
- Basement
- Finished, Separate Entrance
- Garage
- None
- Kitchens
- 1
- Property tax
- $3,919 (2026)
- Neighbourhood
- 1005 - FA Falgarwood
- Municipality
- Oakville
Interior
- Bedrooms
- 3 above ground
- Bathrooms
- 1 × 4-piece (main), 1 × 3-piece (basement)
- Rooms
- 6 above ground + 3 below
- Family room or den
- No
- Fireplace
- No
- Features
- Storage
Heating, cooling and services
- Heating
- Forced Air, Gas
- Air conditioning
- Central Air
- Water and sewer
- Sewer
Building and exterior
- Style
- Bungalow
- Exterior
- Brick
- Roof
- Asphalt Shingle
- Foundation
- Block
- Faces
- East
Parking
- Total parking
- 2
- Driveway and parking
- Private
Lot
- Size
- 35 × 125 ft
More
- Possession
- Flexible
- Nearby
- School, Public Transit, Fenced Yard, Park
- Cross street
- Upper Middle / 8th Line Rd
Rooms
| Room | Level | Size | Features |
|---|---|---|---|
| Kitchen | Main | 5.41 × 2.79 m (17'9" × 9'2") | Hardwood Floor, Granite Counters, Stainless Steel Appl |
| Living Room | Main | 3.65 × 4.26 m (12' × 14') | Hardwood Floor, Pot Lights, Open Concept |
| Dining Room | Main | 3.37 × 1.85 m (11'1" × 6'1") | Hardwood Floor, Pot Lights, Open Concept |
| Primary Bedroom | Main | 4.19 × 2.97 m (13'9" × 9'9") | Hardwood Floor, Window, Closet |
| Bedroom 2 | Main | 4.19 × 3.37 m (13'9" × 11'1") | Hardwood Floor, Window, Closet |
| Bedroom 3 | Main | 2.97 × 2.87 m (9'9" × 9'5") | Hardwood Floor, Window, Closet |
| Family Room | Basement | 6.22 × 6.27 m (20'5" × 20'7") | Broadloom, Open Concept, 3 Pc Bath |
| Recreation | Basement | 7.16 × 2.97 m (23'6" × 9'9") | Broadloom, Open Concept |
History of this address
1 earlier listing at this address, with sold and leased prices. Create a free account or sign in to see them.
Location
Location is approximate. See nearby homes on the map
Recent sales nearby
See what similar homes within 1 km sold for in the last year. Create a free account or sign in to see them.
The neighbourhood
Getting around Car-dependent
- 🚆 Clarkson GO5.1 km
Within a 10-minute walk: no grocery stores, 0 cafés and restaurants, 2 parks. Nearest park: Sheridan Woods Park (700 m).
Schools nearby
Elementary
- Falgarwood Public School
EQAO: Gr 6 reading 85%, math 50%5 min walk - Holy Family Catholic Elementary School Catholic
EQAO: Gr 6 reading 89%, math 58%9 min walk - Sheridan Public School
EQAO: Gr 3 reading 52%, math 38%12 min walk - St. Marguerite d'Youville Catholic Elementary School Catholic
EQAO: Gr 6 reading 100%, math 71%1.8 km
Secondary
- Iroquois Ridge High School
EQAO: Gr 9 math 88%, literacy test 94%1.7 km
EQAO: share of students meeting the provincial standard (2024–25). Ontario average: Gr 6 reading 86%, math 51%; Gr 9 math 55%; literacy test 83%.
Closest schools, not school zones. Check which school serves this address with the school board before relying on it.
Who lives here postal area L6H
- Owners / renters
- 77% / 23%
- Median household income
- $123,000
- Average age
- 40
- Children under 15
- 18%
- Homes
- 53% detached, 12% high-rise
- Commute by transit
- 7%
- Population
- 72,662
Languages spoken most at home besides English: Mandarin 6.6%, Arabic 2%, Urdu 1.7%, Spanish 1.2%.
Safety
Crime Severity Index for Halton Region (Oakville/Burlington) police: 31 vs 57 for Ontario (2025).
Police-reported figures for the whole police service area, not this street. Rates use the area’s resident population.
Distances are approximate. Places © OpenStreetMap contributors. Neighbourhood figures: Statistics Canada, 2021 Census. School results: EQAO via Ontario Data Catalogue (Open Government Licence – Ontario). Crime Severity Index: Statistics Canada.
Living here
Commute
To Union Station (downtown Toronto): 30 km. Transit times · Driving times
Noise Nothing major nearby
No highway within 500 m, rail line within 300 m, or airport flight path nearby.
Distances from the map, not noise measurements. Visit at rush hour to judge for yourself.
Internet High-speed
50/10 Mbps or faster available here by cable, fibre or DSL (the federal high-speed target).
From the federal broadband map. Check exact speeds and providers for the address.
Roads, rail, airports and planned stations © OpenStreetMap contributors. Internet: Innovation, Science and Economic Development Canada, National Broadband Data.
Listed by RE/MAX HALLMARK REALTY LTD..
Listing information provided by PropTx Innovations Inc. and TRREB; deemed reliable but not guaranteed accurate by PropTx.
Similar homes nearby
See more in Oakville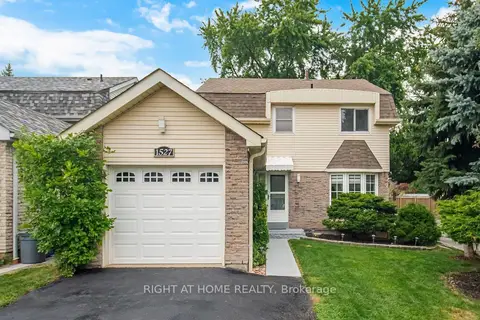
$936,000
3 bd3 ba3 pk1100-1500 ft²
1527 Forestdale Court
1005 - FA Falgarwood, Oakville
Detached · MLS® W13856460 · RIGHT AT HOME REALTY
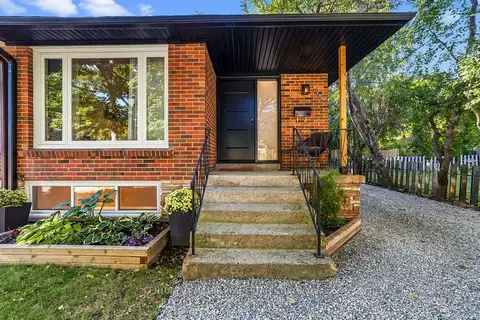
$1,069,000
3 bd2 ba9 pk1100-1500 ft²
1200 Ingledene Drive
1005 - FA Falgarwood, Oakville
Semi-Detached · MLS® W13842240 · CENTURY 21 MILLER REAL ESTATE LTD.
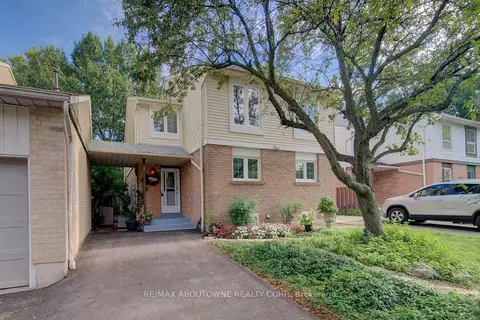
$839,000
3 bd2 ba2 pk1100-1500 ft²
1012 ELIZABETH Place
1005 - FA Falgarwood, Oakville
Semi-Detached · MLS® W13803800 · RE/MAX ABOUTOWNE REALTY CORP.
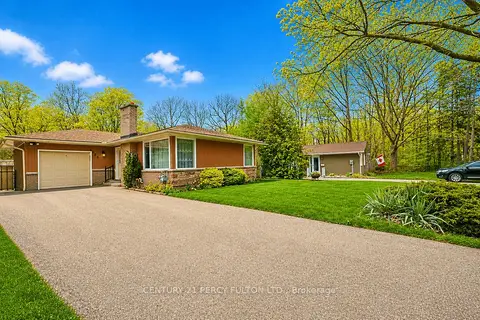
$1,150,000
3 bd2 ba6 pk1100-1500 ft²
1386 Forest Glade Road
1005 - FA Falgarwood, Oakville
Detached · MLS® W14032240 · CENTURY 21 PERCY FULTON LTD.
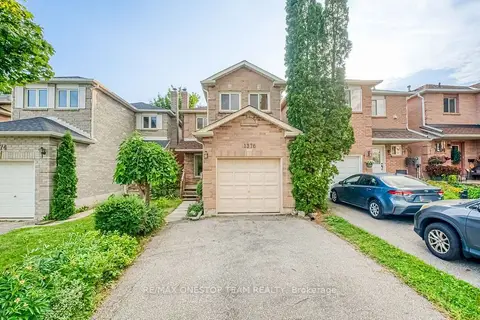
$958,800
3 bd3 ba3 pk1100-1500 ft²
1376 Hazel Mccleary Drive
1004 - CV Clearview, Oakville
Link · MLS® W13865530 · RE/MAX ONESTOP TEAM REALTY
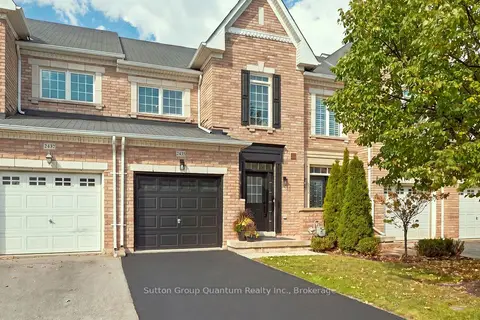
$959,989
3 bd3 ba2 pk1100-1500 ft²
2435 Montagne Avenue
1019 - WM Westmount, Oakville
Att/Row/Townhouse · MLS® W13880666 · Sutton Group Quantum Realty Inc., Brokerage
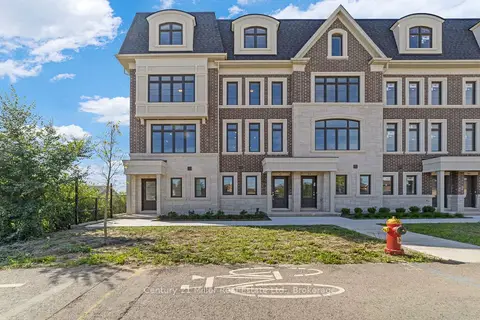
$963,098
Reduced $401,972
3 bd3 ba2 pk1500-2000 ft²
2140 Trafalgar Road 48
1015 - RO River Oaks, Oakville
Att/Row/Townhouse · MLS® W12649224 · Century 21 Miller Real Estate Ltd.
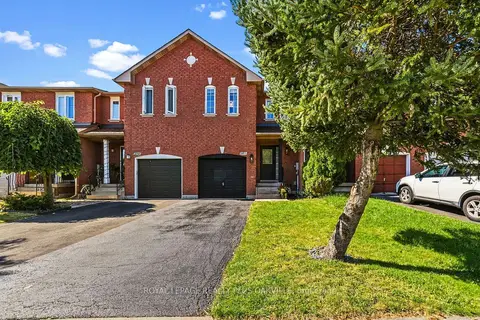
$964,900
Reduced $34,100
3 bd3 ba2 pk1500-2000 ft²
2093 Golden Orchard Trail
1019 - WM Westmount, Oakville
Att/Row/Townhouse · MLS® W13776440 · ROYAL LEPAGE REALTY PLUS OAKVILLE