1214 Salem Road
Ameliasburg Ward, Prince Edward County, K0K 1T0
$774,900
- 3 bedrooms
- 2 bathrooms
- 12 parking
- 1500-2000 sq ft
Listed today · MLS® X14102710
About this home
Set on a quiet road in the west end of Prince Edward County, this new construction home sits on a flat 2-acre lot surrounded by farmland and single-family homes. Designed with a modern yet timeless exterior featuring stone, board and batten, and wood accents, the home welcomes you into a spacious foyer with access to the garage and split entry to both levels. The main floor offers 1,580 sq ft with 3 bedrooms and 2 full bathrooms, including a primary suite with a walk-in closet and ensuite with double vanity, along with main floor laundry. The open-concept kitchen, living and dining area provides a functional layout with a walkout to a covered rear deck. The full lower level remains unfinished, offering flexibility to customize the space to suit your needs. Buyers also have the opportunity to select finishes and personalize the home throughout. A strong value for new construction on acreage in one of Prince Edward County's fastest-growing areas. Built by Hilden Homes. Price reflects Enhanced New Home Rebate.
Details
- Type
- Detached
- Style
- Bungalow
- Age
- New
- Size
- 1500-2000 sq ft
- Lot
- 183.56 × 475.73 ft
- Basement
- Full, Unfinished
- Garage
- Attached
- Kitchens
- 1
- Neighbourhood
- Ameliasburg Ward
- Municipality
- Prince Edward County
- Price per sq ft
- $443 (about the same as detached houses in Ameliasburg Ward)
Interior
- Bedrooms
- 3 above ground
- Bathrooms
- 1 × 4-piece (main), 1 × 5-piece (main)
- Rooms
- 10 above ground
- Family room or den
- Yes
- Fireplace
- Yes
- Features
- Carpet Free, ERV/HRV, In-Law Capability, Primary Bedroom - Main Floor, Propane Tank
Heating, cooling and services
- Heating
- Forced Air, Propane
- Air conditioning
- Central Air
- Water and sewer
- Septic
Building and exterior
- Style
- Bungalow
- Exterior
- Stone, Vinyl Siding
- Roof
- Asphalt Shingle
- Foundation
- Concrete
- Age
- New
- Faces
- North
- Outdoor
- Deck, Privacy, Porch
Parking
- Garage spaces
- 2
- Total parking
- 12
- Driveway and parking
- Private
Lot
- Size
- 183.56 × 475.73 ft
More
- Possession
- 120+ Days House To Be Built
- Nearby
- School
- Cross street
- Salem Road and Cunningham Road
Rooms
| Room | Level | Size | Features |
|---|---|---|---|
| Foyer | Main | 3.3 × 4.01 m (10'10" × 13'2") | |
| Living Room | Main | 4.47 × 4.93 m (14'8" × 16'2") | |
| Kitchen | Main | 2.79 × 3.81 m (9'2" × 12'6") | |
| Dining Room | Main | 3.81 × 3.05 m (12'6" × 10') | |
| Primary Bedroom | Main | 3.66 × 4.27 m (12' × 14') | |
| Bathroom | Main | 3.66 × 1.73 m (12' × 5'8") | 5 Pc Ensuite |
| Bedroom 2 | Main | 3.61 × 3.45 m (11'10" × 11'4") | |
| Bedroom 3 | Main | 3.71 × 3.96 m (12'2" × 13') | |
| Bathroom | Main | 2.79 × 1.57 m (9'2" × 5'2") | 4 Pc Bath |
| Laundry | Main | 2.44 × 1.91 m (8' × 6'3") |
History of this address
1 earlier listing at this address, with sold and leased prices. Create a free account or sign in to see them.
Listed by Re/Max Quinte Ltd..
Listing information provided by PropTx Innovations Inc. and TRREB; deemed reliable but not guaranteed accurate by PropTx.
Similar homes nearby
See more in Prince Edward County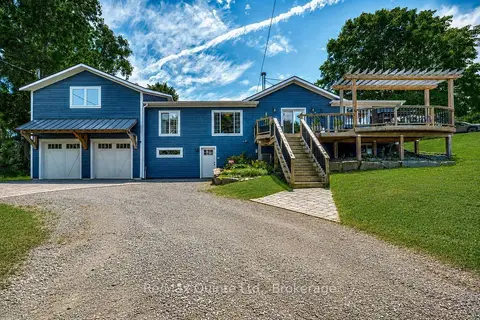
$774,900
Reduced $25,000
3 bd2 ba12 pk1500-2000 ft²
14 Eastern Avenue
Ameliasburg Ward, Prince Edward County
Detached · MLS® X13758764 · Re/Max Quinte Ltd.
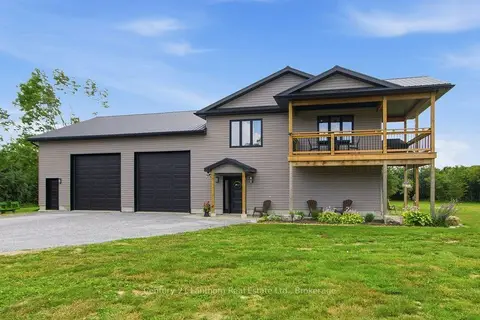
$775,000
2 bd2 ba18 pk2500-3000 ft²
1467 County Road 19
Ameliasburg Ward, Prince Edward County
Detached · MLS® X13632710 · Century 21 Lanthorn Real Estate Ltd.
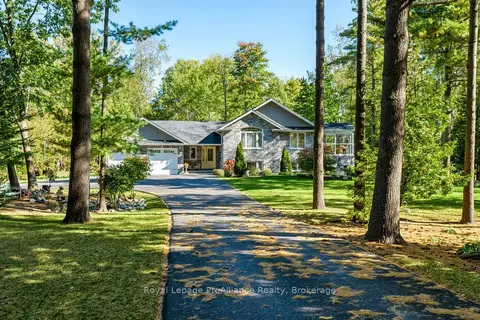
$799,000
2+2 bd4 ba8 pk1500-2000 ft²
21502 LOYALIST PARKWAY (HIGHWAY 33) Parkway
Ameliasburg Ward, Prince Edward County
Detached · MLS® X13872100 · Royal LePage ProAlliance Realty
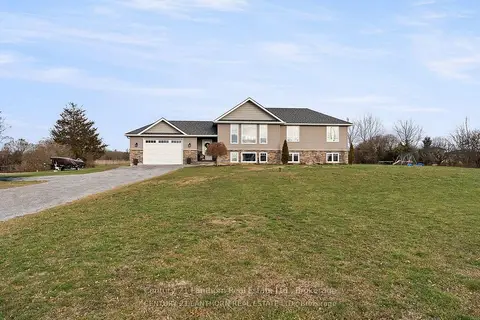
$742,999
4 bd2 ba9 pk1100-1500 ft²
20846 Loyalist Parkway
Ameliasburg Ward, Prince Edward County
Detached · MLS® X13817962 · Century 21 Lanthorn Real Estate Ltd.
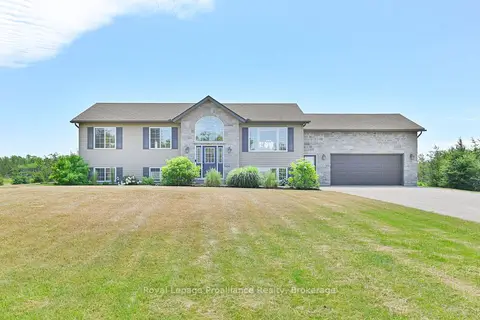
$829,900
3+1 bd2 ba8 pk1100-1500 ft²
3471 County 3 Road
Ameliasburg Ward, Prince Edward County
Detached · MLS® X13822794 · Royal Lepage Proalliance Realty
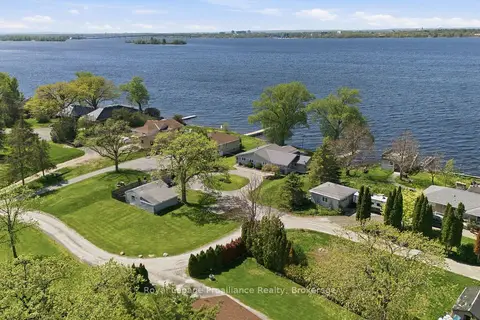
$839,900
3 bd2 ba11 pk1500-2000 ft²
33 Peats Point Lane
Ameliasburg Ward, Prince Edward County
Detached · MLS® X13837040 · Royal LePage ProAlliance Realty
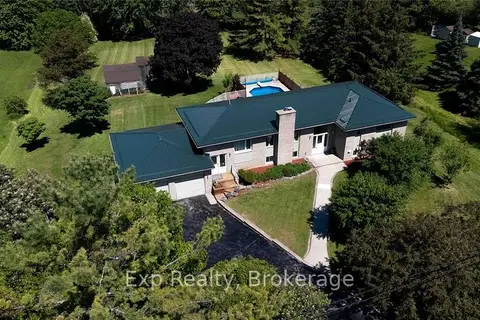
$849,900
3+2 bd4 ba8 pk1500-2000 ft²
267 County Road 28
Ameliasburg Ward, Prince Edward County
Detached · MLS® X13811124 · Exp Realty
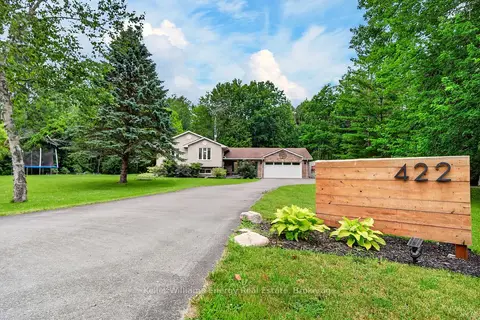
$865,000
3+2 bd3 ba8 pk1500-2000 ft²
422 Gardenville Road
Ameliasburg Ward, Prince Edward County
Detached · MLS® X13579358 · Keller Williams Energy Real Estate