1212 Shankel Road
Eastdale, Oshawa, L1K 3G2
$3,400/mo
- 4 bedrooms
- 4 bathrooms
- 2 parking
- 2500-3000 sq ft
Listed 126 days ago · MLS® E13446788
About this home
Client RemarksWelcome To A Beautiful 2900 Sqft, 4 Bedrooms, 4 Bath, In A Prestige Eastdale Neighborhood. Beautiful Layout W/ Oak Staircase & Hardwood Floor Throughout Main Floor, 9Ft Ceilings On Main, 8Ft Ceilings On 2nd with loft/office space. Elegant Modern Kitchen W Breakfast Bar. Premium All S/S Appliances. All Bedrooms W W/I Closets, 2nd Floor Laundry. Backyard facing to green space/Trees. (Basement is not included). Utility 70%
Details
- Type
- Detached
- Style
- 2-Storey
- Size
- 2500-3000 sq ft
- Basement
- Separate Entrance
- Garage
- Attached
- Kitchens
- 1
- Neighbourhood
- Eastdale
- Municipality
- Oshawa
- Rent increase limit
- Depends on when the unit was first lived in: before Nov. 15, 2018 it’s covered by Ontario’s yearly limit (2.1% in 2026); after, there’s no cap.
Interior
- Bedrooms
- 4 above ground
- Bathrooms
- 1 × 4-piece (second), 1 × 5-piece (second), 1 × 4-piece (second), 1 × 2-piece (main)
- Rooms
- 10 above ground + 1 below
- Family room or den
- Yes
- Fireplace
- Yes
- Laundry
- In-Suite Laundry
- Furnished
- Unfurnished
Heating, cooling and services
- Heating
- Forced Air, Gas
- Air conditioning
- Central Air
- Water and sewer
- Sewer
Building and exterior
- Style
- 2-Storey
- Exterior
- Brick
- Roof
- Shingles
- Foundation
- Concrete
- Faces
- East
Parking
- Garage spaces
- 1
- Total parking
- 2
- Driveway and parking
- Private
Rental terms
- Rent includes
- Parking
More
- Cross street
- Townline Road N/Shankel Rd
Rooms
| Room | Level | Size | Features |
|---|---|---|---|
| Family Room | Main | 3.65 × 5.18 m (12' × 17') | Hardwood Floor, Fireplace, Large Window |
| Living Room | Main | 3.65 × 3.5 m (12' × 11'6") | Hardwood Floor, Large Window |
| Kitchen | Main | 2.43 × 4.38 m (8' × 14'4") | Tile Floor, Stainless Steel Appl, Combined w/Br |
| Dining Room | Main | 5.12 × 3 m (16'10" × 9'10") | Hardwood Floor, Large Window |
| Primary Bedroom | Second | 5.12 × 3.9 m (16'10" × 12'10") | Walk-In Closet(s), 5 Pc Ensuite |
| Bedroom 2 | Second | 5.12 × 3.9 m (16'10" × 12'10") | Walk-In Closet(s), 4 Pc Bath |
| Bedroom 3 | Second | 3.7 × 3.6 m (12'2" × 11'10") | |
| Bedroom 4 | Second | 4 × 3.6 m (13'1" × 11'10") | |
| Recreation |
History of this address
4 earlier listings at this address, with sold and leased prices. Create a free account or sign in to see them.
Listed by RE/MAX HALLMARK FIRST GROUP REALTY LTD..
Listing information provided by PropTx Innovations Inc. and TRREB; deemed reliable but not guaranteed accurate by PropTx.
Similar homes nearby
See more in Oshawa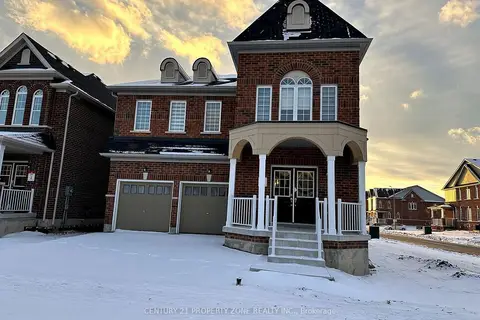
$3,500/mo
4 bd5 ba4 pk2500-3000 ft²
648 Fleetwood Drive
Eastdale, Oshawa
Detached · MLS® E13697592 · CENTURY 21 PROPERTY ZONE REALTY INC.
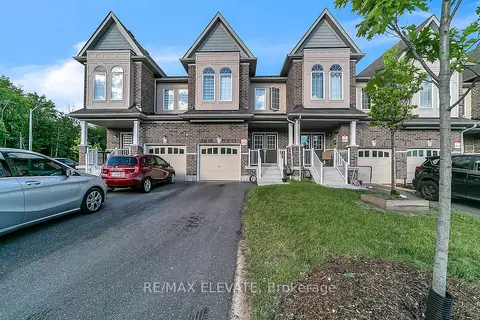
$3,500/mo
4 bd4 ba3 pk1500-2000 ft²
1208 Jim Brewster Circle
Eastdale, Oshawa
Att/Row/Townhouse · MLS® E13862692 · RE/MAX ELEVATE
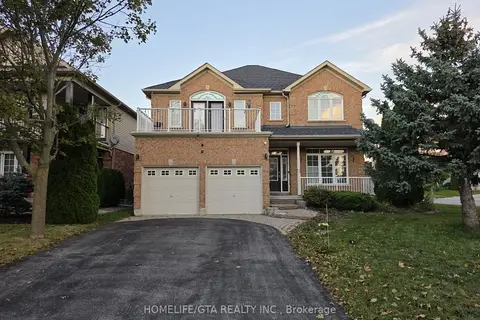
$3,500/mo
4+1 bd3 ba6 pk2000-2500 ft²
591 Oxbow Crescent
Eastdale, Oshawa
Detached · MLS® E13867492 · HOMELIFE/GTA REALTY INC.
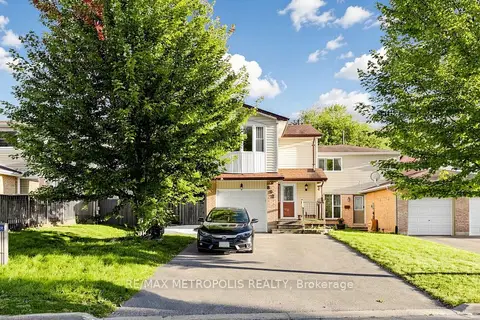
$3,200/mo
3+1 bd3 ba4 pk1100-1500 ft²
892 Gentry Crescent
Eastdale, Oshawa
Semi-Detached · MLS® E13859918 · RE/MAX METROPOLIS REALTY
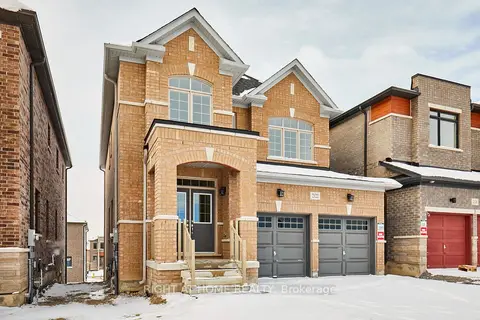
$3,400/mo
4 bd4 ba3 pk2500-3000 ft²
2122 Cayenne Street
Kedron, Oshawa
Detached · MLS® E13681418 · RIGHT AT HOME REALTY
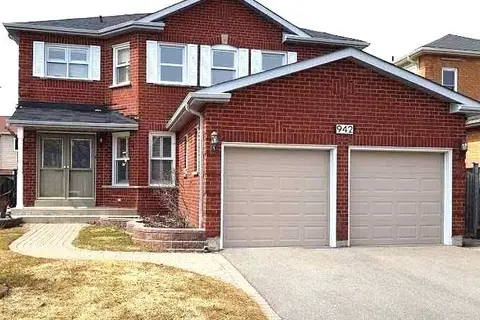
$3,400/mo
4 bd5 ba3 pk2500-3000 ft²
942 Sandcliff Drive Main
Pinecrest, Oshawa
Detached · MLS® E13806980 · HOMELIFE/MIRACLE REALTY LTD
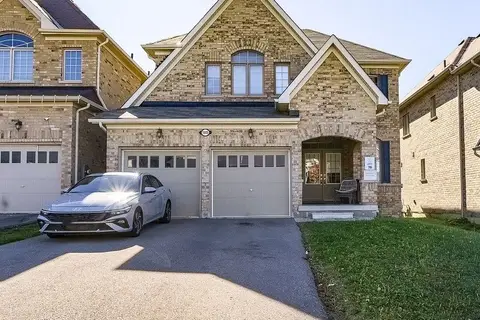
$3,400/mo
4 bd4 ba4 pk2500-3000 ft²
1945 Douglas Langtree Drive
Taunton, Oshawa
Detached · MLS® E13883854 · DEERBROOK REALTY INC.
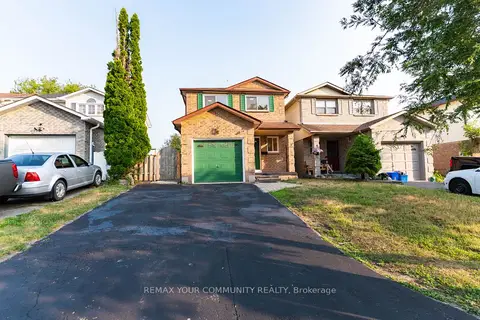
$3,400/mo
3+2 bd3 ba5 pk1100-1500 ft²
1553 Norwill Crescent
Samac, Oshawa
Detached · MLS® E13884542 · REMAX YOUR COMMUNITY REALTY