121 St Laurent Boulevard
3102 - Manor Park, Manor Park - Cardinal Glen and Area, K1K 2Y2
$949,000
- 4 bedrooms
- 2 bathrooms
- 6 parking
- 1500-2000 sq ft
Listed 5 days ago · MLS® X14081500
About this home
Welcome home to this immaculate, Manor Park gem where thoughtful renovations, smart-home technology and an exceptional location make everyday living easy. Carpet-free home offering 4 bedrooms + office, 2 full baths, lower-level rec room and a fully fenced private yard. This home is truly move-in ready. 2026 upgrades: beautiful new kitchen cabinetry, quartz counters, new dishwasher, new microwave/hoodfan and new pot lights; 2 completely renovated bathrooms; majority of home freshly painted; new wall-length primary bedroom closet; gas fireplace; new asphalt driveway and shed; and new Samsung Smart washer & dryer. Recent upgrades include luxury vinyl plank flooring throughout (2025); automatic water shutoff + 8 sensors (2024); rear bitumen roof, re-shingled carport and porch roofs, insulation top-up and covered eavestroughs (2023); 200-amp panel, Champion whole-home backup generator, 16-zone smartphone-controlled irrigation, and gas BBQ hookup (2022). Exceptional inclusions: 65" Samsung TV with hidden connections and 8K HDMI fibre to in-wall A/V closet; induction stove + Cuisinart cookware; bar beer fridge; owned 40-gal gas water heater; Lennox Elite hi-efficiency gas furnace, humidifier and Lennox Merit A/C; Lutron Caseta smart lighting throughout controllable via app; powered west-facing shades; app controlled Lorex security cameras and doorbells; Ecobee thermostat + sensor; Napoleon BBQ; patio set + deck-mounted umbrella; and a King 60-gal industrial air compressor plumbed to furnace room, carport and the irrigation system. Best of all, step outside and enjoy the Ottawa River Parkway, Capital Pathway trails, NCC River House, New Edinburgh Sailing Club, McKay Park, Rockcliffe and Pine Hill dog parks, RCMP Stables, public-membership Curling Club and Aviation Parkway-all just moments from home. 24 hours irrevocable on offers please.
Details
- Type
- Detached
- Style
- 2-Storey
- Size
- 1500-2000 sq ft
- Lot
- 50 × 97.75 ft
- Basement
- Finished, Full
- Garage
- Carport
- Kitchens
- 1
- Property tax
- $5,862 (2026)
- Neighbourhood
- 3102 - Manor Park
- Municipality
- Manor Park - Cardinal Glen and Area
- Price per sq ft
- $542
Interior
- Bedrooms
- 4 above ground
- Bathrooms
- 1 × 4-piece (main), 1 × 3-piece (second)
- Rooms
- 11 above ground
- Family room or den
- No
- Fireplace
- Natural Gas
- Features
- Bar Fridge, Water Heater Owned, Generator - Full
Heating, cooling and services
- Heating
- Forced Air, Gas
- Air conditioning
- Central Air
- Water and sewer
- Sewer
Building and exterior
- Style
- 2-Storey
- Exterior
- Vinyl Siding
- Roof
- Asphalt Shingle
- Foundation
- Block
- Faces
- East
- Outdoor
- Lawn Sprinkler System, Shed
Parking
- Garage spaces
- 2
- Total parking
- 6
Lot
- Size
- 50 × 97.75 ft
More
- Possession
- Flexible
- Nearby
- Park, Public Transit
- Cross street
- St. Laurent Boulevard & Sandridge Road
Rooms
| Room | Level | Size | Features |
|---|---|---|---|
| Living Room | Main | 5.59 × 3.48 m (18'4" × 11'5") | |
| Dining Room | Main | 4.95 × 3.84 m (16'3" × 12'7") | |
| Kitchen | Main | 2.39 × 3.18 m (7'10" × 10'5") | |
| Bedroom | Main | 2.95 × 3.38 m (9'8" × 11'1") | |
| Bedroom | Main | 2.79 × 2.97 m (9'2" × 9'9") | |
| Primary Bedroom | Second | 4.22 × 3.63 m (13'10" × 11'11") | |
| Bedroom | Second | 4.94 × 2.99 m (16'2" × 9'10") | |
| Office | Second | 3.02 × 2.41 m (9'11" × 7'11") | |
| Recreation | Basement | 5.54 × 7.04 m (18'2" × 23'1") |
Location
Location is approximate. See nearby homes on the map
Recent sales nearby
See what similar homes within 1 km sold for in the last year. Create a free account or sign in to see them.
The neighbourhood
Getting around Somewhat walkable
No subway, LRT or GO station within a short trip.
Within a 10-minute walk: 1 grocery store, 5 cafés and restaurants, 5 parks. Nearest grocery: Ottawa Street Markets (200 m). Nearest park: Anthony Vincent Park (400 m).
Schools nearby
Elementary
- Manor Park Child Care Centre2 min walk
- Manor Park Public School
EQAO: Gr 6 reading 84%, math 26%10 min walk - Le Cercle des savoirs Private16 min walk
- Rockcliffe Park Public School
EQAO: Gr 6 reading 93%, math 52%1.9 km
Secondary
- Ashbury College Private1.9 km
- Samuel-Genest Catholic High School Catholic
EQAO: Gr 9 math 68%, literacy test 96%2.4 km
EQAO: share of students meeting the provincial standard (2024–25). Ontario average: Gr 6 reading 86%, math 51%; Gr 9 math 55%; literacy test 83%.
Closest schools, not school zones. Check which school serves this address with the school board before relying on it.
Who lives here postal area K1K
- Owners / renters
- 41% / 59%
- Median household income
- $73,500
- Average age
- 43
- Children under 15
- 15%
- Homes
- 18% detached, 27% high-rise
- Commute by transit
- 18%
- Population
- 32,046
Languages spoken most at home besides English: Arabic 3.2%, Spanish 1.1%, Somali 0.8%, Tagalog (Pilipino, Filipino) 0.7%.
Distances are approximate. Places © OpenStreetMap contributors. Neighbourhood figures: Statistics Canada, 2021 Census. School results: EQAO via Ontario Data Catalogue (Open Government Licence – Ontario).
Living here
Commute
To downtown Ottawa: 5 km. Transit times · Driving times
Noise Nothing major nearby
No highway within 500 m, rail line within 300 m, or airport flight path nearby.
Distances from the map, not noise measurements. Visit at rush hour to judge for yourself.
Internet High-speed
50/10 Mbps or faster available here by cable, fibre or DSL (the federal high-speed target).
From the federal broadband map. Check exact speeds and providers for the address.
Short-term rentals
Only in your principal residence (whole home or part of it), with a City host permit. Rural cottage rentals have a separate permit.
Roads, rail, airports and planned stations © OpenStreetMap contributors. Internet: Innovation, Science and Economic Development Canada, National Broadband Data.
Listed by MARILYN WILSON DREAM PROPERTIES INC..
Listing information provided by PropTx Innovations Inc. and TRREB; deemed reliable but not guaranteed accurate by PropTx.
Similar homes nearby
See more in Manor Park - Cardinal Glen and Area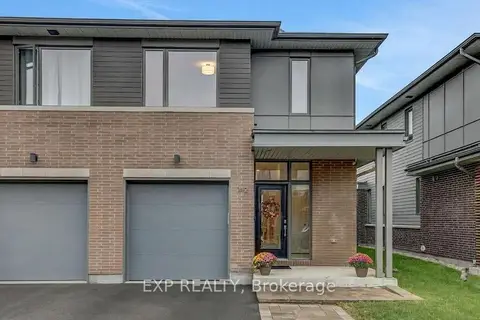
$949,900
3 bd3 ba3 pk1500-2000 ft²
312 Squadron Crescent
3104 - CFB Rockcliffe and Area, Manor Park - Cardinal Glen and Area
Att/Row/Townhouse · MLS® X13858668 · EXP REALTY
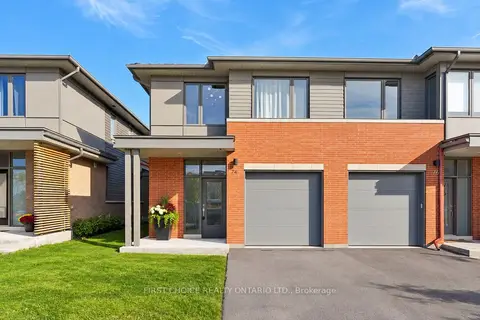
$959,000
3 bd3 ba3 pk2000-2500 ft²
74 Michael Stoqua Street
3104 - CFB Rockcliffe and Area, Manor Park - Cardinal Glen and Area
Att/Row/Townhouse · MLS® X14089714 · FIRST CHOICE REALTY ONTARIO LTD.
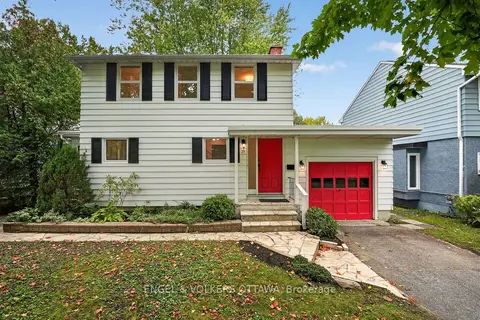
$965,000
3 bd2 ba3 pk1500-2000 ft²
35 Bedford Crescent
3101 - Manor Park, Manor Park - Cardinal Glen and Area
Detached · MLS® X13844332 · ENGEL & VOLKERS OTTAWA
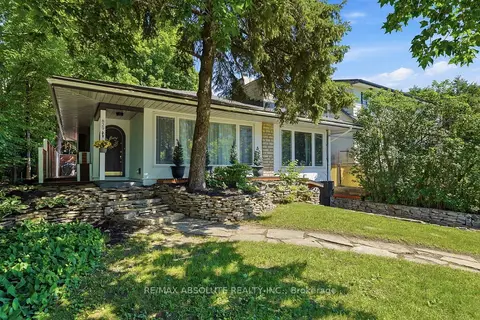
$990,000
3 bd2 ba3 pk1500-2000 ft²
829 Montreal Road
3104 - CFB Rockcliffe and Area, Manor Park - Cardinal Glen and Area
Detached · MLS® X13489042 · RE/MAX ABSOLUTE REALTY INC.
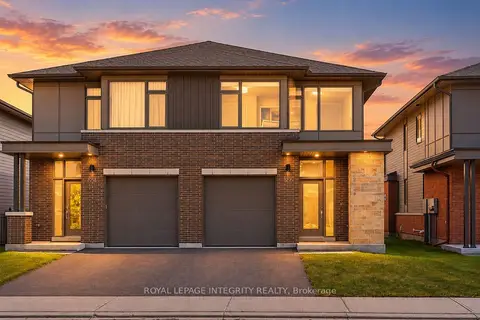
$899,000
Reduced $39,000
4 bd3 ba3 pk2000-2500 ft²
866 Moses Tennisco Street
3104 - CFB Rockcliffe and Area, Manor Park - Cardinal Glen and Area
Semi-Detached · MLS® X13828098 · ROYAL LEPAGE INTEGRITY REALTY
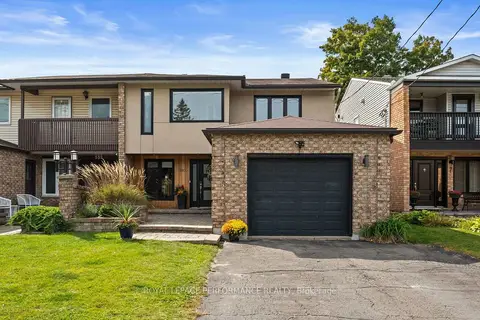
$899,000
3+1 bd4 ba5 pk2500-3000 ft²
550 Foxview Place
3104 - CFB Rockcliffe and Area, Manor Park - Cardinal Glen and Area
Semi-Detached · MLS® X14032526 · ROYAL LEPAGE PERFORMANCE REALTY
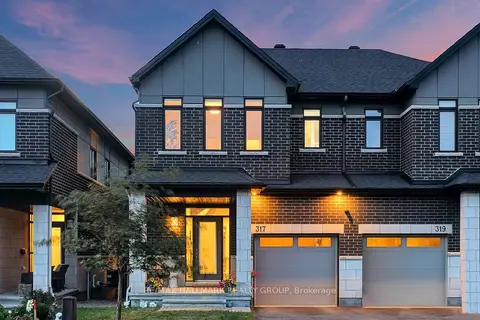
$889,900
3 bd3 ba3 pk1500-2000 ft²
317 Lysander Place
3104 - CFB Rockcliffe and Area, Manor Park - Cardinal Glen and Area
Semi-Detached · MLS® X13884208 · RE/MAX HALLMARK REALTY GROUP
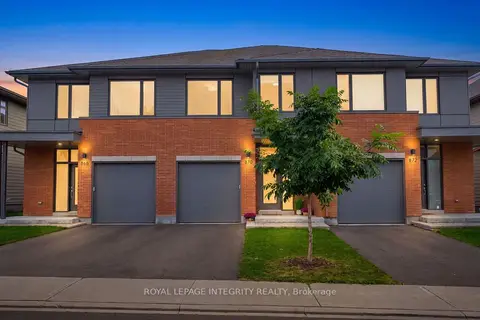
$879,900
3 bd3 ba3 pk1500-2000 ft²
870 Moses Tennisco Street
3104 - CFB Rockcliffe and Area, Manor Park - Cardinal Glen and Area
Att/Row/Townhouse · MLS® X13776996 · ROYAL LEPAGE INTEGRITY REALTY