12 Saunders Lane
Aileen-Willowbrook, Markham, L3T 5K4
$1,988,800
- 4+2 bedrooms
- 5 bathrooms
- 7 parking
- 2500-3000 sq ft
Listed 4 days ago · MLS® N14083900
About this home
*Welcome To Your Own Private Resort-Where Luxury Living, Unforgettable Entertaining & Breathtaking Nature Come Together!* Hidden At The End Of A Quiet Cul-De-Sac On A Rare 10,000+ Sq.Ft. Ravine Lot With Only One Adjoining Neighbour *This Spectacular Home Delivers The Privacy & Setting Buyers Dream About!* Imagine Waking To Lush Ravine Views, Stepping Outside Your Primary Bedroom Through Its Private Walkout & Beginning Your Day Surrounded By Magnificent Landscaping, Towering Greenery & The Peaceful Beauty Of Nature*Then Picture Summer Afternoons Around Your Sparkling Inground Saltwater Pool And Evenings Entertaining Under The Stars!*This Is The Ultimate Party House-An Entertainer's Paradise Designed For Incredible Gatherings, Celebrations & Resort-Style Living !*The Sensational Backyard Oasis Features A Bar-Side Outdoor Kitchen Plus An Impressive Cabana With Kitchen, Change Room & 2-Pc Bath*Your Guests May Never Want To Leave!*Inside, Expansive, Light-Filled Rooms Create A Wonderful Sense Of Space & Energy , While The Extended Kitchen Overlooks The Ravine, Making The Spectacular Scenery Part Of Everyday Living* Multiple Skylights Flood The Space In Natural Daylight ,Indoor/Outdoor Fireplaces Create Warmth, Ambience & Inviting Gathering Spaces By The Fire Watching Spring Come Alive!*Enjoy Endless Green Summer Views & Spectacular Fall Colours !*Every Season Is Breathtaking Here!*Exceptional Versatility Includes A Fully Self-Contained Apartment With Private Entrance, Ideal For Extended Family, Guests Or Income Potential, Plus An Additional Private Bedroom Suite With Its Own Separate Entrance & Exit On The Ground Level*All This Tranquility Without Sacrificing Convenience* Minutes To Shopping, Dining, Schools, Parks, Recreation, Transit, Highways For Easy Access Living!* A Home!*A Cottage!* A Private Resort!*An Entertainer's Dream!* One Extraordinary Address! *Ravine! *Pool! *Privacy! *Lifestyle!* Location!* Income Generating! *Simply Unforgettable!*
Details
- Type
- Detached
- Style
- 2-Storey
- Size
- 2500-3000 sq ft
- Lot
- 51.57 × 124 ft
- Basement
- Apartment, Finished, Separate Entrance, Walk-Up
- Garage
- Attached
- Kitchens
- 3
- Property tax
- $10,602 (2025)
- Neighbourhood
- Aileen-Willowbrook
- Municipality
- Markham
- Price per sq ft
- $723 (about the same as detached houses in Aileen-Willowbrook)
Interior
- Bedrooms
- 4 above ground + 2 below
- Bathrooms
- 1 × 2-piece (in between), 1 × 5-piece (upper), 1 × 3-piece (upper), 1 × 3-piece (ground), 1 × 3-piece (basement)
- Kitchens
- 3 (2 below ground)
- Rooms
- 10 above ground + 3 below
- Family room or den
- Yes
- Fireplace
- Yes
- Features
- Accessory Apartment, Auto Garage Door Remote, Built-In Oven, Carpet Free, Guest Accommodations, In-Law Suite, Primary Bedroom - Main Floor
Heating, cooling and services
- Heating
- Forced Air, Gas
- Air conditioning
- Central Air
- Water and sewer
- Sewer
Building and exterior
- Style
- 2-Storey
- Exterior
- Stone, Stucco (Plaster)
- Roof
- Asphalt Shingle
- Foundation
- Concrete
- Faces
- North
- Pool
- Inground
- Outdoor
- Built-In-BBQ, Canopy, Landscape Lighting, Lawn Sprinkler System, Garden Shed, Gazebo, Shed, Storage
Parking
- Garage spaces
- 2
- Total parking
- 7
Lot
- Size
- 51.57 × 124 ft (irregular)
More
- Possession
- TBA
- Nearby
- Cul de Sac/Dead End, Fenced Yard, Park, Public Transit, Ravine, School
- Cross street
- BAYVIEW/GREEN LANE
Rooms
| Room | Level | Size | Features |
|---|---|---|---|
| Living Room | Ground | 5.02 × 4.08 m (16'6" × 13'5") | Overlooks Ravine, Fireplace, Hardwood Floor |
| Dining Room | Ground | 4.85 × 4.37 m (15'11" × 14'4") | Skylight, Crown Moulding, Pot Lights |
| Kitchen | Ground | 7.26 × 4.58 m (23'10" × 15') | B/I Appliances, Granite Counters, Overlooks Ravine |
| Breakfast | Ground | 7.26 × 4.58 m (23'10" × 15') | Centre Island, W/O To Ravine, Overlooks Ravine |
| Family Room | In Between | 6.38 × 5.5 m (20'11" × 18'1") | Crown Moulding, Gas Fireplace, W/O To Ravine |
| Bedroom 4 | Ground | 5.12 × 4.08 m (16'10" × 13'5") | Overlooks Pool, 3 Pc Bath, W/O To Garden |
| Primary Bedroom | Second | 4.58 × 4.5 m (15' × 14'9") | W/O To Pool, 5 Pc Ensuite, Overlooks Ravine |
| Bedroom 2 | Second | 4.02 × 3.79 m (13'2" × 12'5") | Hardwood Floor, Bay Window, Overlooks Ravine |
| Bedroom 3 | Second | 4.02 × 2.88 m (13'2" × 9'5") | Hardwood Floor, Bay Window, Overlooks Ravine |
| Loft | Second | 5.15 × 2.88 m (16'11" × 9'5") | Skylight, Hardwood Floor, Wainscoting |
| Recreation | Basement | 7.08 × 4.67 m (23'3" × 15'4") | Laminate, Pot Lights, Combined w/Kitchen |
| Kitchen | Basement | 7.08 × 4.67 m (23'3" × 15'4") | Combined w/Rec, Tile Floor, Pot Lights |
| Bedroom | Basement | 4.22 × 3.01 m (13'10" × 9'11") | Laminate, Pot Lights, Closet |
History of this address
1 earlier listing at this address, with sold and leased prices. Create a free account or sign in to see them.
Location
Location is approximate. See nearby homes on the map
Recent sales nearby
See what similar homes within 1 km sold for in the last year. Create a free account or sign in to see them.
The neighbourhood
Getting around Somewhat walkable
- 🚆 Langstaff GO3.5 km
Within a 10-minute walk: 2 grocery stores, 2 cafés and restaurants, 9 parks. Nearest grocery: Sedo Snax (700 m). Nearest park: Green Lane Park (200 m).
Schools nearby
Elementary
- St. Rene Goupil-St. Luke Catholic Elementary School Catholic
EQAO: Gr 6 reading 100%, math 76%5 min walk - Bayview Fairways Public School
EQAO: Gr 6 reading 100%, math 91%11 min walk - Willowbrook Public School
EQAO: Gr 6 reading 91%, math 69%1.2 km - Johnsview Village Public School
EQAO: Gr 6 reading 88%, math 50%1.4 km
Secondary
- St. Robert Catholic High School Catholic
EQAO: Gr 9 math 92%, literacy test 96%1.3 km - Thornlea Secondary School
EQAO: Gr 9 math 78%, literacy test 90%1.5 km - Westfield Secondary School Private2.0 km
EQAO: share of students meeting the provincial standard (2024–25). Ontario average: Gr 6 reading 86%, math 51%; Gr 9 math 55%; literacy test 83%.
Closest schools, not school zones. Check which school serves this address with the school board before relying on it.
Who lives here postal area L3T
- Owners / renters
- 76% / 24%
- Median household income
- $95,000
- Average age
- 46
- Children under 15
- 13%
- Homes
- 42% detached, 36% high-rise
- Commute by transit
- 11%
- Population
- 50,405
Languages spoken most at home besides English: Yue (Cantonese) 8.9%, Iranian Persian 8.2%, Mandarin 7.7%, Korean 3.4%.
Flood and conservation No mapped hazard
Not inside a mapped flood plain or regulated area.
Screening maps only. Ask the conservation authority for a property inquiry before relying on this.
Safety
Crime Severity Index for York Region police: 50 vs 57 for Ontario (2025).
Police-reported figures for the whole police service area, not this street. Rates use the area’s resident population.
Distances are approximate. Places © OpenStreetMap contributors. Neighbourhood figures: Statistics Canada, 2021 Census. School results: EQAO via Ontario Data Catalogue (Open Government Licence – Ontario). Crime Severity Index: Statistics Canada.
Living here
Commute
To Union Station (downtown Toronto): 20 km. Transit times · Driving times
Noise Nothing major nearby
No highway within 500 m, rail line within 300 m, or airport flight path nearby.
Distances from the map, not noise measurements. Visit at rush hour to judge for yourself.
Internet High-speed
50/10 Mbps or faster available here by cable, fibre or DSL (the federal high-speed target).
From the federal broadband map. Check exact speeds and providers for the address.
Roads, rail, airports and planned stations © OpenStreetMap contributors. Internet: Innovation, Science and Economic Development Canada, National Broadband Data.
Listed by SUTTON GROUP-ADMIRAL REALTY INC..
Listing information provided by PropTx Innovations Inc. and TRREB; deemed reliable but not guaranteed accurate by PropTx.
Similar homes nearby
See more in Markham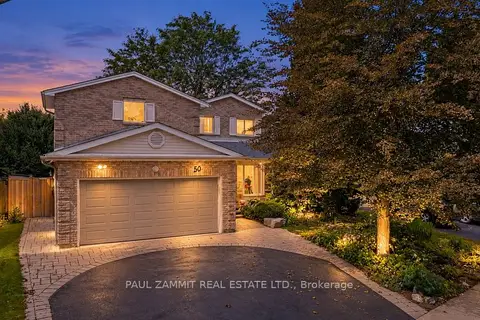
$1,888,000
4+1 bd4 ba4 pk1500-2000 ft²
50 Breckonwood Crescent
Aileen-Willowbrook, Markham
Detached · MLS® N13882960 · PAUL ZAMMIT REAL ESTATE LTD.
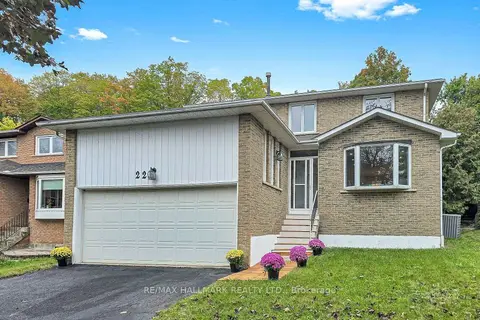
$1,598,000
4+2 bd4 ba6 pk2000-2500 ft²
22 Pining Road
Aileen-Willowbrook, Markham
Detached · MLS® N13856832 · RE/MAX HALLMARK REALTY LTD.
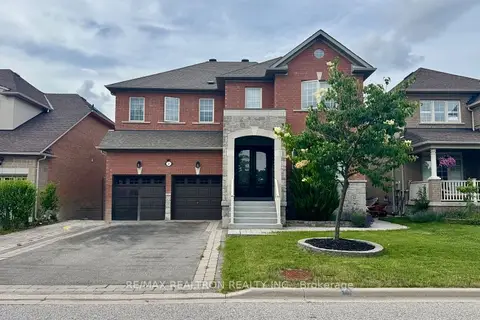
$1,988,800
4+1 bd5 ba6 pk2500-3000 ft²
31 Glaceport Crescent
Victoria Manor-Jennings Gate, Markham
Detached · MLS® N13503502 · RE/MAX REALTRON REALTY INC.
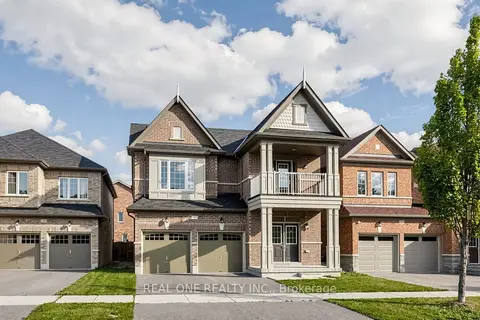
$1,990,000
4+1 bd4 ba4 pk3000-3500 ft²
108 Hubner Avenue
Berczy, Markham
Detached · MLS® N13816946 · REAL ONE REALTY INC.
 New
$1,980,000
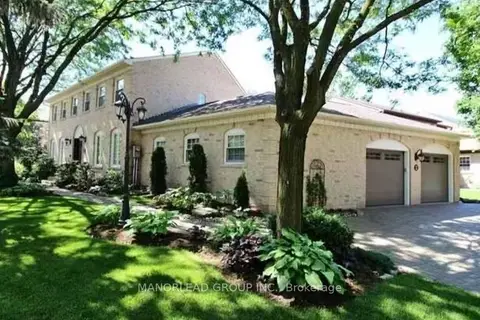
4+1 bd4 ba7 pk2500-3000 ft²
36 Hedgewood Drive
Unionville, Markham
Detached · MLS® N14091530 · MANORLEAD GROUP INC.
$1,979,999
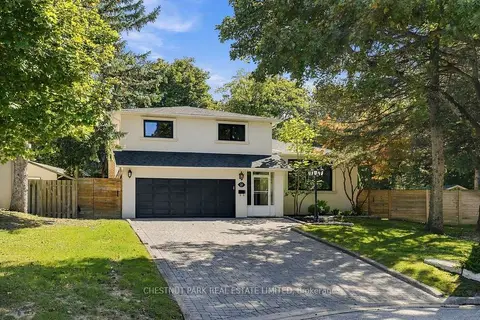
4+1 bd3 ba6 pk2000-2500 ft²
23 Kings Inn Trail
Bayview Fairway-Bayview Country Club Estates, Markham
Detached · MLS® N13933760 · CHESTNUT PARK REAL ESTATE LIMITED
$1,998,000
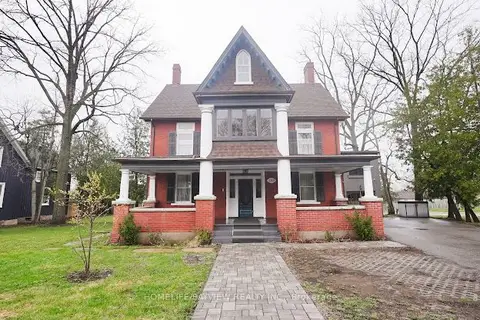
5+1 bd4 ba8 pk3000-3500 ft²
180 & 188 Main Street N
Old Markham Village, Markham
Detached · MLS® N13695850 · HOMELIFE/BAYVIEW REALTY INC.
 New
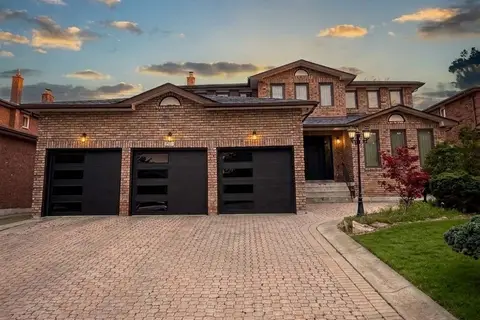
$1,998,000
4+2 bd5 ba9 pk3000-3500 ft²
11 Ravenhill Crescent
Milliken Mills East, Markham
Detached · MLS® N14090882 · HOMELIFE LANDMARK REALTY INC.