12 Maitland Avenue E
Greeningdon, Hamilton, L9A 3J3
$929,990
- 3+2 bedrooms
- 2 bathrooms
- 5 parking
- 700-1100 sq ft
Listed 116 days ago · MLS® X13493486
About this home
Welcome to 12 Maitland Avenue, Hamilton - a beautifully renovated raised bungalow located in the desirable Hamilton Mountain area. Thismove-in-ready home features 3+2 bedrooms and 2 full bathrooms with modern updates throughout. The main level offers a bright andspacious layout with a large living room, separate dining area, and a stunning kitchen with quartz countertops, stylish cabinetry, and plenty ofstorage. The lower level provides additional living space with a generous size bed room, 3-piece bathroom, separate laundry area, and aconvenient entrance from the garage, making it ideal for extended family or potential rental opportunities. Enjoy a large fully fenced backyardperfect for entertaining, kids, and outdoor relaxation. Additional features include inside garage entry, ample driveway parking, updatedfinishes, and a prime location close to Mohawk College, schools, parks, shopping, public transit, amenities, and quick highway access. Aperfect home for families, first-time buyers, or investors - don't miss this fantastic opportunity!
Details
- Type
- Detached
- Style
- Bungalow-Raised
- Age
- 31-50 years
- Size
- 700-1100 sq ft
- Lot
- 52.77 × 74.27 ft
- Basement
- Full, Finished
- Garage
- Attached
- Kitchens
- 2
- Property tax
- $5,500 (2026)
- Neighbourhood
- Greeningdon
- Municipality
- Hamilton
- Price per sq ft
- $1,033 (94% above detached houses in Hamilton, $533)
Interior
- Bedrooms
- 3 above ground + 2 below
- Bathrooms
- 1 × 3-piece (main), 1 × 3-piece (basement)
- Kitchens
- 2 (1 below ground)
- Rooms
- 9 above ground
- Family room or den
- No
- Fireplace
- No
- Features
- Water Heater
Heating, cooling and services
- Heating
- Forced Air, Gas
- Air conditioning
- Central Air
- Water and sewer
- Sewer
Building and exterior
- Style
- Bungalow-Raised
- Exterior
- Brick
- Roof
- Asphalt Shingle
- Foundation
- Concrete, Concrete Block
- Age
- 31-50 years
- Faces
- West
Parking
- Garage spaces
- 1
- Total parking
- 5
Lot
- Size
- 52.77 × 74.27 ft
- Acreage
- < .50
More
- Possession
- Flexible
- Cross street
- Limeridge road
Rooms
| Room | Level | Size | Features |
|---|---|---|---|
| Living Room | Main | 4.58 × 3.53 m (15' × 11'7") | |
| Dining Room | Main | 3.55 × 2.73 m (11'8" × 8'11") | |
| Kitchen | Main | 4.15 × 2.67 m (13'7" × 8'9") | |
| Primary Bedroom | Main | 2.95 × 3.67 m (9'8" × 12') | |
| Bedroom 2 | Main | 2.95 × 2.82 m (9'8" × 9'3") | |
| Bedroom 3 | Main | 3.72 × 2.67 m (12'2" × 8'9") | |
| Bathroom | Main | 2 × 3.2 m (6'7" × 10'6") | 3 Pc Bath |
| Bedroom | Basement | 3.38 × 2.85 m (11'1" × 9'4") | |
| Bedroom 2 | Basement | 3.38 × 2.85 m (11'1" × 9'4") | |
| Kitchen | Basement | 3 × 2.87 m (9'10" × 9'5") | |
| Laundry | Basement | 3 × 2.87 m (9'10" × 9'5") | |
| Bathroom | Basement | 1.28 × 1.25 m (4'2" × 4'1") | 3 Pc Bath |
Living here
Short-term rentals
Only in your principal residence, with a City business licence (since December 2023).
Listed by HOMELIFE/MIRACLE REALTY LTD.
Listing information provided by PropTx Innovations Inc. and TRREB; deemed reliable but not guaranteed accurate by PropTx.
Similar homes nearby
See more in Hamilton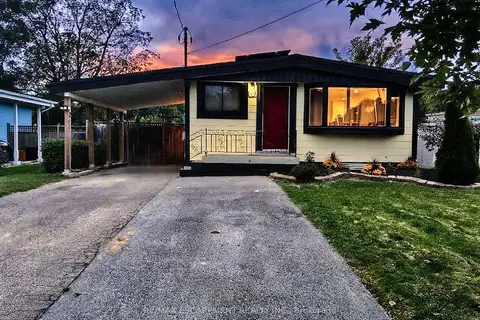
$759,900
3+2 bd2 ba5 pk700-1100 ft²
134 Deschene Avenue
Greeningdon, Hamilton
Detached · MLS® X13794576 · RE/MAX ESCARPMENT REALTY INC.
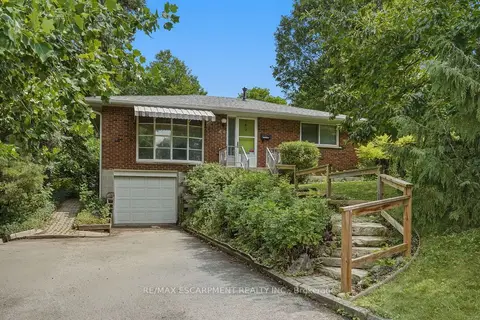
$929,900
3 bd1 ba3 pk700-1100 ft²
44 McDonald Court
Waterdown, Hamilton
Detached · MLS® X13622506 · RE/MAX ESCARPMENT REALTY INC.
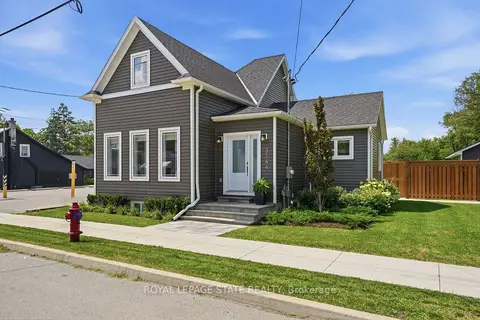
$929,900
2+2 bd3 ba7 pk1100-1500 ft²
3144 Homestead Drive
Mount Hope, Hamilton
Detached · MLS® X13854246 · ROYAL LEPAGE STATE REALTY
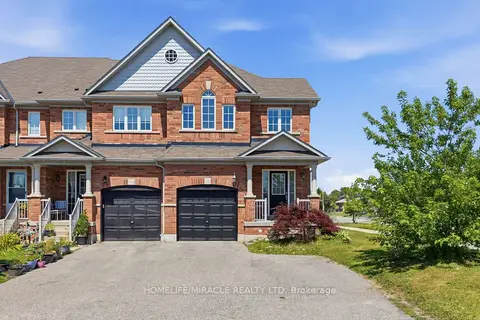
$929,000
3 bd4 ba6 pk1500-2000 ft²
15 Mcphail Place
Waterdown, Hamilton
Att/Row/Townhouse · MLS® X13768800 · HOMELIFE/MIRACLE REALTY LTD
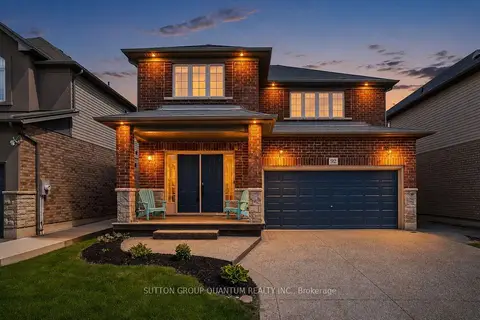
$929,000
4 bd4 ba6 pk2000-2500 ft²
92 Garinger Crescent
Binbrook, Hamilton
Detached · MLS® X13779170 · SUTTON GROUP QUANTUM REALTY INC.
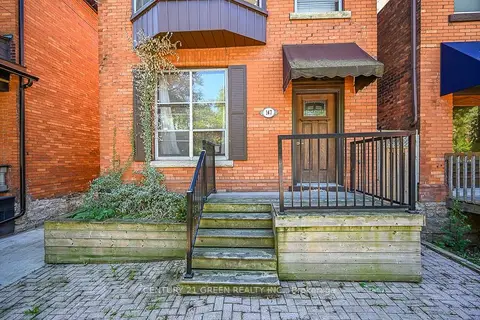
$929,000
5 bd4 ba5 pk2500-3000 ft²
147 Herkimer Street
Durand, Hamilton
Triplex · MLS® X13789206 · CENTURY 21 GREEN REALTY INC.
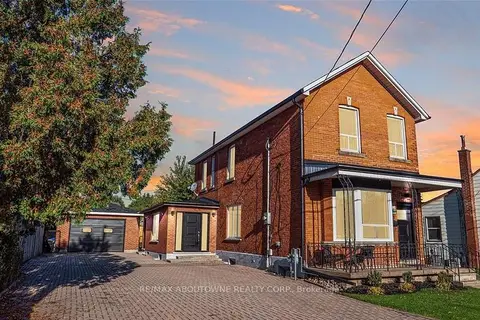
$929,000
3+2 bd3 ba10 pk1500-2000 ft²
43 Crooks Street
Strathcona, Hamilton
Multiplex · MLS® X13827776 · RE/MAX ABOUTOWNE REALTY CORP.
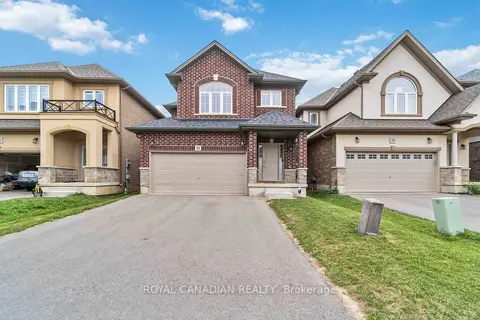
$929,000
4 bd3 ba6 pk2000-2500 ft²
92 Bethune Avenue
Rural Glanbrook, Hamilton
Detached · MLS® X13873126 · ROYAL CANADIAN REALTY