12 Lytham Green Circle 6
Glenway Estates, Newmarket, L3X 3A8
$869,000
- 3 bedrooms
- 4 bathrooms
- 3 parking
- 2250-2499 sq ft
Listed 28 days ago · MLS® N13816814
About this home
DIRECT FROM THE BUILDER | BRAND NEW LIVE/WORK TOWNHOME | 3 PARKING | 2 LOCKERS Welcome to Glenway Urban Towns by Andrin Homes! This brand-new, never-lived-inlive/work townhome offers exceptional value with a full Tarion builder warranty. Not an assignment. Condo corporation now registered. Thoughtfully designed with no wasted space, this modern home features a contemporary brick exterior, abundant natural light, large windows and an open-concept layout. The stylish, functional kitchen features quality stainless steel, energy-efficient appliances, plus washer/dryer. Energy Star central air conditioning and heating provide year-round comfort. A rare Live/Work opportunity with a variety of permitted uses including food & beverage, retail, fitness/wellness, personal services and more. Ideally located in central Newmarket between Yonge St. and Bathurst St., just off Davis Dr. Walking distance to the Newmarket Bus Terminal, GO Bus and VIVA transit, with convenient access to Vaughan and the TTC subway. Minutes to Newmarket GO, Costco, Upper Canada Mall, Southlake Regional Health Centre, restaurants, retail, entertainment, community centres, golf and Lake Simcoe. Enjoy a private community park, dog park, designated visitor parking and nearby conservation trails. Cottage country is virtually at your doorstep with opportunities for boating, swimming, hiking, golf and winter recreation. INCLUDED: 3 parking spaces + 2 lockers. OPTIONAL: Additional parking unit $20,000 incl. HST; EV parking $27,500; EV upgrade $7,500;Main-floor Home Office Finishes Package $18,000 + HST. Bonus appliance package, pot lights, interior finishes, BBQ gas line and refrigerator water-line rough-ins . An exceptional opportunity for homeowners, entrepreneurs or investors seeking a flexible, modern Live/Work property in a highly accessible Newmarket location.
Details
- Type
- Condo Townhouse
- Style
- 3-Storey
- Age
- New
- Size
- 2250-2499 sq ft
- Basement
- None
- Garage
- Underground
- Kitchens
- 1
- Property tax
- $6,373 (2026)
- Maintenance fee
- $310/month
- Neighbourhood
- Glenway Estates
- Municipality
- Newmarket
- Price per sq ft
- $366 (32% below condo townhouses in Glenway Estates, $538)
Interior
- Bedrooms
- 3 above ground
- Bathrooms
- 1 × 2-piece (ground), 1 × 2-piece (second), 1 × 3-piece (third), 1 × 3-piece (third)
- Rooms
- 8 above ground
- Family room or den
- Yes
- Fireplace
- Yes
- Laundry
- In-Suite Laundry, Ensuite
- Features
- Floor Drain, Separate Hydro Meter, Water Heater
Heating, cooling and services
- Heating
- Forced Air, Gas
- Air conditioning
- Central Air
Building and exterior
- Style
- 3-Storey
- Exterior
- Brick
- Roof
- Flat
- Age
- New
- Outdoor
- Landscape Lighting, Landscaped, Lighting, Privacy
Parking
- Garage spaces
- 3
- Total parking
- 3
Condo
- Monthly fee
- $310
- Fee includes
- Parking Included
- Locker
- Owned (level P1)
- Balcony
- Terrace
- Exposure
- North East
- View
- Clear
- Pets
- Yes-with Restrictions
- Security
- Smoke Detector
- Property manager
- Brilliant Property Management - 4166233477
More
- Possession
- 5 months
- Nearby
- Greenbelt/Conservation, Hospital, Library, Place Of Worship, Public Transit, Rec./Commun.Centre
- Cross street
- Davis Dr W/ Mitchell Pl
Location
Location is approximate. See nearby homes on the map
Recent sales nearby
See what similar homes within 1 km sold for in the last year. Create a free account or sign in to see them.
The neighbourhood
Getting around Walkable
- 🚆 Newmarket GO2.5 km
Within a 10-minute walk: 1 grocery store, 20 cafés and restaurants, 3 parks, 5 pharmacies. Nearest grocery: Vince's Market (700 m). Nearest park: Woodland Hills Labyrinth Park (500 m).
Schools nearby
Elementary
- Alexander Muir Public School
EQAO: Gr 6 reading 96%, math 73%12 min walk - Crossland Public School
EQAO: Gr 6 reading 86%, math 72%17 min walk - Poplar Bank Public School
EQAO: Gr 6 reading 95%, math 61%17 min walk - J.L.R. Bell Public School
EQAO: Gr 3 reading 62%, math 31%1.2 km
Secondary
- Dr. John M. Denison Secondary School
EQAO: Gr 9 math 47%, literacy test 84%2.2 km
EQAO: share of students meeting the provincial standard (2024–25). Ontario average: Gr 6 reading 86%, math 51%; Gr 9 math 55%; literacy test 83%.
Closest schools, not school zones. Check which school serves this address with the school board before relying on it.
Who lives here postal area L3X
- Owners / renters
- 85% / 15%
- Median household income
- $129,000
- Average age
- 38
- Children under 15
- 19%
- Homes
- 66% detached, 1% high-rise
- Commute by transit
- 4%
- Population
- 45,284
Languages spoken most at home besides English: Mandarin 5.7%, Iranian Persian 3.8%, Yue (Cantonese) 2.6%, Russian 2.5%.
Flood and conservation No mapped hazard
Not inside a mapped flood plain or regulated area.
Screening maps only. Ask the conservation authority for a property inquiry before relying on this.
Safety
Crime Severity Index for York Region police: 50 vs 57 for Ontario (2025).
Police-reported figures for the whole police service area, not this street. Rates use the area’s resident population.
Distances are approximate. Places © OpenStreetMap contributors. Neighbourhood figures: Statistics Canada, 2021 Census. School results: EQAO via Ontario Data Catalogue (Open Government Licence – Ontario). Crime Severity Index: Statistics Canada.
Living here
Commute
To Union Station (downtown Toronto): 46 km. Transit times · Driving times
Noise Nothing major nearby
No highway within 500 m, rail line within 300 m, or airport flight path nearby.
Distances from the map, not noise measurements. Visit at rush hour to judge for yourself.
Internet High-speed
50/10 Mbps or faster available here by cable, fibre or DSL (the federal high-speed target).
From the federal broadband map. Check exact speeds and providers for the address.
Roads, rail, airports and planned stations © OpenStreetMap contributors. Internet: Innovation, Science and Economic Development Canada, National Broadband Data.
Listed by HARVEY KALLES REAL ESTATE LTD..
Listing information provided by PropTx Innovations Inc. and TRREB; deemed reliable but not guaranteed accurate by PropTx.
Similar homes nearby
See more in Newmarket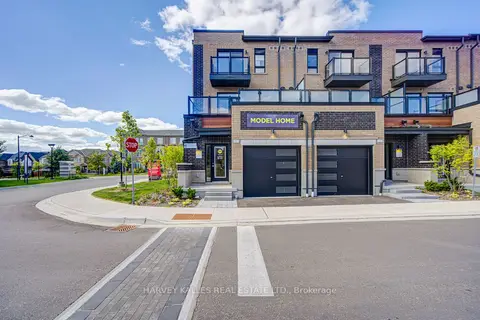
$849,000
3 bd4 ba3 pk2250-2499 ft²
12 Lytham Green Circle 4
Glenway Estates, Newmarket
Condo Townhouse · MLS® N13816658 · HARVEY KALLES REAL ESTATE LTD.
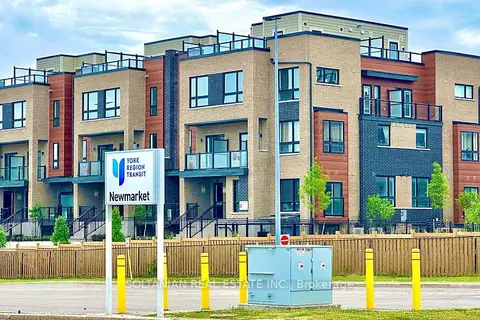
$800,000
2 bd2 ba1 pk1200-1399 ft²
20 Lytham Green Circle 8
Glenway Estates, Newmarket
Condo Townhouse · MLS® N13755620 · SOLTANIAN REAL ESTATE INC.
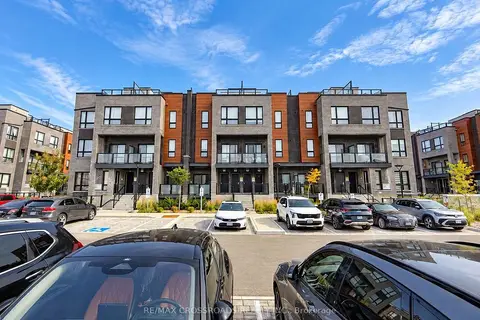
$710,000
2 bd2 ba1 pk1200-1399 ft²
11 Lytham Green Circle 8
Glenway Estates, Newmarket
Condo Townhouse · MLS® N14029914 · RE/MAX CROSSROADS REALTY INC.
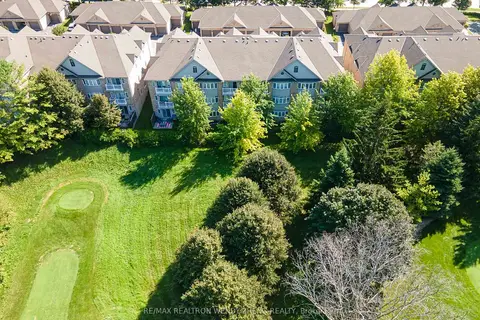
$869,900
2 bd2 ba2 pk1800-1999 ft²
520 Silken Laumann Drive 21
Stonehaven-Wyndham, Newmarket
Condo Townhouse · MLS® N13752716 · RE/MAX REALTRON WENDY ZHENG REALTY
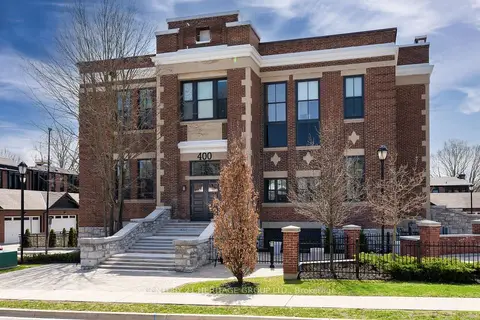
$849,900
2 bd2 ba1 pk1200-1399 ft²
400 Park Avenue 304
Central Newmarket, Newmarket
Condo Apartment · MLS® N14082290 · CENTURY 21 HERITAGE GROUP LTD.
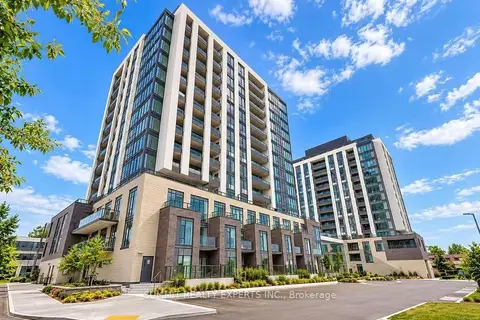
$799,000
1+1 bd1 ba600-699 ft²
715 Davis Drive 1002
Huron Heights-Leslie Valley, Newmarket
Condo Apartment · MLS® N14031222 · SUMMIT REALTY EXPERTS INC.
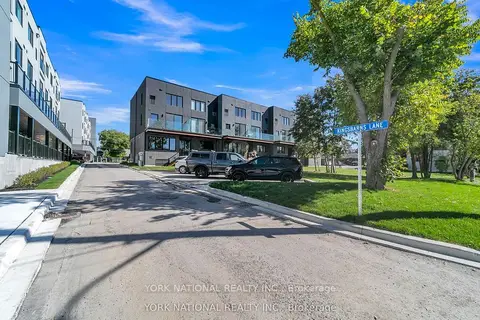
$796,000
3 bd3 ba1 pk1400-1599 ft²
59 Charles Street 8
Central Newmarket, Newmarket
Condo Townhouse · MLS® N13524346 · YORK NATIONAL REALTY INC.
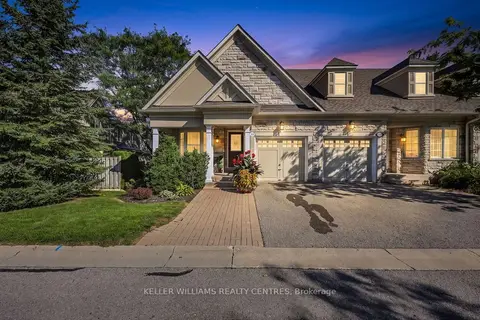
$949,900
Reduced $100,100
2 bd2 ba2 pk1600-1799 ft²
353 Terry Carter Crescent 10
Gorham-College Manor, Newmarket
Condo Townhouse · MLS® N13783770 · KELLER WILLIAMS REALTY CENTRES