12 Island View Court
Port Perry, Scugog, L9L 1R6
$3,950,000
- 3+1 bedrooms
- 5 bathrooms
- 15 parking
- 3500-5000 sq ft
Listed 169 days ago · MLS® E13077292
About this home
Welcome to Cascadia Waters Estate - an exceptional custom-built waterfront estate on the serene shores of Lake Scugog where timeless elegance, refined comfort and the spirit of summer living converge in perfect harmony. Privately gated and masterfully hardscaped, this residence offers an exquisite blend of luxury and lifestyle, nestled just minutes from historic Port Perry and connected Trent-Severn Waterway. Crafted for both grand entertaining and intimate everyday moments, the home showcases a sunken great room crowned by soaring two-storey windows that capture sweeping lake views & flood the space with natural light. The culinary-inspired kitchen, equipped with premium Wolf appliances, flows effortlessly onto an expansive composite deck that is perfect for al fresco dining and sunset gatherings overlooking the water. A formal dining room extends to a sundeck with a built-in fireside table, while a custom-fitted office offers privacy and function in equal measure. Step outside and experience a true summer sanctuary: a heated Gunite pool, pool house, gazebo, and a spring-fed stream that flows through the property, cascading over three waterfalls before settling into three tranquil ponds. Thoughtful touches abound, including a full irrigation system, drip lines for hanging baskets & a mature, professionally designed landscaping. Above the three-car garage, a generous raw loft space offers limitless potential that is ideal for possible future guest suites, fitness studio, kids play area, or additional recreation space.The lower level exudes refined comfort, featuring radiant in-floor heating, an expansive recreation room, a climate-controlled wine cellar with a lounge-style wet bar, and a pool bathroom with direct walk-out access towards the grounds. At this estate, you can boat, entertain, unwind, breath deep and grow roots all against a backdrop of natural beauty and lakeside luxury. This is more than a home. Its a legacy. Welcome to your forever chapter!
Details
- Type
- Detached
- Style
- 2-Storey
- Size
- 3500-5000 sq ft
- Lot
- 218.5 × 420.36 ft
- Basement
- Finished with Walk-Out, Separate Entrance
- Garage
- Attached
- Kitchens
- 1
- Property tax
- $20,431 (2026)
- Neighbourhood
- Port Perry
- Municipality
- Scugog
- Price per sq ft
- ~$929 (73% above detached houses in Port Perry, $538)
Interior
- Bedrooms
- 3 above ground + 1 below
- Bathrooms
- 1 × 2-piece (main), 1 × 6-piece (second), 1 × 3-piece (second), 1 × 3-piece (second), 1 × 4-piece (lower)
- Rooms
- 13 above ground + 1 below
- Family room or den
- Yes
- Fireplace
- Yes
- Features
- Auto Garage Door Remote, Bar Fridge, Built-In Oven, Central Vacuum, Floor Drain, On Demand Water Heater, Storage, Sump Pump, Ventilation System, Water Heater Owned, Water Purifier, Water Treatment, Air Exchanger, Garburator, Generator - Partial, Trash Compactor
Heating, cooling and services
- Heating
- Forced Air, Gas
- Air conditioning
- Central Air
- Water and sewer
- Septic
Building and exterior
- Style
- 2-Storey
- Exterior
- Stone
- Roof
- Asphalt Shingle
- Foundation
- Poured Concrete
- Faces
- East
- Pool
- Inground, Outdoor
- Outdoor
- Awnings, Deck, Landscape Lighting, Lighting, Privacy, Private Pond, Security Gate, Fishing, Landscaped, Gazebo, Storage
- Waterfront
- Direct
Parking
- Garage spaces
- 3
- Total parking
- 15
- Driveway and parking
- Circular Drive, Private
Lot
- Size
- 218.5 × 420.36 ft (irregular)
More
- Possession
- TBD
- Nearby
- Clear View, Golf, Lake Access, Lake/Pond, Waterfront, Marina
- Cross street
- Simcoe St. and Castle Harbour Dr.
Rooms
| Room | Level | Size | Features |
|---|---|---|---|
| Foyer | Main | 7.13 × 2.74 m (23'5" × 9') | Tile Floor, Double Closet, 2 Pc Bath |
| Powder Room | Main | Hardwood Floor, Glass Sink | |
| Study | Main | 5.54 × 4.75 m (18'2" × 15'7") | B/I Shelves, Hardwood Floor, Pot Lights |
| Kitchen | Main | 6.12 × 5.97 m (20'1" × 19'7") | Eat-in Kitchen, W/O To Sundeck, B/I Appliances |
| Great Room | Main | 9.75 × 7.04 m (32' × 23'1") | W/O To Sundeck, Floor/Ceil Fireplace, Cathedral Ceiling(s) |
| Dining Room | Main | 6.67 × 5.48 m (21'11" × 18') | W/O To Sundeck, Hardwood Floor, Crown Moulding |
| Mud Room | Main | 3.99 × 1.88 m (13'1" × 6'2") | W/O To Garage, Combined w/Laundry, B/I Closet |
| Primary Bedroom | Second | 5.82 × 5.69 m (19'1" × 18'8") | 5 Pc Ensuite, Floor/Ceil Fireplace, W/O To Sundeck |
| Bathroom | Second | Combined w/Primary, Soaking Tub, Double Sink | |
| Bedroom 2 | Second | 4.75 × 3.2 m (15'7" × 10'6") | 3 Pc Ensuite, Large Closet, Large Window |
| Bathroom | Second | Combined w/Br, 3 Pc Ensuite, Separate Shower | |
| Bedroom 3 | Second | 4.75 × 3.26 m (15'7" × 10'8") | 3 Pc Bath, W/O To Sundeck, Large Closet |
| Bathroom | Second | 3 Pc Ensuite, Combined w/Br, Separate Shower | |
| Other | Lower | 4.32 × 4.14 m (14'2" × 13'7") | Wet Bar, B/I Bar, Heated Floor |
| Other | Lower | 3.04 × 1.52 m (10' × 5') | B/I Shelves, Tile Floor, Tile Ceiling |
| Recreation | Lower | 9.84 × 7.04 m (32'3" × 23'1") | French Doors, W/O To Water, Sunken Room |
| Bedroom 4 | Lower | 6.46 × 5.27 m (21'2" × 17'3") | W/O To Yard, Large Closet, Above Grade Window |
| Bathroom | Lower | W/O To Pool, Separate Shower, Tile Floor | |
| Utility Room | Lower | Concrete Floor, Large Window |
History of this address
1 earlier listing at this address, with sold and leased prices. Create a free account or sign in to see them.
Location
Location is approximate. See nearby homes on the map
Recent sales nearby
See what similar homes within 1 km sold for in the last year. Create a free account or sign in to see them.
The neighbourhood
Getting around Car-dependent
No subway, LRT or GO station within a short trip.
Within a 10-minute walk: no grocery stores, 0 cafés and restaurants, 0 parks.
Schools nearby
Elementary
- S. A. Cawker Public School2.5 km
Closest schools, not school zones. Check which school serves this address with the school board before relying on it.
Who lives here postal area L9L
- Owners / renters
- 84% / 16%
- Median household income
- $107,000
- Average age
- 47
- Children under 15
- 14%
- Homes
- 85% detached, 1% high-rise
- Commute by transit
- 1%
- Population
- 14,620
Languages spoken most at home besides English: Mandarin 0.2%, Yue (Cantonese) 0.1%, Tamil 0.1%, Russian 0.1%.
Safety
Crime Severity Index for Durham Region (Oshawa/Whitby/Ajax) police: 43 vs 57 for Ontario (2025).
Police-reported figures for the whole police service area, not this street. Rates use the area’s resident population.
Distances are approximate. Places © OpenStreetMap contributors. Neighbourhood figures: Statistics Canada, 2021 Census. Crime Severity Index: Statistics Canada.
Living here
Commute
To Union Station (downtown Toronto): 64 km. Transit times · Driving times
Noise Nothing major nearby
No highway within 500 m, rail line within 300 m, or airport flight path nearby.
Distances from the map, not noise measurements. Visit at rush hour to judge for yourself.
Internet High-speed
50/10 Mbps or faster available here by cable, fibre or DSL (the federal high-speed target).
From the federal broadband map. Check exact speeds and providers for the address.
Roads, rail, airports and planned stations © OpenStreetMap contributors. Internet: Innovation, Science and Economic Development Canada, National Broadband Data.
Listed by SOTHEBY'S INTERNATIONAL REALTY CANADA.
Listing information provided by PropTx Innovations Inc. and TRREB; deemed reliable but not guaranteed accurate by PropTx.
Similar homes nearby
See more in Scugog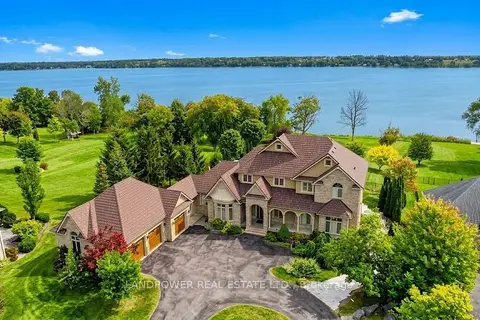
$3,999,000
4+2 bd5 ba19 pk3500-5000 ft²
104 Cawkers Cove Road
Port Perry, Scugog
Detached · MLS® E13816174 · LANDPOWER REAL ESTATE LTD.