104 Cawkers Cove Road
Port Perry, Scugog, L9L 1R6
$3,999,000
- 4+2 bedrooms
- 5 bathrooms
- 19 parking
- 3500-5000 sq ft
Listed 27 days ago · MLS® E13816174
About this home
Some mornings begin with the sun rising over open water, coffee in hand, from the solarium overlooking your own private shoreline. This custom-built estate in Port Perry's prestigious Honey Harbour Heights sits on 1.75 acres with 155 feet of waterfront. Its east-facing position on Lake Scugog puts you in the front row for first light.Step inside and 23-foot cathedral ceilings soar above the foyer and great room, framing sweeping lake views through walls of glass. With approximately 7,500 square feet of finished living space, six bedrooms, and five bathrooms, the home suits family life and guests alike.The main-floor kitchen and all bathrooms are newly renovated.Three covered upper balconies extend the living space outdoors, and the lake is in view from every room, ideal for slow sunrise coffees and quiet evenings.Swim in the heated inground pool, then fire up the BBQ beside the water. Your private dock waits for the boat, with direct shoreline access for boating and fishing.The walkout lower level is a self-contained retreat with a sun-filled solarium, two bedrooms,and a second kitchen, perfect for multigenerational families or guests. A three-car garage and freshly paved driveway (2017) complete the property.Built by Fourteen Estates, a family-owned custom builder with 40+ years of experience and award-winning Port Perry estates.Minutes from Port Perry's shops, restaurants, schools, hospital, Service Ontario, and the historic Main Street with its year-round festivals.Private dock. Heated pool. 155 feet of shoreline. Every sunrise, yours.
Details
- Type
- Detached
- Style
- 2-Storey
- Size
- 3500-5000 sq ft
- Lot
- 116.47 × 574.97 ft
- Basement
- Finished with Walk-Out
- Garage
- Attached
- Kitchens
- 2
- Property tax
- $21,602 (2025)
- Neighbourhood
- Port Perry
- Municipality
- Scugog
- Price per sq ft
- ~$941 (75% above detached houses in Port Perry, $538)
Interior
- Bedrooms
- 4 above ground + 2 below
- Bathrooms
- 1 × 2-piece (ground), 1 × 5-piece (ground), 1 × 5-piece (second), 1 × 3-piece (basement), 1 × 2-piece (basement)
- Kitchens
- 2 (1 below ground)
- Rooms
- 8 above ground + 5 below
- Family room or den
- No
- Fireplace
- Natural Gas
- Features
- Built-In Oven, Central Vacuum, Generator - Partial, Primary Bedroom - Main Floor, Storage, Water Purifier, Water Softener, Water Treatment
Heating, cooling and services
- Heating
- Forced Air, Gas
- Air conditioning
- Central Air
- Water and sewer
- Septic
Building and exterior
- Style
- 2-Storey
- Exterior
- Stone
- Roof
- Metal
- Faces
- East
- Pool
- Inground
- Outdoor
- Built-In-BBQ, Deck, Fishing, Landscaped, Patio, Porch, Gazebo
- Waterfront
- Direct
Parking
- Garage spaces
- 3
- Total parking
- 19
- Driveway and parking
- Circular Drive, Private
Lot
- Size
- 116.47 × 574.97 ft (irregular)
- Acreage
- .50-1.99
More
- Possession
- TBD
- Nearby
- Clear View, Cul de Sac/Dead End, Hospital, Lake Access, Lake/Pond, Library
- Cross street
- North East Of Stone Sound And Simcoe St
Rooms
| Room | Level | Size | Features |
|---|---|---|---|
| Great Room | Main | 6.09 × 6.09 m (20' × 20') | Cathedral Ceiling(s), Large Window, Stone Fireplace |
| Solarium | Main | 5.25 × 3.68 m (17'3" × 12'1") | Overlook Water, 2 Way Fireplace, Skylight |
| Dining Room | Main | 4.87 × 3.65 m (16' × 12') | Hardwood Floor, Large Window, French Doors |
| Kitchen | Main | 9.14 × 5.05 m (30' × 16'7") | Stainless Steel Appl, W/O To Sunroom, Breakfast Bar |
| Primary Bedroom | Main | 6.09 × 4.26 m (20' × 14') | Gas Fireplace, 5 Pc Ensuite, W/O To Sunroom |
| Bedroom 2 | Main | 3.95 × 3.65 m (13' × 12') | Hardwood Floor, Large Window, California Shutters |
| Laundry | Main | 5.48 × 2.43 m (18' × 8') | Access To Garage, California Shutters, Quartz Counter |
| Foyer | Main | 6.7 × 4.14 m (22' × 13'7") | Laminate, Open Concept, Large Window |
| Bedroom 3 | Second | 4.87 × 3.65 m (16' × 12') | Hardwood Floor, California Shutters, W/O To Sunroom |
| Bedroom 4 | Second | 4.26 × 3.84 m (14' × 12'7") | Hardwood Floor, California Shutters, W/O To Sunroom |
| Bathroom | Second | 4.26 × 2.74 m (14' × 9') | Separate Shower, 5 Pc Bath, Heated Floor |
| Recreation | Basement | 11.1 × 8.33 m (36'5" × 27'4") | Ceramic Floor, Gas Fireplace, W/O To Pool |
| Kitchen | Basement | 6.84 × 3.71 m (22'5" × 12'2") | Stainless Steel Appl, Granite Counters, Breakfast Bar |
| Bedroom 5 | Basement | 4.87 × 3.96 m (16' × 13') | Overlooks Backyard, Ceramic Floor, 5 Pc Bath |
| Sunroom | Basement | 5.02 × 4.87 m (16'6" × 16') | Ceramic Floor, Overlooks Pool, Large Window |
| Media Room | Basement | 4.26 × 4.26 m (14' × 14') | Broadloom, Large Closet, Large Window |
History of this address
4 earlier listings at this address, with sold and leased prices. Create a free account or sign in to see them.
Location
Location is approximate. See nearby homes on the map
Recent sales nearby
See what similar homes within 1 km sold for in the last year. Create a free account or sign in to see them.
The neighbourhood
Getting around Car-dependent
No subway, LRT or GO station within a short trip.
Within a 10-minute walk: no grocery stores, 0 cafés and restaurants, 0 parks.
Who lives here postal area L9L
- Owners / renters
- 84% / 16%
- Median household income
- $107,000
- Average age
- 47
- Children under 15
- 14%
- Homes
- 85% detached, 1% high-rise
- Commute by transit
- 1%
- Population
- 14,620
Languages spoken most at home besides English: Mandarin 0.2%, Yue (Cantonese) 0.1%, Tamil 0.1%, Russian 0.1%.
Safety
Crime Severity Index for Durham Region (Oshawa/Whitby/Ajax) police: 43 vs 57 for Ontario (2025).
Police-reported figures for the whole police service area, not this street. Rates use the area’s resident population.
Distances are approximate. Places © OpenStreetMap contributors. Neighbourhood figures: Statistics Canada, 2021 Census. Crime Severity Index: Statistics Canada.
Living here
Commute
To Union Station (downtown Toronto): 65 km. Transit times · Driving times
Noise Nothing major nearby
No highway within 500 m, rail line within 300 m, or airport flight path nearby.
Distances from the map, not noise measurements. Visit at rush hour to judge for yourself.
Internet High-speed
50/10 Mbps or faster available here by cable, fibre or DSL (the federal high-speed target).
From the federal broadband map. Check exact speeds and providers for the address.
Roads, rail, airports and planned stations © OpenStreetMap contributors. Internet: Innovation, Science and Economic Development Canada, National Broadband Data.
Listed by LANDPOWER REAL ESTATE LTD..
Listing information provided by PropTx Innovations Inc. and TRREB; deemed reliable but not guaranteed accurate by PropTx.
Similar homes nearby
See more in Scugog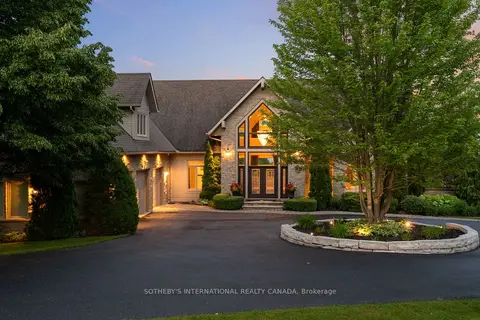
$3,950,000
3+1 bd5 ba15 pk3500-5000 ft²
12 Island View Court
Port Perry, Scugog
Detached · MLS® E13077292 · SOTHEBY'S INTERNATIONAL REALTY CANADA