12 Genuine Lane
Doncrest, Richmond Hill, L4B 0E5
$1,199,800
- 4 bedrooms
- 4 bathrooms
- 2 parking
- 2000-2500 sq ft
Listed 34 days ago · MLS® N13791548
About this home
At the intersection of luxury & elevated lifestyle! Welcome to an exceptional & modern townhouse in highly-sought Urban Towns at Bayview-nestled in a quiet, peaceful pocket. **Uniquely situated: ONE of only 6 north-south lots in the complex backing onto a parkette, unobstructed view- loads of sun & privacy.** In pristine condition- meticulously maintained & updated. The sweet spot: the 4th bedroom & ensuite on the lower level (above grade) with walk out separate entrance(s) would serve well for multiple purposes: in-law/separate suite with income potential, perfect for multi-generational families, a bright & independent home office. *** One of the valuable features of this remarkable home is that it overlooks a beautiful parkette, permanent & unobstructed view- no driveway in front and no house behind-more privacy & plenty of sunlight! *** Prime LOCATION- quick & easy access to grocery stores (Loblaws, Walmart), big box stores (Home Depot, Canadian Tire, Staples, Best Buy, Walmart), restaurants & movie theatre, minutes to Hwy 7, 407, 404, Go Train Stn, Parks, Community Centre. Highly rated schools district- i.e St.Robert Catholic HS.*** Close enough to benefit from the Yonge North SUBWAY Station and far enough to not be directly impacted by the construction- already underway. *** The open-concept main floor boasts GRAND 10' smooth ceilings, abundant natural light, sleek finishes and quality craftsmanship throughout. The GENEROUS living and dining areas provide the perfect backdrop for everyday living & entertaining, flowing seamlessly into a well-appointed kitchen with stylish cabinetry, premium appliances & plenty of storage. Convenient main floor access to balcony- easy to BBQ. Upstairs & lower level feature 9' ceiling with spacious bedrooms & ample storage space with the cherry on top of an upstairs laundry room. Be sure to view virtual tour. Ask for fully furnished option -for true turn key-most furnishings avail for sale. Some photos reflect virtual staging.
Details
- Type
- Att/Row/Townhouse
- Style
- 2-Storey
- Age
- 6-15 years
- Size
- 2000-2500 sq ft
- Basement
- Finished with Walk-Out
- Garage
- Built-In
- Kitchens
- 1
- Property tax
- $5,763 (2025)
- Neighbourhood
- Doncrest
- Municipality
- Richmond Hill
- Price per sq ft
- $533 (7% below freehold townhouses in Richmond Hill, $571)
Interior
- Bedrooms
- 4 above ground
- Bathrooms
- 1 × 5-piece (second), 1 × 4-piece (second), 1 × 3-piece (lower), 1 × 2-piece (main)
- Rooms
- 7 above ground
- Family room or den
- Yes
- Fireplace
- No
- Features
- Carpet Free, ERV/HRV
Heating, cooling and services
- Heating
- Forced Air, Gas
- Air conditioning
- Central Air
- Water and sewer
- Sewer
Building and exterior
- Style
- 2-Storey
- Exterior
- Brick
- Roof
- Asphalt Shingle
- Foundation
- Concrete, Concrete Block
- Age
- 6-15 years
- Faces
- South
- Outdoor
- Landscaped
Parking
- Garage spaces
- 1
- Total parking
- 2
- Driveway and parking
- Private
More
- Possession
- Flexible
- Cross street
- Bayview & Briggs Ave- Hwy 7
Rooms
| Room | Level | Size | Features |
|---|---|---|---|
| Family Room | Main | 3.35 × 5.72 m (11' × 18'9") | Open Concept, Overlooks Park, W/O To Balcony |
| Dining Room | Main | 4.62 × 3.22 m (15'2" × 10'7") | Open Concept, Picture Window |
| Kitchen | Main | 4.4 × 3.3 m (14'5" × 10'10") | Breakfast Bar, Granite Counters, Stainless Steel Appl |
| Primary Bedroom | Upper | 3.43 × 3.48 m (11'3" × 11'5") | 5 Pc Ensuite, Walk-In Closet(s), Large Window |
| Bedroom 2 | Upper | 4.4 × 2.9 m (14'5" × 9'6") | Semi Ensuite, His and Hers Closets, Overlooks Park |
| Bedroom 3 | Upper | 3.1 × 2.72 m (10'2" × 8'11") | Large Window, Closet, Overlooks Park |
| Bedroom 4 | Lower | 4.17 × 4.44 m (13'8" × 14'7") | 3 Pc Ensuite, Large Closet, W/O To Patio |
Price history
| Date | Price | Change |
|---|---|---|
| Oct 14, 2026 | $1,238,800 | Listed |
| Oct 20, 2026 | $1,199,800 | −$39,000 |
History of this address
5 earlier listings at this address, with sold and leased prices. Create a free account or sign in to see them.
Location
Location is approximate. See nearby homes on the map
Recent sales nearby
See what similar homes within 1 km sold for in the last year. Create a free account or sign in to see them.
The neighbourhood
Getting around Walkable
- 🚆 Langstaff GO1.8 km
Within a 10-minute walk: 2 grocery stores, 13 cafés and restaurants, 5 parks, 2 pharmacies. Nearest grocery: Btrust (250 m). Nearest park: Abraham Law parkette (0 m).
Schools nearby
Elementary
- Adrienne Clarkson Public School
EQAO: Gr 6 reading 100%, math 93%7 min walk - Doncrest Public School
EQAO: Gr 6 reading 92%, math 59%14 min walk - Christ the King Catholic Elementary School Catholic
EQAO: Gr 6 reading 96%, math 85%18 min walk - St. John Paul II Catholic Elementary School Catholic
EQAO: Gr 6 reading 96%, math 67%1.4 km
Secondary
- Thornlea Secondary School
EQAO: Gr 9 math 78%, literacy test 90%2.2 km
EQAO: share of students meeting the provincial standard (2024–25). Ontario average: Gr 6 reading 86%, math 51%; Gr 9 math 55%; literacy test 83%.
Closest schools, not school zones. Check which school serves this address with the school board before relying on it.
Who lives here postal area L4B
- Owners / renters
- 80% / 20%
- Median household income
- $97,000
- Average age
- 44
- Children under 15
- 13%
- Homes
- 47% detached, 33% high-rise
- Commute by transit
- 8%
- Population
- 36,080
Languages spoken most at home besides English: Yue (Cantonese) 16.9%, Mandarin 13.7%, Iranian Persian 6.1%, Korean 2.3%.
Flood and conservation No mapped hazard
Not inside a mapped flood plain or regulated area.
Screening maps only. Ask the conservation authority for a property inquiry before relying on this.
Safety
Crime Severity Index for York Region police: 50 vs 57 for Ontario (2025).
Police-reported figures for the whole police service area, not this street. Rates use the area’s resident population.
Distances are approximate. Places © OpenStreetMap contributors. Neighbourhood figures: Statistics Canada, 2021 Census. School results: EQAO via Ontario Data Catalogue (Open Government Licence – Ontario). Crime Severity Index: Statistics Canada.
Living here
Commute
To Union Station (downtown Toronto): 23 km. Transit times · Driving times
Noise Nothing major nearby
No highway within 500 m, rail line within 300 m, or airport flight path nearby.
Distances from the map, not noise measurements. Visit at rush hour to judge for yourself.
Internet High-speed
50/10 Mbps or faster available here by cable, fibre or DSL (the federal high-speed target).
From the federal broadband map. Check exact speeds and providers for the address.
Roads, rail, airports and planned stations © OpenStreetMap contributors. Internet: Innovation, Science and Economic Development Canada, National Broadband Data.
Listed by HOMELIFE/BAYVIEW REALTY INC..
Listing information provided by PropTx Innovations Inc. and TRREB; deemed reliable but not guaranteed accurate by PropTx.
Similar homes nearby
See more in Richmond Hill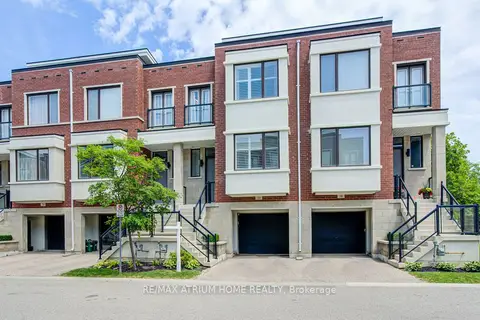
$1,248,800
4 bd4 ba2 pk2000-2500 ft²
20 Genuine Lane
Doncrest, Richmond Hill
Att/Row/Townhouse · MLS® N13788534 · RE/MAX ATRIUM HOME REALTY
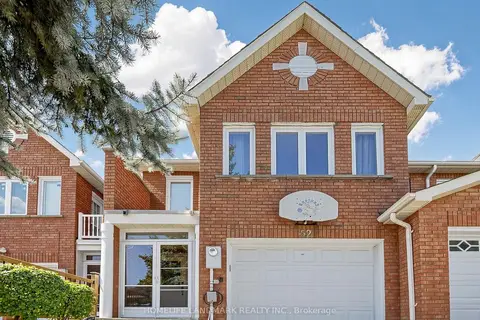
$1,100,000
3 bd3 ba3 pk1500-2000 ft²
52 Queensmill Court
Doncrest, Richmond Hill
Att/Row/Townhouse · MLS® N13789186 · HOMELIFE LANDMARK REALTY INC.
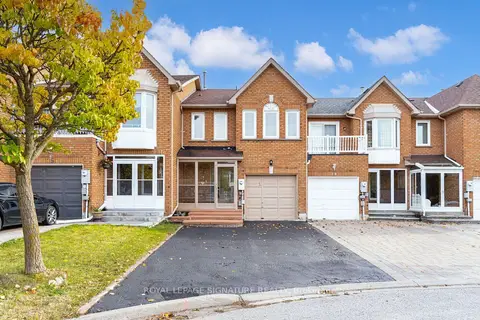
$1,090,000
3 bd5 ba4 pk1500-2000 ft²
17 Thames Court
Doncrest, Richmond Hill
Att/Row/Townhouse · MLS® N14031038 · ROYAL LEPAGE SIGNATURE REALTY
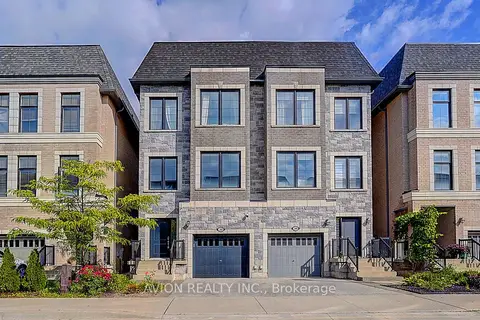
$1,348,000
4 bd4 ba2 pk2000-2500 ft²
32 Mcgurran Lane
Doncrest, Richmond Hill
Semi-Detached · MLS® N13821944 · AVION REALTY INC.
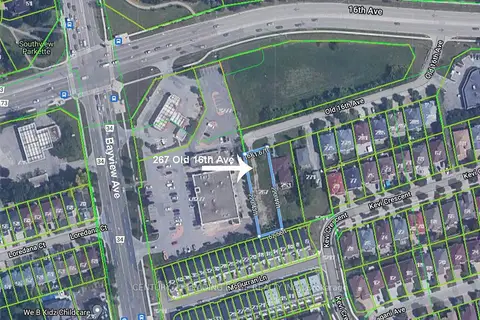
$1,380,000
0 bd0 ba
267 Old Sixteenth Avenue
Doncrest, Richmond Hill
Vacant Land · MLS® N9254768 · CENTURY 21 LEADING EDGE REALTY INC.
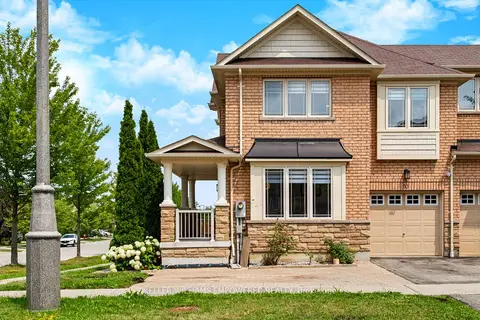
$1,199,999
4 bd3 ba3 pk2000-2500 ft²
33 Winisk Street
Jefferson, Richmond Hill
Att/Row/Townhouse · MLS® N13757532 · KELLER WILLIAMS EMPOWERED REALTY
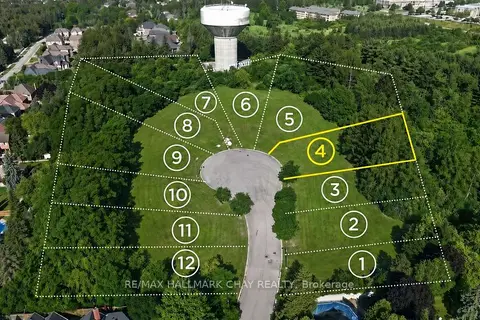
$1,200,000
0 bd0 ba
10 Tower Court Lot 4
Oak Ridges, Richmond Hill
Vacant Land · MLS® N13755724 · RE/MAX HALLMARK CHAY REALTY
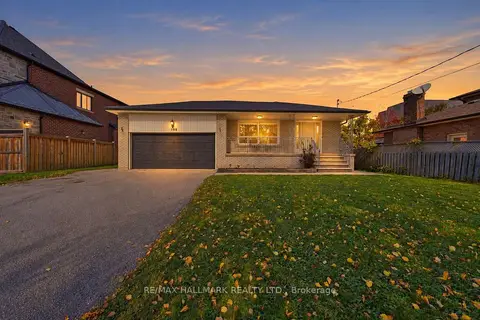 New
$1,200,000
3+1 bd2 ba10 pk1100-1500 ft²
198 Weldrick Road W
North Richvale, Richmond Hill
Detached · MLS® N14095862 · RE/MAX HALLMARK REALTY LTD.