198 Weldrick Road W
North Richvale, Richmond Hill, L4C 3V3
$1,200,000
- 3+1 bedrooms
- 2 bathrooms
- 10 parking
- 1100-1500 sq ft
Listed yesterday · MLS® N14095862
About this home
A RARE 61' X 160' PRIME LOT WITH BUNGALOW OFFERING OVER 2,400 SQFT OF TOTAL LIVING SPACE IN A DESIRABLE RICHMOND HILL COMMUNITY! Exceptional opportunity for homeowners, investors and builders! This expansive property offers a generous lot, versatile living space and outstanding potential. Double car garage and extended driveway fit up to 10 cars. Covered front porch w/ outdoor lighting creates a welcoming first impression. Step inside to a foyer w/ mirrored closet, leading to a bright, spacious living and dining area featuring crown moulding and upgraded flooring (2025). Freshly painted walls all throughout. Upgraded kitchen offers a window for natural light, a stylish backsplash, a breakfast bar and a separate coffee station, complete w/ fridge, stove/oven and built-in microwave w/ hood fan. Adjoining breakfast area w/ window provides comfortable space for everyday meals. Three generously-sized bedrooms, each w/ closet space & window. Upgraded 4pc bathroom w/ new cabinetry, a tub and a shower, completes the main level. Downstairs, fully finished lower level w/ walk-up separate entrance adds valuable flexibility. Open-concept recreation room featuring a new gas fire insert, 4th bedroom, newly renovated 3pc bathroom w/ upgraded shower & an additional room w/ built-in cabinetry, ideal for a home office, gym or extra storage. The flexible layout offers excellent possibilities for extended family living. Outside, enjoy a beautifully landscaped yard w/ 6ft high wooden fence, 2 Autumn Fantasy Maple Tree trees for privacy & an expansive patio ideal for outdoor dining, entertaining and relaxing. Conveniently located in Richmond Hill, near parks, schools, public transit, Rutherford Marketplace, Hillcrest Mall, Hillcrest Heights Park, Richvale Community Centre, and more! A generous lot, ample parking and flexible living space make this property an appealing opportunity for families and investors exploring land value in an established area! **Some photos are virtually staged.
Details
- Type
- Detached
- Style
- Bungalow
- Size
- 1100-1500 sq ft
- Lot
- 61.22 × 160.01 ft
- Basement
- Finished, Walk-Up, Separate Entrance
- Garage
- Attached
- Kitchens
- 1
- Property tax
- $8,323 (2026)
- Neighbourhood
- North Richvale
- Municipality
- Richmond Hill
- Price per sq ft
- $923 (20% above detached houses in North Richvale, $769)
Interior
- Bedrooms
- 3 above ground + 1 below
- Bathrooms
- 1 × 3-piece (main), 1 × 3-piece (lower)
- Rooms
- 7 above ground + 3 below
- Family room or den
- No
- Fireplace
- Yes
- Features
- Carpet Free, Primary Bedroom - Main Floor
Heating, cooling and services
- Heating
- Forced Air, Gas
- Air conditioning
- Central Air
- Water and sewer
- Sewer
Building and exterior
- Style
- Bungalow
- Exterior
- Brick
- Roof
- Asphalt Shingle
- Faces
- North
Parking
- Garage spaces
- 2
- Total parking
- 10
- Driveway and parking
- Private Double
Lot
- Size
- 61.22 × 160.01 ft
More
- Possession
- TBA
- Cross street
- Bathurst St / Weldrick Rd W
Rooms
| Room | Level | Size | Features |
|---|---|---|---|
| Kitchen | Main | 3.69 × 2.82 m (12'1" × 9'3") | B/I Appliances, Backsplash, Window |
| Breakfast | Main | 3.2 × 2.9 m (10'6" × 9'6") | Breakfast Bar, Window |
| Dining Room | Main | 6.93 × 4.06 m (22'9" × 13'4") | Combined w/Living, Window, Open Concept |
| Living Room | Main | 6.93 × 4.06 m (22'9" × 13'4") | Crown Moulding, Picture Window, Open Concept |
| Primary Bedroom | Main | 4.52 × 3.05 m (14'10" × 10') | Closet, Window |
| Bedroom 2 | Main | 3.91 × 3.48 m (12'10" × 11'5") | Closet, Window |
| Bedroom 3 | Main | 3.66 × 2.82 m (12' × 9'3") | Closet, Window |
| Bedroom 4 | Lower | 3.33 × 2.72 m (10'11" × 8'11") | Closet, Window |
| Recreation | Lower | 7.09 × 6.63 m (23'3" × 21'9") | Fireplace, Open Concept |
| Family Room | Lower | 7.09 × 4.14 m (23'3" × 13'7") | B/I Shelves, Open Concept |
Location
Location is approximate. See nearby homes on the map
Recent sales nearby
See what similar homes within 1 km sold for in the last year. Create a free account or sign in to see them.
The neighbourhood
Getting around Somewhat walkable
- 🚆 Richmond Hill GO2.9 km
Within a 10-minute walk: no grocery stores, 4 cafés and restaurants, 8 parks. Nearest park: Tannery Park (500 m).
Schools nearby
Elementary
- St. Charles Garnier Catholic Elementary School Catholic
EQAO: Gr 6 reading 92%, math 78%10 min walk - St. Anne Catholic Elementary School Catholic
EQAO: Gr 6 reading 100%, math 78%12 min walk - Ross Doan Public School
EQAO: Gr 3 reading 82%, math 71%12 min walk - Anne Frank Public School
EQAO: Gr 6 reading 65%, math 31%15 min walk
Secondary
- Roselawn Public School13 min walk
- Alexander MacKenzie High School
EQAO: Gr 9 math 77%, literacy test 91%1.6 km
EQAO: share of students meeting the provincial standard (2024–25). Ontario average: Gr 6 reading 86%, math 51%; Gr 9 math 55%; literacy test 83%.
Closest schools, not school zones. Check which school serves this address with the school board before relying on it.
Who lives here postal area L4C
- Owners / renters
- 70% / 30%
- Median household income
- $86,000
- Average age
- 45
- Children under 15
- 13%
- Homes
- 49% detached, 30% high-rise
- Commute by transit
- 10%
- Population
- 74,636
Languages spoken most at home besides English: Iranian Persian 9.6%, Mandarin 6.2%, Yue (Cantonese) 4.3%, Russian 4%.
Flood and conservation No mapped hazard
Not inside a mapped flood plain or regulated area.
Screening maps only. Ask the conservation authority for a property inquiry before relying on this.
Safety
Crime Severity Index for York Region police: 50 vs 57 for Ontario (2025).
Police-reported figures for the whole police service area, not this street. Rates use the area’s resident population.
Distances are approximate. Places © OpenStreetMap contributors. Neighbourhood figures: Statistics Canada, 2021 Census. School results: EQAO via Ontario Data Catalogue (Open Government Licence – Ontario). Crime Severity Index: Statistics Canada.
Living here
Commute
To Union Station (downtown Toronto): 24 km. Transit times · Driving times
Noise Nothing major nearby
No highway within 500 m, rail line within 300 m, or airport flight path nearby.
Distances from the map, not noise measurements. Visit at rush hour to judge for yourself.
Internet High-speed
50/10 Mbps or faster available here by cable, fibre or DSL (the federal high-speed target).
From the federal broadband map. Check exact speeds and providers for the address.
Roads, rail, airports and planned stations © OpenStreetMap contributors. Internet: Innovation, Science and Economic Development Canada, National Broadband Data.
Listed by RE/MAX HALLMARK REALTY LTD..
Listing information provided by PropTx Innovations Inc. and TRREB; deemed reliable but not guaranteed accurate by PropTx.
Similar homes nearby
See more in Richmond Hill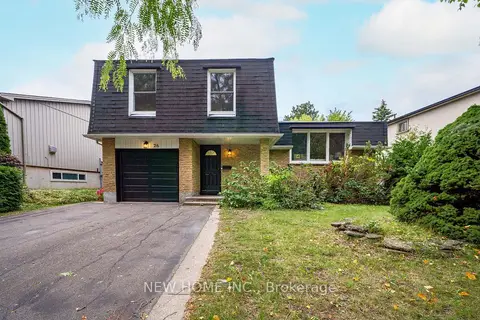
$1,188,000
Reduced $30,000
3 bd3 ba3 pk1500-2000 ft²
26 Penwick Crescent
North Richvale, Richmond Hill
Detached · MLS® N13874650 · NEW HOME INC.
 New
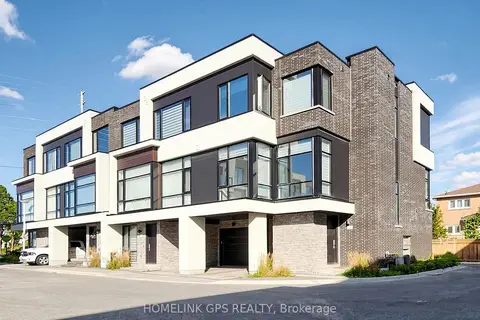
$1,188,000
3 bd4 ba2 pk2000-2500 ft²
12 Hostel Lane
North Richvale, Richmond Hill
Att/Row/Townhouse · MLS® N14098708 · HOMELINK GPS REALTY
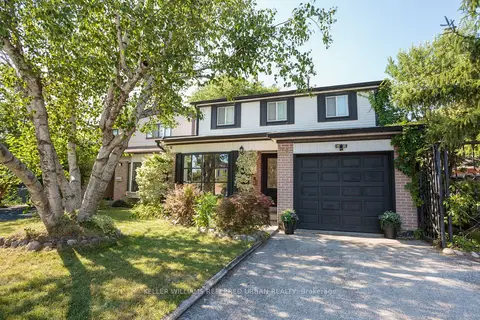
$1,159,000
4+1 bd2 ba4 pk1500-2000 ft²
78 Springhead Gardens
North Richvale, Richmond Hill
Detached · MLS® N13877936 · KELLER WILLIAMS REFERRED URBAN REALTY
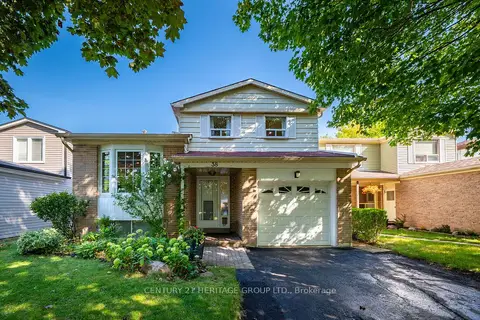
$1,155,000
3 bd3 ba3 pk1100-1500 ft²
38 Kitsilano Crescent
North Richvale, Richmond Hill
Detached · MLS® N13717326 · CENTURY 21 HERITAGE GROUP LTD.
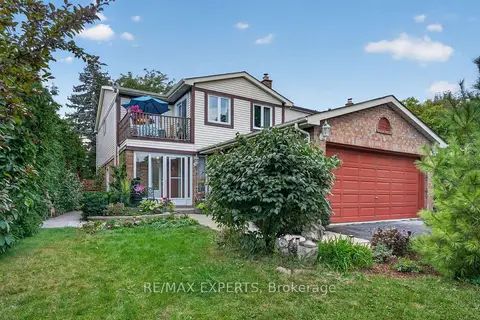
$1,248,000
Reduced $50,000
3+1 bd4 ba6 pk1500-2000 ft²
155 Stephen Street
North Richvale, Richmond Hill
Detached · MLS® N13846384 · RE/MAX EXPERTS
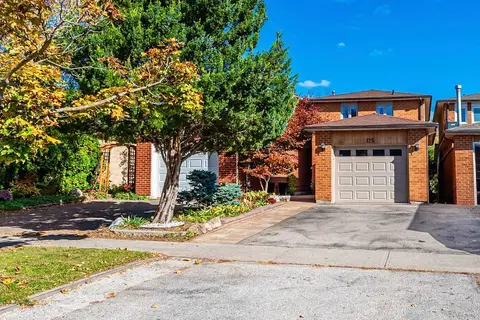
$1,149,000
Reduced $26,000
3 bd3 ba5 pk1100-1500 ft²
125 Kersey Crescent
North Richvale, Richmond Hill
Detached · MLS® N13690222 · REAL BROKER ONTARIO LTD.
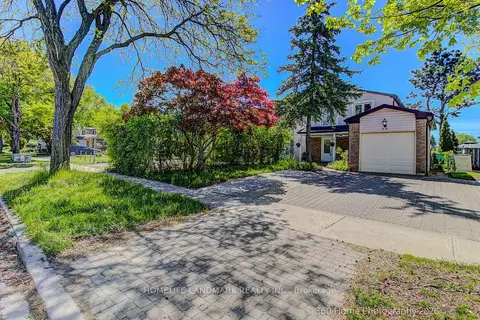
$1,257,000
4 bd4 ba3 pk1500-2000 ft²
33 kitsilano Crescent
North Richvale, Richmond Hill
Detached · MLS® N13773702 · HOMELIFE LANDMARK REALTY INC.
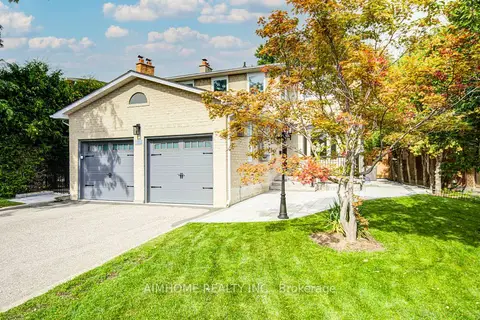
$1,268,000
Reduced $330,000
3+2 bd4 ba6 pk1500-2000 ft²
83 Houseman Crescent
North Richvale, Richmond Hill
Detached · MLS® N13800010 · AIMHOME REALTY INC.