12 Azalea Court
Humbermede, Toronto, M9M 1V1
$749,000
Reduced $130,000 from $879,000
- 3+1 bedrooms
- 3 bathrooms
- 4 parking
- 1100-1500 sq ft
Listed 19 days ago · MLS® W13846798
About this home
Welcome to 12 Azalea Court - a rare opportunity to own a spacious semi-detached home on an impressive Ravine lot in a highly convenient Toronto location with TTC bus stop at the end of the street and TTC street car within a short walking distance connecting you to main subway stations. Offering an exceptional combination of lot size, location, versatility and potential, this 3-bedroom semi-detached home features approximately 1,650 sq. ft. of combined living space , three bathrooms, generous rooms and a highly coveted cold storage room and a outdoor shed for storage or seasonal use. A separate side entrance provides access to the lower level, which includes a versatile in-law suite with a second kitchen, bachelor bedroom and full bathroom. The basement is currently tenanted, making the property particularly appealing to investors, extended families and multi-generational households. Step outside and discover the true scale of the property. The substantial 18.93' x 142.18' lot features a mature, tree-lined backyard with abundant green space, privacy and plenty of room to enjoy or reimagine the outdoor setting. Bring your personal items - and make 12 Azalea Court your home.
Details
- Type
- Semi-Detached
- Style
- 2-Storey
- Size
- 1100-1500 sq ft
- Lot
- 18.93 × 142.18 ft
- Basement
- Apartment, Finished, Separate Entrance
- Garage
- None
- Kitchens
- 2
- Property tax
- $3,861 (2025)
- Neighbourhood
- Humbermede
- Municipality
- Toronto W05
Interior
- Bedrooms
- 3 above ground + 1 below
- Bathrooms
- 1 × 2-piece (ground), 1 × 3-piece (second), 1 × 3-piece (basement)
- Kitchens
- 2 (1 below ground)
- Rooms
- 6 above ground + 1 below
- Family room or den
- No
- Fireplace
- No
- Features
- Accessory Apartment, Carpet Free
Heating, cooling and services
- Heating
- Heat Pump, Electric
- Air conditioning
- Central Air
- Water and sewer
- Sewer
Building and exterior
- Style
- 2-Storey
- Exterior
- Brick
- Roof
- Asphalt Shingle
- Foundation
- Concrete
- Faces
- West
Parking
- Total parking
- 4
Lot
- Size
- 18.93 × 142.18 ft
More
- Possession
- 30/60/90
- Cross street
- Weston and Sheppard
History of this address
7 earlier listings at this address, with sold and leased prices. Create a free account or sign in to see them.
Location
Location is approximate. See nearby homes on the map
Recent sales nearby
See what similar homes within 1 km sold for in the last year. Create a free account or sign in to see them.
The neighbourhood
Getting around Somewhat walkable
- 🚇 Emery LRT18 min walk
- 🚇 Milvan Rumike LRT18 min walk
- 🚆 Etobicoke North GO4.2 km
Within a 10-minute walk: no grocery stores, 6 cafés and restaurants, 5 parks, 2 pharmacies. Nearest park: St. Lucie Park (150 m).
Schools nearby
Elementary
- Gulfstream Public School
EQAO: Gr 6 reading 86%, math 52%4 min walk - St. Jude Catholic School Catholic
EQAO: Gr 6 reading 79%, math 37%6 min walk - Daystrom Public School
EQAO: Gr 3 reading 68%, math 45%12 min walk - St. John Vianney Catholic School Catholic
EQAO: Gr 6 reading 83%, math 48%15 min walk
Secondary
- Emery Collegiate Institute
EQAO: Gr 9 math 29%, literacy test 65%14 min walk - St. Basil-the-Great College School Catholic
EQAO: Gr 9 math 45%, literacy test 71%1.8 km - Humber Summit Middle School1.9 km
EQAO: share of students meeting the provincial standard (2024–25). Ontario average: Gr 6 reading 86%, math 51%; Gr 9 math 55%; literacy test 83%.
Closest schools, not school zones. Check which school serves this address with the school board before relying on it.
Who lives here postal area M9M
- Owners / renters
- 54% / 46%
- Median household income
- $82,000
- Average age
- 39
- Children under 15
- 17%
- Homes
- 18% detached, 35% high-rise
- Commute by transit
- 22%
- Population
- 24,245
Languages spoken most at home besides English: Spanish 6%, Vietnamese 3.9%, Italian 3.1%, Urdu 2.8%.
Flood and conservation Regulated area
This address is inside a conservation-authority regulated area (Toronto and Region Conservation Authority): near a valley, stream, shoreline or wetland, where flooding or erosion can occur. New building, additions, pools or grading usually need a permit from the authority.
Screening maps only. Ask the conservation authority for a property inquiry before relying on this.
Safety
Major crime per resident in Humbermede (2025): 32% above the Toronto average, about the same from the year before.
- Assault29% above average
- Break and enterabout average
- Auto theft95% above average
- Robberyabout average
- Theft from vehicles47% below average
- Shootings88% above average
Crime Severity Index for Toronto police: 60 vs 57 for Ontario (2025).
Police-reported figures for the whole neighbourhood, not this street. Rates use the area’s resident population.
Development nearby 1 active
-
3350 WESTON RD · 450 mSite Plan · Under Review · applied 2022Site Plan Approval - Proposed development of a 15 storey residential building (14 storeys of residential plus 1 storey of amenity/mechanical pent house space)…Application details
-
3350 WESTON RD · 450 mOfficial Plan / Zoning By-law Amendment · Closed · applied 2022Proposed development of a 15 storey residential building (14 storeys of residential plus 1 storey of amenity/mechanical pent house space) containing 190…Application details
Rezoning, site plan, subdivision and condominium applications filed with the city.
Distances are approximate. Places © OpenStreetMap contributors. Neighbourhood figures: Statistics Canada, 2021 Census. School results: EQAO via Ontario Data Catalogue (Open Government Licence – Ontario). Flood and regulation mapping: Toronto and Region Conservation Authority open data. Neighbourhood crime: Toronto Police Service Public Safety Data Portal (Open Government Licence – Toronto Police Service). Crime Severity Index: Statistics Canada. Planning applications: City of Toronto open data.
Living here
Commute
To Union Station (downtown Toronto): 17 km. Transit times · Driving times
Noise Nothing major nearby
No highway within 500 m, rail line within 300 m, or airport flight path nearby.
Distances from the map, not noise measurements. Visit at rush hour to judge for yourself.
What can be built RM
Residential Multiple Dwelling.
- ✅ Up to 4 homes on the lot (multiplex)
- ✅ Garden suite in the backyard
- ✅ Laneway suite, if the lot backs onto a lane
From Toronto’s Zoning By-law 569-2013 map. Lot size, setbacks and trees decide what actually fits; check with a planner before you buy.
Trees
22 City street trees within 100 m, mostly maples. That’s fewer than the Toronto average of 42.
Trees on City boulevards only, not private yards or parks.
Internet High-speed
50/10 Mbps or faster available here by cable, fibre or DSL (the federal high-speed target).
From the federal broadband map. Check exact speeds and providers for the address.
Short-term rentals
Only in your principal residence (where you live). The entire home can be rented up to 180 nights a year; renting up to 3 bedrooms while you live there has no limit. Hosts register with the City and collect the 6% accommodation tax.
Zoning, heritage, building permits and street trees: City of Toronto open data (Open Government Licence – Toronto). Roads, rail, airports and planned stations © OpenStreetMap contributors. Internet: Innovation, Science and Economic Development Canada, National Broadband Data.
Listed by REALTY ONE GROUP FLAGSHIP.
Listing information provided by PropTx Innovations Inc. and TRREB; deemed reliable but not guaranteed accurate by PropTx.
Similar homes nearby
See more in Toronto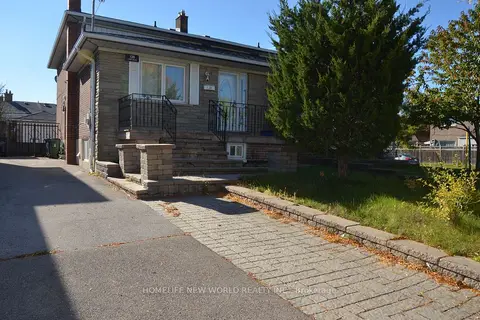 New
$739,000
4+2 bd3 ba4 pk1500-2000 ft²
138 Lindylou Road
Humbermede, Toronto
Semi-Detached · MLS® W14095968 · HOMELIFE NEW WORLD REALTY INC.
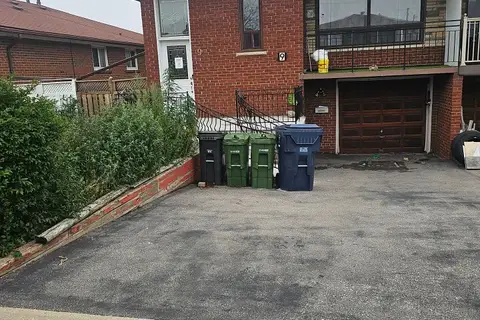
$772,500
3+1 bd2 ba3 pk1100-1500 ft²
9 SONGWOOD Drive
Humbermede, Toronto
Semi-Detached · MLS® W14020216 · HOMELIFE/RESPONSE REALTY INC.
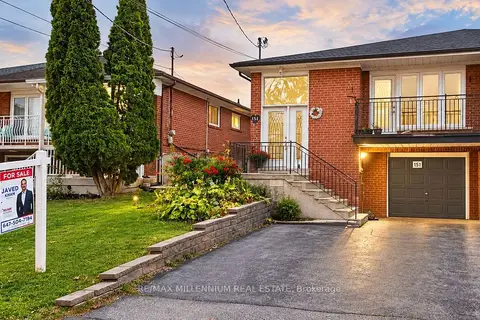
$799,000
5+1 bd3 ba4 pk1500-2000 ft²
151 Ardwick Boulevard
Humbermede, Toronto
Semi-Detached · MLS® W13881734 · RE/MAX MILLENNIUM REAL ESTATE
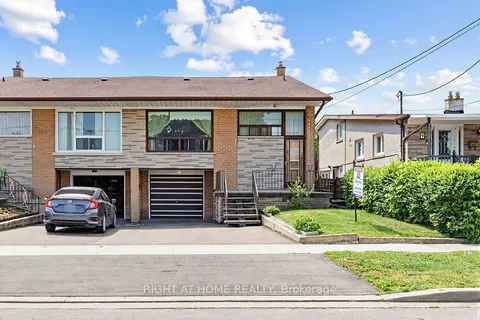
$799,900
3 bd3 ba3 pk1100-1500 ft²
7 Daystrom Drive
Humbermede, Toronto
Semi-Detached · MLS® W13881640 · RIGHT AT HOME REALTY
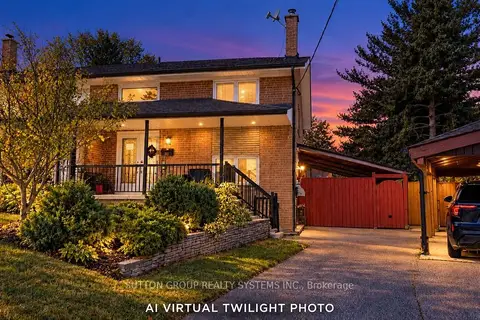
$680,000
4 bd2 ba4 pk1500-2000 ft²
30 Coronado Court
Humbermede, Toronto
Semi-Detached · MLS® W14002286 · SUTTON GROUP REALTY SYSTEMS INC.
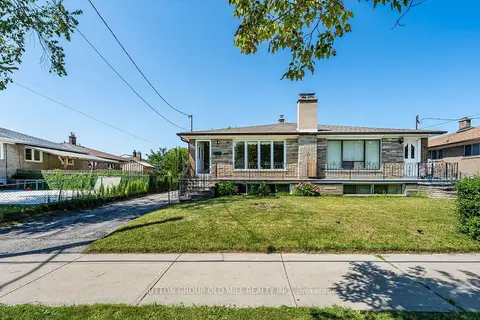
$839,900
3 bd2 ba5 pk1100-1500 ft²
151 Lanyard Road
Humbermede, Toronto
Semi-Detached · MLS® W13867408 · SUTTON GROUP OLD MILL REALTY INC.
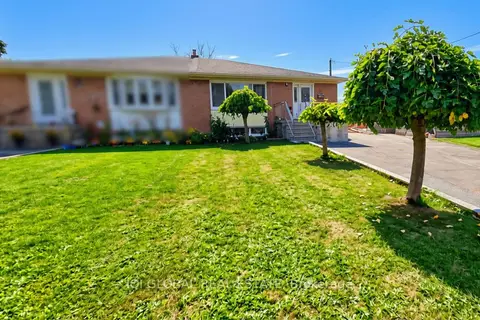
$849,000
3+2 bd2 ba6 pk700-1100 ft²
11 Stone Court
Humbermede, Toronto
Semi-Detached · MLS® W14032084 · IQI GLOBAL REAL ESTATE
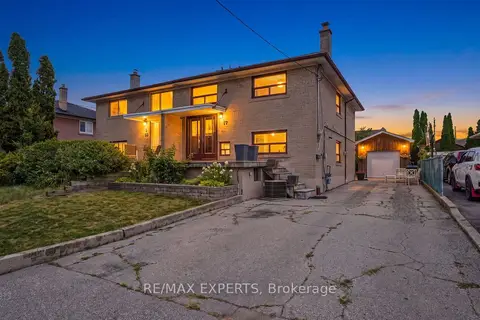
$849,900
Reduced $30,000
4 bd2 ba7 pk1100-1500 ft²
37 St Lucie Drive
Humbermede, Toronto
Semi-Detached · MLS® W13696034 · RE/MAX EXPERTS