12 Auburn Lane Block 220-2
Wasaga Beach, Wasaga Beach, L9Z 0M2
$512,381
- 3 bedrooms
- 3 bathrooms
- 2 parking
- 1100-1500 sq ft
Listed 82 days ago · MLS® S13623308
About this home
Welcome to this brand new, to-be-built 1,474 sq. ft. (builder's plan) two-storey townhouse in the thriving community of Wasaga Beach. This home is scheduled to be completed for closing commencing October 2026. Thoughtfully designed for modern living, this home features 3 spacious bedrooms and 3 bathrooms, offering the perfect blend of comfort and functionality. The open-concept main floor showcases a bright kitchen with breakfast area, seamlessly flowing into the living and dining space ideal for everyday living and entertaining. Upstairs, the primary bedroom offers a private ensuite and walk-in closet, while two additional bedrooms provide ample space for family or guests. Enjoy the convenience of a 1-car garage with direct access to the backyard. Nestled in a premier master-planned hub with a school already built, you'll enjoy future amenities including scenic trails, shops, and vibrant parks. Experience the perfect blend of luxury and community, all just minutes from the world-famous beach! *** List price is net of the enhanced H.S.T. rebate and is shown for informational purposes only. The purchase price in the Agreement of Purchase and Sale will be inclusive of H.S.T. The Vendor does not guarantee eligibility, approval, or the amount of any rebate. ***
Details
- Type
- Att/Row/Townhouse
- Style
- 2-Storey
- Size
- 1100-1500 sq ft
- Lot
- 26 × 111 ft
- Basement
- Unfinished
- Garage
- Built-In
- Kitchens
- 1
- Neighbourhood
- Wasaga Beach
- Municipality
- Wasaga Beach
- Price per sq ft
- $394 (6% above freehold townhouses in Wasaga Beach, $373)
Interior
- Bedrooms
- 3 above ground
- Bathrooms
- 1 × 2-piece (ground), 1 × 4-piece (second), 1 × 3-piece (second)
- Rooms
- 6 above ground
- Family room or den
- No
- Fireplace
- No
- Features
- ERV/HRV
Heating, cooling and services
- Heating
- Forced Air, Gas
- Water and sewer
- Sewer
Building and exterior
- Style
- 2-Storey
- Exterior
- Brick Front, Vinyl Siding
- Roof
- Asphalt Shingle
- Foundation
- Poured Concrete
- Faces
- East
Parking
- Garage spaces
- 1
- Total parking
- 2
- Driveway and parking
- Private
Lot
- Size
- 26 × 111 ft
More
- Possession
- Fall 2026
- Nearby
- Beach, Golf, Rec./Commun.Centre, School, Skiing
- Cross street
- Sunnidale Rd & Central Square Blvd
Rooms
| Room | Level | Size | Features |
|---|---|---|---|
| Breakfast | Ground | 3.18 × 2.44 m (10'5" × 8') | Tile Floor, Sliding Doors |
| Kitchen | Ground | 3.3 × 3.35 m (10'10" × 11') | Tile Floor |
| Dining Room | Ground | 3.3 × 5.79 m (10'10" × 19') | Laminate, Combined w/Living |
| Bedroom 2 | Second | 3.23 × 2.9 m (10'7" × 9'6") | Broadloom, Double Closet |
| Living Room | Ground | 3.3 × 5.79 m (10'10" × 19') | Laminate, Combined w/Dining |
| Bedroom 3 | Second | 3.3 × 3.15 m (10'10" × 10'4") | Walk-In Closet(s), Broadloom |
| Primary Bedroom | Second | 6.07 × 3.35 m (19'11" × 11') | 3 Pc Ensuite, Walk-In Closet(s), Broadloom |
History of this address
1 earlier listing at this address, with sold and leased prices. Create a free account or sign in to see them.
Listed by INTERCITY REALTY INC..
Listing information provided by PropTx Innovations Inc. and TRREB; deemed reliable but not guaranteed accurate by PropTx.
Similar homes nearby
See more in Wasaga Beach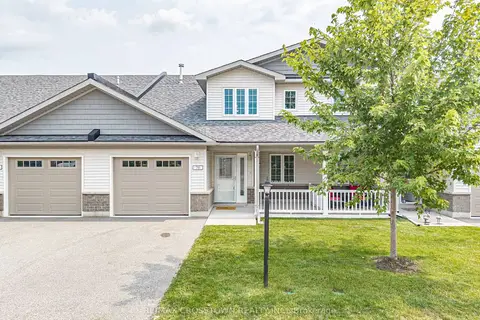
$519,000
Reduced $10,000
2+1 bd3 ba2 pk1500-2000 ft²
70 Ivy Crescent
Wasaga Beach, Wasaga Beach
Att/Row/Townhouse · MLS® S13670802 · RE/MAX CROSSTOWN REALTY INC.
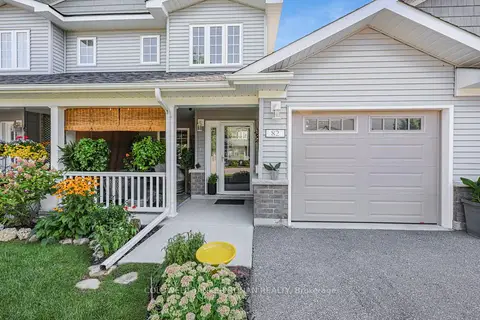
$519,000
Reduced $20,900
2 bd3 ba2 pk1500-2000 ft²
82 Ivy Crescent
Wasaga Beach, Wasaga Beach
Att/Row/Townhouse · MLS® S13723272 · COLDWELL BANKER RONAN REALTY
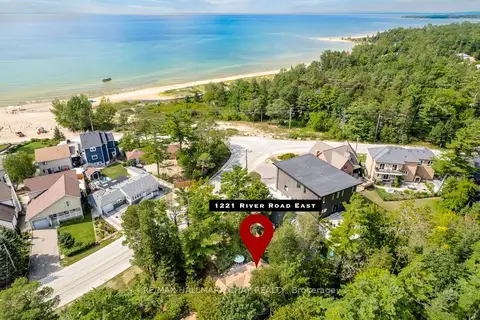
$524,000
3+1 bd1 ba4 pk700-1100 ft²
1221 River Road E
Wasaga Beach, Wasaga Beach
Detached · MLS® S13732600 · RE/MAX HALLMARK CHAY REALTY
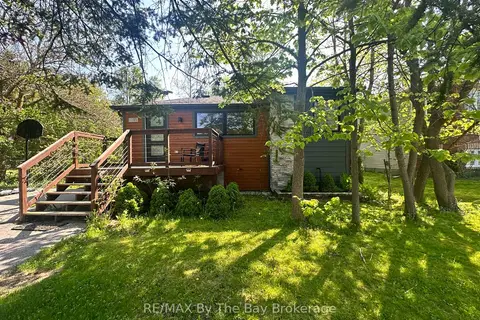
$499,900
Reduced $90,000
3 bd2 ba2 pk700-1100 ft²
15 61st Street S
Wasaga Beach, Wasaga Beach
Detached · MLS® S13013474 · RE/MAX By The Bay Brokerage
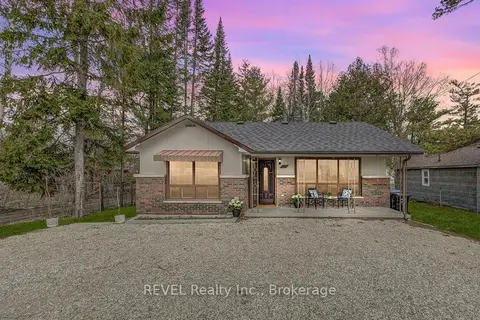
$499,900
Reduced $97,100
3 bd1 ba3 pk700-1100 ft²
3184 Mosley Street
Wasaga Beach, Wasaga Beach
Detached · MLS® S13530924 · REVEL Realty Inc., Brokerage
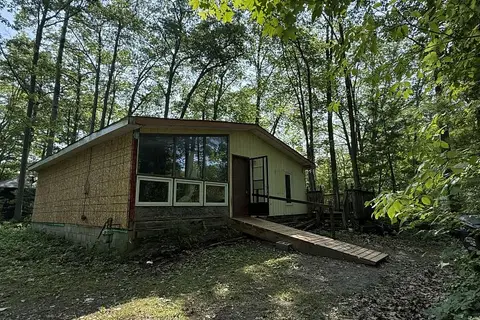
$499,900
2 bd1 ba6 pk700-1100 ft²
808 Oxbow Park Drive
Wasaga Beach, Wasaga Beach
Detached · MLS® S13612336 · Coldwell Banker Neumann Real Estate
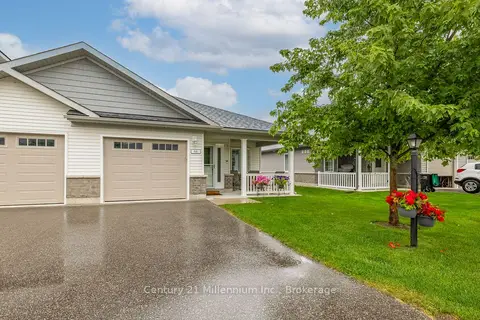
$499,900
Reduced $20,000
2 bd2 ba2 pk1100-1500 ft²
66 Ivy Crescent
Wasaga Beach, Wasaga Beach
Att/Row/Townhouse · MLS® S13638580 · Century 21 Millennium Inc.
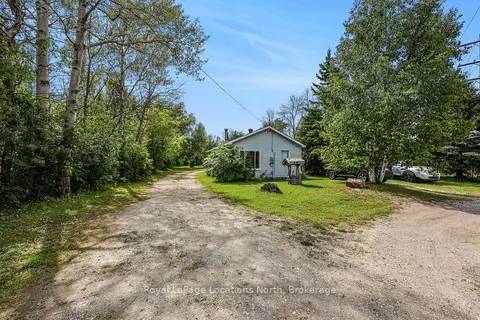
$499,900
Reduced $35,100
2 bd1 ba10 pk700-1100 ft²
9031 Beachwood Road
Wasaga Beach, Wasaga Beach
Detached · MLS® S13720892 · Royal LePage Locations North