66 Ivy Crescent
Wasaga Beach, Wasaga Beach, L9Z 0H8
$499,900
Reduced $20,000 from $519,900
- 2 bedrooms
- 2 bathrooms
- 2 parking
- 1100-1500 sq ft
Listed 76 days ago · MLS® S13638580
About this home
Welcome to this stunning upgraded end unit bungalow in desirable Parkbridge 55+ Community. This beautifully maintained home offers two spacious bedrooms and two full baths with quality upgrades throughout that make it truly move in ready. The modern kitchen features upgraded appliances, a stylish backsplash and ample cabinetry. Enjoy the added living space of the enclosed solarium, perfect for your morning coffee or entertaining guests. This home also features a convenient crawl space providing lots of additional storage. With it's functional layout and low maintenance lifestyle, this exceptional bungalow is the perfect place to call home. Monthly fees for new buyer: LAND LEASE 825 TAXES:151.48 SITE 23.82 MAINTENANCE FEE 138.TOTAL: 1138.30
Details
- Type
- Att/Row/Townhouse
- Style
- Bungalow
- Size
- 1100-1500 sq ft
- Basement
- Crawl Space
- Garage
- Attached
- Kitchens
- 1
- Neighbourhood
- Wasaga Beach
- Municipality
- Wasaga Beach
- Price per sq ft
- $385 (about the same as freehold townhouses in Wasaga Beach)
Interior
- Bedrooms
- 2 above ground
- Bathrooms
- 1 × 3-piece (main), 1 × 4-piece (main)
- Rooms
- 6 above ground
- Family room or den
- No
- Fireplace
- Natural Gas
- Features
- Carpet Free, On Demand Water Heater, Primary Bedroom - Main Floor, Storage, Water Softener, Water Treatment
Heating, cooling and services
- Heating
- Forced Air, Gas
- Air conditioning
- Central Air
- Water and sewer
- Sewer
Building and exterior
- Style
- Bungalow
- Exterior
- Brick, Vinyl Siding
- Roof
- Asphalt Shingle
- Foundation
- Poured Concrete
- Faces
- East
Parking
- Garage spaces
- 1
- Total parking
- 2
- Driveway and parking
- Private
More
- Possession
- 60-90 Days-TBA
- Nearby
- Beach, Golf, Library, Public Transit, Rec./Commun.Centre
- Cross street
- River Rd West to Theme Park Drive
Rooms
| Room | Level | Size | Features |
|---|---|---|---|
| Kitchen | Main | 4.93 × 3.96 m (16'2" × 13') | |
| Dining Room | Main | 4.39 × 3.03 m (14'5" × 9'11") | |
| Living Room | Main | 4.39 × 4.12 m (14'5" × 13'6") | |
| Primary Bedroom | Main | 5.32 × 4.12 m (17'5" × 13'6") | |
| Bedroom 2 | Main | 4.18 × 2.86 m (13'9" × 9'5") | |
| Laundry | Main | 2.08 × 1.63 m (6'10" × 5'4") |
Location
Location is approximate. See nearby homes on the map
Recent sales nearby
See what similar homes within 1 km sold for in the last year. Create a free account or sign in to see them.
The neighbourhood
Getting around Somewhat walkable
No subway, LRT or GO station within a short trip.
Within a 10-minute walk: 2 grocery stores, 1 cafés and restaurants, 1 park. Nearest grocery: Walmart Supercentre (800 m). Nearest park: Stonebridge Pool (900 m).
Who lives here postal area L9Z
- Owners / renters
- 85% / 15%
- Median household income
- $76,000
- Average age
- 50
- Children under 15
- 12%
- Homes
- 83% detached, 0% high-rise
- Commute by transit
- 2%
- Population
- 24,849
Languages spoken most at home besides English: Polish 0.7%, Italian 0.6%, Portuguese 0.4%, Russian 0.4%.
Safety
Crime Severity Index for Huronia West (Wasaga Beach) (OPP): 39 vs 57 for Ontario (2025).
Police-reported figures for the whole police service area, not this street. Rates use the area’s resident population.
Distances are approximate. Places © OpenStreetMap contributors. Neighbourhood figures: Statistics Canada, 2021 Census. Crime Severity Index: Statistics Canada.
Living here
Commute
Noise Nothing major nearby
No highway within 500 m, rail line within 300 m, or airport flight path nearby.
Distances from the map, not noise measurements. Visit at rush hour to judge for yourself.
Internet High-speed
50/10 Mbps or faster available here by cable, fibre or DSL (the federal high-speed target).
From the federal broadband map. Check exact speeds and providers for the address.
Roads, rail, airports and planned stations © OpenStreetMap contributors. Internet: Innovation, Science and Economic Development Canada, National Broadband Data.
Listed by Century 21 Millennium Inc..
Listing information provided by PropTx Innovations Inc. and TRREB; deemed reliable but not guaranteed accurate by PropTx.
Similar homes nearby
See more in Wasaga Beach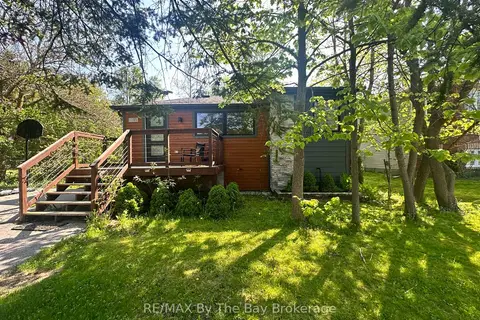
$499,900
Reduced $90,000
3 bd2 ba2 pk700-1100 ft²
15 61st Street S
Wasaga Beach, Wasaga Beach
Detached · MLS® S13013474 · RE/MAX By The Bay Brokerage
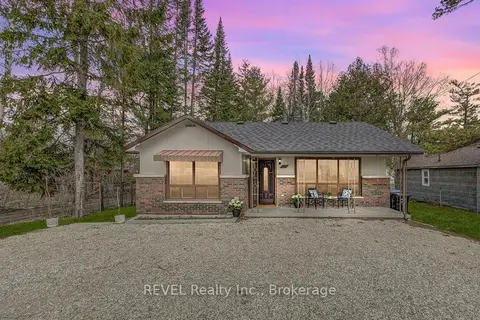
$499,900
Reduced $97,100
3 bd1 ba3 pk700-1100 ft²
3184 Mosley Street
Wasaga Beach, Wasaga Beach
Detached · MLS® S13530924 · REVEL Realty Inc., Brokerage
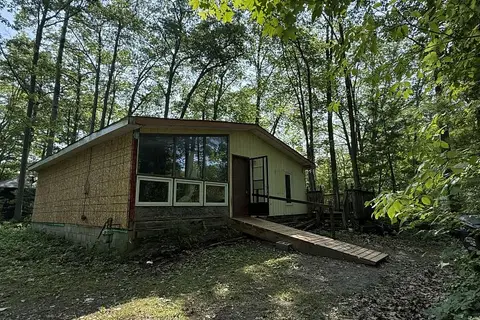
$499,900
2 bd1 ba6 pk700-1100 ft²
808 Oxbow Park Drive
Wasaga Beach, Wasaga Beach
Detached · MLS® S13612336 · Coldwell Banker Neumann Real Estate
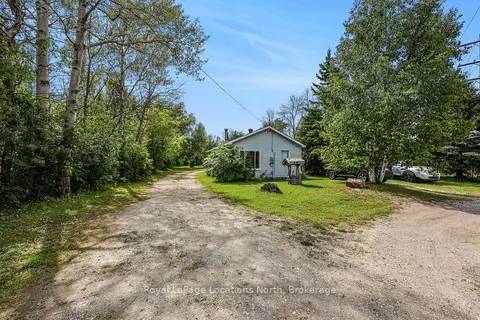
$499,900
Reduced $35,100
2 bd1 ba10 pk700-1100 ft²
9031 Beachwood Road
Wasaga Beach, Wasaga Beach
Detached · MLS® S13720892 · Royal LePage Locations North
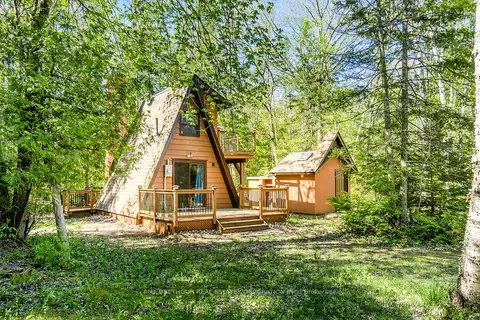
$499,777
1 bd2 ba10 pk< 700 ft²
56 Birch Trail
Wasaga Beach, Wasaga Beach
Detached · MLS® S13036556 · PMA BRETHOUR REAL ESTATE CORPORATION INC.
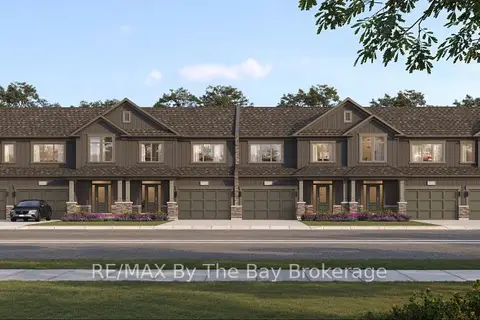
$499,106
3 bd2 ba2 pk1500-2000 ft²
783-2 Katrina Street
Wasaga Beach, Wasaga Beach
Att/Row/Townhouse · MLS® S13028052 · RE/MAX By The Bay Brokerage
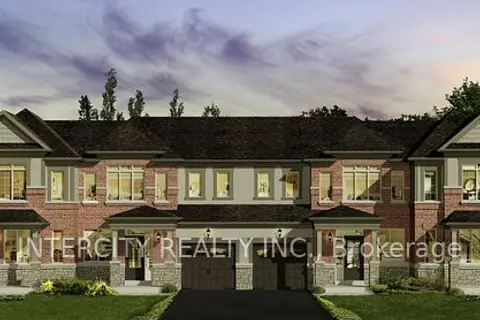
$499,106
3 bd2 ba2 pk1100-1500 ft²
10 Auburn Lane Block 220-3
Wasaga Beach, Wasaga Beach
Att/Row/Townhouse · MLS® S13623310 · INTERCITY REALTY INC.
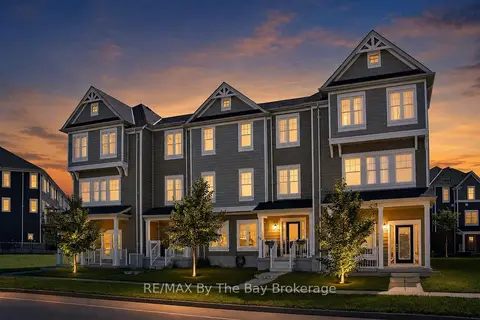
$499,000
3 bd2 ba2 pk1100-1500 ft²
16 Village Gate Drive
Wasaga Beach, Wasaga Beach
Att/Row/Townhouse · MLS® S13641076 · RE/MAX By The Bay Brokerage