12 Albert Street
Langton, Norfolk, N5V 2L8
$899,900
- 2+3 bedrooms
- 3 bathrooms
- 6 parking
- 2500-3000 sq ft
Listed 83 days ago · MLS® X13616728
About this home
Tucked away in the quiet town of Langton, 12 Albert Street is the kind of home country songs are written about. Featuring two spacious bedrooms and two bathrooms-including a luxurious ensuite-this home combines high-end finishes with the comfort and practicality of everyday living. The beautifully manicured lawn and garden, lined with concrete walkways, lead you to a covered front porch-perfect for sipping your morning coffee while watching the sunrise, or unwinding in the evening. Step inside to a welcoming large foyer, where grey vinyl plank flooring flows seamlessly throughout the home, creating a sense of unity and warmth. The open-concept layout connects the dining area and kitchen, making it ideal for entertaining or family gatherings. The kitchen is a showstopper, with two large walk-in pantries, ample cabinetry above and below, and white and grey marbled quartz countertops that complement the matte black finishes and brand-new Samsung stainless steel appliances. Just off the kitchen, the great room boasts a tray ceiling with built-in LED lighting, creating a cozy and stylish ambiance. The primary bedroom is your own private retreat, featuring a spa-inspired ensuite with sleek subway tile. Both bedrooms offer generous walk-in closets, while the mudroom provides a double-wide closet and built-in cubbies for all your storage needs. Set on a generous lot with thoughtful design throughout, 12 Albert Street is more than just a house-it's the place where your next chapter begins.
Details
- Type
- Detached
- Style
- Bungalow
- Size
- 2500-3000 sq ft
- Lot
- 82.5 × 194 ft
- Basement
- Full, Finished
- Garage
- Attached
- Kitchens
- 1
- Property tax
- $5,768 (2025)
- Neighbourhood
- Langton
- Municipality
- Norfolk
- Price per sq ft
- $327 (35% below detached houses in Norfolk, $500)
Interior
- Bedrooms
- 2 above ground + 3 below
- Bathrooms
- 1 × 3-piece, 1 × 3-piece, 1 × 4-piece
- Rooms
- 7 above ground + 5 below
- Family room or den
- No
- Fireplace
- No
- Features
- Sump Pump, Water Heater Owned
Heating, cooling and services
- Heating
- Forced Air, Gas
- Air conditioning
- Central Air
- Water and sewer
- Septic
Building and exterior
- Style
- Bungalow
- Exterior
- Board & Batten, Vinyl Siding
- Roof
- Asphalt Shingle
- Foundation
- Poured Concrete
- Faces
- West
Parking
- Garage spaces
- 2
- Total parking
- 6
- Driveway and parking
- Private Double
Lot
- Size
- 82.5 × 194 ft
More
- Possession
- FLEX
- Cross street
- Queen St. to Albert.
History of this address
9 earlier listings at this address, with sold and leased prices. Create a free account or sign in to see them.
Listed by REAL BROKER ONTARIO LTD..
Listing information provided by PropTx Innovations Inc. and TRREB; deemed reliable but not guaranteed accurate by PropTx.
Similar homes nearby
See more in Norfolk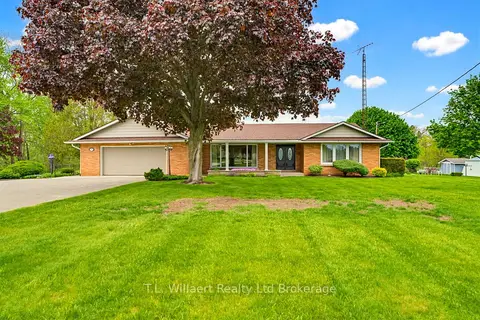
$839,900
Reduced $60,000
3 bd2 ba10 pk2000-2500 ft²
70 Albert Street
Langton, Norfolk
Detached · MLS® X13162504 · T.L. Willaert Realty Ltd Brokerage
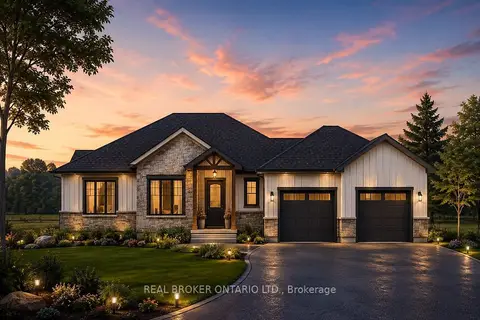
$829,000
3 bd2 ba3 pk1500-2000 ft²
26 Priddle Drive
Langton, Norfolk
Detached · MLS® X13649390 · REAL BROKER ONTARIO LTD.
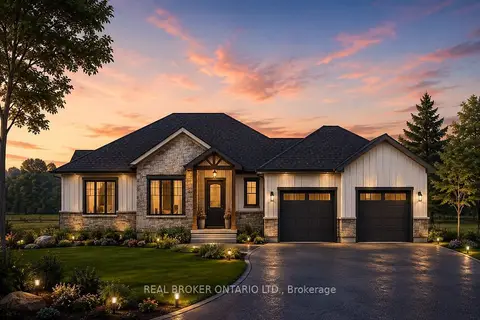
$829,000
3 bd2 ba3 pk1500-2000 ft²
18 Priddle Drive
Langton, Norfolk
Detached · MLS® X13649422 · REAL BROKER ONTARIO LTD.
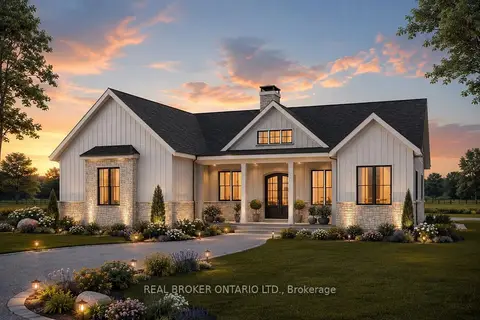
$829,000
3 bd2 ba3 pk1500-2000 ft²
22 Priddle Drive
Langton, Norfolk
Detached · MLS® X13649456 · REAL BROKER ONTARIO LTD.
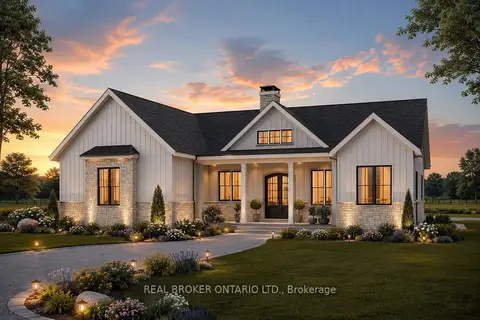
$829,000
3 bd2 ba3 pk1500-2000 ft²
14 Priddle Drive
Langton, Norfolk
Detached · MLS® X13649478 · REAL BROKER ONTARIO LTD.
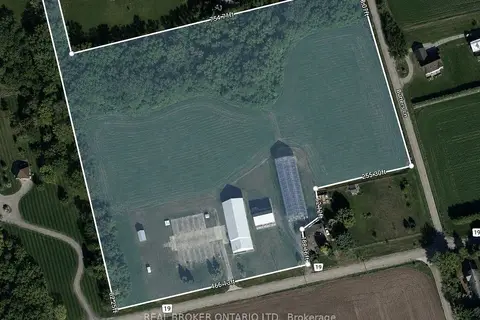
$899,900
0 bd0 ba< 700 ft²
1135 Norfolk Cty 19 Road W
Rural Windham, Norfolk
Vacant Land · MLS® X13710432 · REAL BROKER ONTARIO LTD.
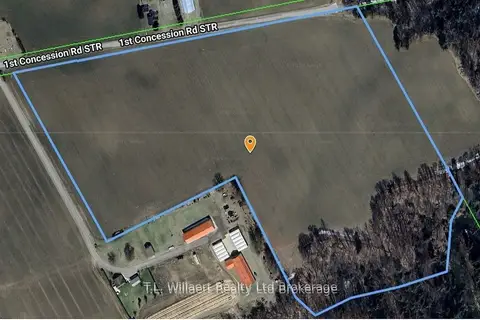
$900,000
0 bd0 ba2 pk< 700 ft²
2515 1st Conc Rd Road
Rural Middleton, Norfolk
Vacant Land · MLS® X12953198 · T.L. Willaert Realty Ltd Brokerage
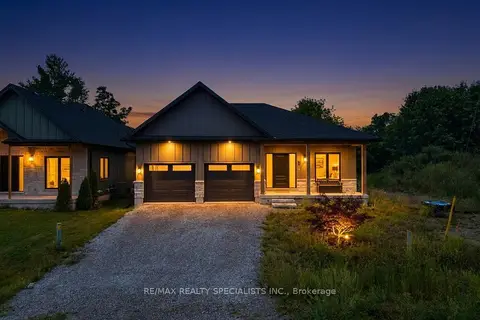
$899,000
3 bd3 ba6 pk1500-2000 ft²
7 Scott Drive
Port Dover, Norfolk
Detached · MLS® X13767942 · RE/MAX REALTY SPECIALISTS INC.