1194 Kennedy Road
Dorset Park, Toronto, M1P 2L1
$31/mo
Listed 12 days ago · MLS® E13876464
About this home
Prime Retail Opportunity on Kennedy Rd: This commercial retail unit offers 850SF of leasable area in a fully refurbished bare-shell interior, highlighted by large east-facing storefront windows that bring in natural light and enhances window display potential, along with space above the windows for prominent signage. The unit includes additional basement space and the option for pylon signage along Kennedy Rd (for an extra monthly fee). Landlord is open to uses permitted under the property's zoning designation (including Medical and/or Dental Office). Street-level retail space has a washroom rough-in. Located just north of Lawrence Ave on Kennedy Rd, the site offers strong visibility, easy access to a TTC bus stop steps away and is only a 5-minute drive to Highway 401, ensuring convenience for both customers and staff. The surrounding area features prominent retailers such as Starbucks, The Brick and Goodlife Fitness, along with a wide range of furniture, mattress, carpet and home decor stores and numerous dine-in and fast-food restaurants. (Some photos of this listing include overlays to highlight signage.)
Details
- Type
- Commercial Retail
- Lot
- 235.84 × 133 ft
- Garage
- None
- Property tax
- $11 (2025)
- Neighbourhood
- Dorset Park
- Municipality
- Toronto E04
Heating, cooling and services
- Heating
- Gas Forced Air Open
- Air conditioning
- Yes
- Utilities
- Available
Building and exterior
- Building area
- 850 Square Feet
Rental terms
- Minimum term
- 60 months
More
- Possession
- Immediate
- Cross street
- KENNEDY & LAWRENCE
Location
Location is approximate. See nearby homes on the map
The neighbourhood
Getting around Walkable
- 🚆 Kennedy GO2.6 km
Within a 10-minute walk: 1 grocery store, 13 cafés and restaurants, 2 parks, 2 pharmacies. Nearest grocery: Lone Tai Supermarket (450 m). Nearest park: Lawrence-Kennedy Parkette (700 m).
Schools nearby
Elementary
- Dorset Park Public School
EQAO: Gr 6 reading 88%, math 68%7 min walk - St. Lawrence Catholic School Catholic
EQAO: Gr 6 reading 85%, math 54%9 min walk - General Crerar Public School
EQAO: Gr 6 reading 62%, math 19%15 min walk - Donwood Park Public School
EQAO: Gr 6 reading 54%, math 32%1.2 km
Secondary
- Winston Churchill Collegiate Institute
EQAO: Gr 9 math 22%, literacy test 65%12 min walk - David and Mary Thomson Collegiate Institute
EQAO: Gr 9 math 32%, literacy test 72%18 min walk - Charles Gordon Senior Public School1.6 km
EQAO: share of students meeting the provincial standard (2024–25). Ontario average: Gr 6 reading 86%, math 51%; Gr 9 math 55%; literacy test 83%.
Closest schools, not school zones. Check which school serves this address with the school board before relying on it.
Who lives here postal area M1P
- Owners / renters
- 59% / 41%
- Median household income
- $76,000
- Average age
- 42
- Children under 15
- 15%
- Homes
- 25% detached, 51% high-rise
- Commute by transit
- 29%
- Population
- 45,170
Languages spoken most at home besides English: Tamil 5.6%, Yue (Cantonese) 4.3%, Mandarin 3.9%, Tagalog (Pilipino, Filipino) 3.5%.
Flood and conservation No mapped hazard
Not inside a mapped flood plain or regulated area.
Screening maps only. Ask the conservation authority for a property inquiry before relying on this.
Safety
Major crime per resident in Dorset Park (2025): about the Toronto average, down 11% from the year before.
- Assaultabout average
- Break and enterabout average
- Auto theft58% above average
- Robbery44% above average
- Theft from vehicles58% above average
- Shootings123% above average
Crime Severity Index for Toronto police: 60 vs 57 for Ontario (2025).
Police-reported figures for the whole neighbourhood, not this street. Rates use the area’s resident population.
Development nearby 4 active
-
2320 LAWRENCE AVE E · 450 mSite Plan · Under Review · applied 2025Site plan application proposes the demolition of the existing gas station located at 2320 Lawrence Ave E. The redevelopment includes the construction of a new…Application details
-
1260 KENNEDY RD · 350 mOfficial Plan / Zoning By-law Amendment · Under Review · applied 2022Rezoning application resubmission for a proposed 14-storey mixed-use building containing 676 sq. m. of ground floor commercial space and 272 residential units.Application details
-
1296 KENNEDY RD · 500 mSite Plan · Under Review · applied 2022Proposed redevelopment comprising of a 9 storey residential building wtih 164 units.Application details
-
1296 KENNEDY RD · 500 mOfficial Plan / Zoning By-law Amendment · Under Review · applied 2022Proposed redevelopment comprising of a 11 storey residential building wtih rental apartment 192 units.Application details
Rezoning, site plan, subdivision and condominium applications filed with the city.
Distances are approximate. Places © OpenStreetMap contributors. Neighbourhood figures: Statistics Canada, 2021 Census. School results: EQAO via Ontario Data Catalogue (Open Government Licence – Ontario). Neighbourhood crime: Toronto Police Service Public Safety Data Portal (Open Government Licence – Toronto Police Service). Crime Severity Index: Statistics Canada. Planning applications: City of Toronto open data.
Living here
Commute
To Union Station (downtown Toronto): 15 km. Transit times · Driving times
Noise Nothing major nearby
No highway within 500 m, rail line within 300 m, or airport flight path nearby.
Distances from the map, not noise measurements. Visit at rush hour to judge for yourself.
What can be built CR
Commercial Residential (with a site-specific exception).
From Toronto’s Zoning By-law 569-2013 map. Lot size, setbacks and trees decide what actually fits; check with a planner before you buy.
Building permits
No building permits at this address since 2014.
6 permits on this block of the street in the last 2 years.
Permits filed with the City of Toronto. A permit doesn’t mean the work passed final inspection.
Trees
48 City street trees within 100 m. That’s about the Toronto average of 42.
Trees on City boulevards only, not private yards or parks.
Internet High-speed
50/10 Mbps or faster available here by cable, fibre or DSL (the federal high-speed target).
From the federal broadband map. Check exact speeds and providers for the address.
Zoning, heritage, building permits and street trees: City of Toronto open data (Open Government Licence – Toronto). Roads, rail, airports and planned stations © OpenStreetMap contributors. Internet: Innovation, Science and Economic Development Canada, National Broadband Data.
Listed by SMART SOLD REALTY.
Listing information provided by PropTx Innovations Inc. and TRREB; deemed reliable but not guaranteed accurate by PropTx.
Similar homes nearby
See more in Toronto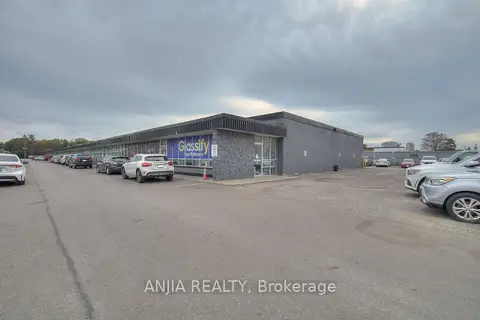
$26/mo
2 ba
1710 Midland Avenue 17
Dorset Park, Toronto
Commercial Retail · MLS® E13846112 · ANJIA REALTY
$25/mo
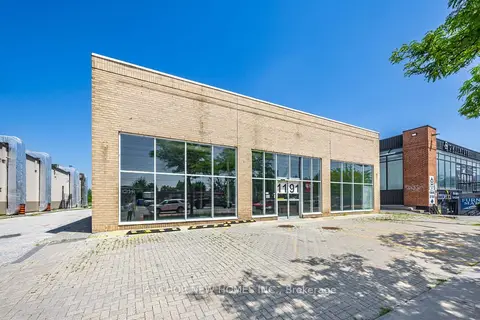
1191 Kennedy Road
Dorset Park, Toronto
Commercial Retail · MLS® E14028824 · ANCHOR NEW HOMES INC.
$31/mo
2 ba
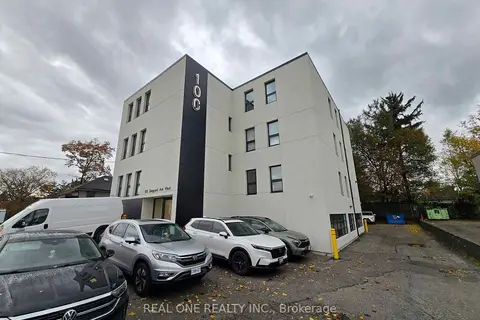
100 Sheppard Avenue W 301
Willowdale West, Toronto
Office · MLS® C13422780 · REAL ONE REALTY INC.
$31/mo
1800 Davenport Road #5
Weston-Pellam Park, Toronto
Industrial · MLS® W13054664 · RE/MAX WEST REALTY INC.
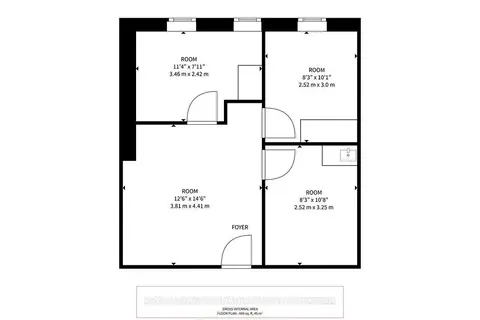
$31/mo
1017 Wilson Avenue 407
Downsview-Roding-CFB, Toronto
Office · MLS® W13709646 · ROYAL LEPAGE SIGNATURE REALTY
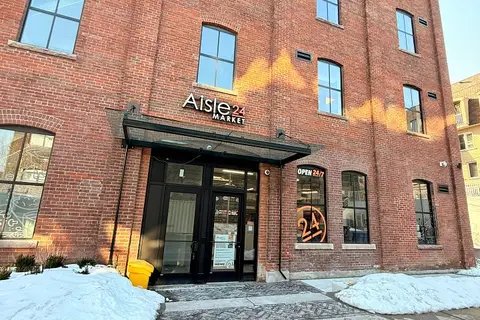
$31/mo
1 ba
30 Powerhouse Street
Dovercourt-Wallace Emerson-Junction, Toronto
Commercial Retail · MLS® W13710582 · RE/MAX ULTIMATE REALTY INC.
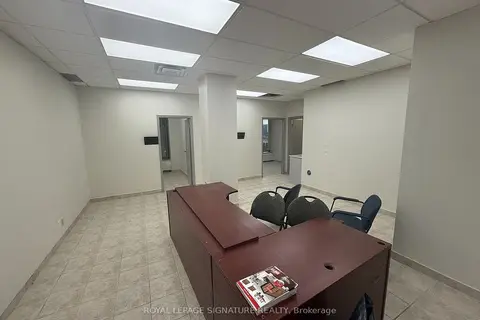
$31/mo
1017 Wilson Avenue 404
Downsview-Roding-CFB, Toronto
Office · MLS® W13764544 · ROYAL LEPAGE SIGNATURE REALTY
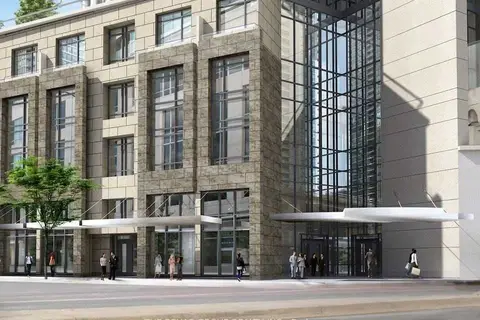
$30/mo
1 The Esplanade UR1
Waterfront Communities C8, Toronto
Commercial Retail · MLS® C4837237 · THE BEHAR GROUP REALTY INC.