119 Pointon Street
Bayview Northeast, Aurora, L4G 0G6
$2,388,888
- 4 bedrooms
- 4 bathrooms
- 6 parking
- 3500-5000 sq ft
Listed 4 days ago · MLS® N14083248
About this home
Welcome to an architectural masterwork of modern luxury and innovation. This bespoke residence offers over 3700 sqft of elevated living across three meticulously crafted levels. Perched on a premium RAVINE lot with 10FT walk-out basement, this home was thoughtfully designed for those who value both sophisticated style and advanced functionality.The main level boasts a dramatic grand foyer with custom millwork, an executive two-storey glass office, and a great room anchored by 12-ft wide floor-to-ceiling sliders that seamlessly connect to lush outdoor living. The chefs kitchen is a statement in design, featuring a showpiece waterfall island, panel-ready smart appliances, and a hidden walk-in scullery-butlers pantry with full prep capabilities.On the second level, three private bedroom suites each offer designer ensuites, custom storage and abundant natural light. A dedicated laundry suite with premium appliances and bespoke cabinetry adds everyday elegance.The entire third floor is a private primary retreat complete with vaulted ceilings, a sculptural four-poster bed alcove, boutique walk-in closet with skylight, and a spa-inspired ensuite featuring heated porcelain floors, double rainfall showers, and a freestanding tub.Smart home features include Brilliant WiFi automation, built-in speakers, central vacuum system with car vacuum, whole-house water softener and filtration, and security system wiring with camera capability. All appliances are WiFi-enabled and controllable by phone. Additional highlights include five skylights, pet wash station, private balconies with stunning CLEAR RAVINE views, artisan finishes throughout, and a walk-out basement with a 3-piece rough-in awaiting your vision. With easy access to 400 & 404, convenience meets luxury. This is a rare opportunity to own a residence where curated design and cutting-edge technology converge in perfect harmony. Plutus Homes is an HCRA Tarion registered builder with an impeccable reputation and rich history.
Details
- Type
- Detached
- Style
- 3-Storey
- Age
- 0-5 years
- Size
- 3500-5000 sq ft
- Lot
- 61.34 × 140.22 ft
- Basement
- Walk-Out, Unfinished
- Garage
- Built-In
- Kitchens
- 1
- Property tax
- $3,601 (2026)
- Neighbourhood
- Bayview Northeast
- Municipality
- Aurora
- Price per sq ft
- ~$562 (about the same as detached houses in Bayview Northeast)
Interior
- Bedrooms
- 4 above ground
- Bathrooms
- 1 × 2-piece (main), 1 × 4-piece (second), 1 × 4-piece (second), 1 × 5-piece (third)
- Rooms
- 10 above ground
- Family room or den
- No
- Fireplace
- No
- Features
- Central Vacuum, Carpet Free, Countertop Range, Built-In Oven, Garburator, Bar Fridge, Rough-In Bath, Auto Garage Door Remote
Heating, cooling and services
- Heating
- Forced Air, Gas
- Air conditioning
- Central Air
- Water and sewer
- Sewer
Building and exterior
- Style
- 3-Storey
- Exterior
- Brick, Vinyl Siding
- Roof
- Shingles
- Foundation
- Steel Frame
- Age
- 0-5 years
- Faces
- East
- Outdoor
- Lighting
Parking
- Garage spaces
- 2
- Total parking
- 6
- Driveway and parking
- Private
Lot
- Size
- 61.34 × 140.22 ft
More
- Possession
- 60-89 days
- Nearby
- Ravine, Park, Place Of Worship, Rec./Commun.Centre, Library, School
- Cross street
- St. John's Side Rd & Bayview Ave
Rooms
| Room | Level | Size | Features |
|---|---|---|---|
| Foyer | Main | 12.8 × 1.84 m (42' × 6') | Pot Lights, Open Stairs, Hardwood Floor |
| Office | Main | 3.47 × 3.7 m (11'5" × 12'2") | Window Floor to Ceiling, Cathedral Ceiling(s), Hardwood Floor |
| Mud Room | Main | 2.41 × 4.31 m (7'11" × 14'2") | Ceramic Floor, 2 Pc Bath, B/I Shelves |
| Living Room | Main | 5.73 × 6.08 m (18'10" × 19'11") | Window Floor to Ceiling, B/I Shelves, Built-in Speakers |
| Dining Room | Main | 5.67 × 5.61 m (18'7" × 18'5") | Window Floor to Ceiling, Hardwood Floor, Combined w/Kitchen |
| Kitchen | Main | 5.67 × 6.08 m (18'7" × 19'11") | Centre Island, B/I Appliances, B/I Range |
| Pantry | Ground | 3.7 × 2.1 m (12'2" × 6'11") | Ceramic Sink, B/I Fridge, B/I Shelves |
| Bedroom 2 | Second | 4.12 × 3.62 m (13'6" × 11'11") | W/O To Balcony, 3 Pc Ensuite, Walk-In Closet(s) |
| Bedroom 3 | Second | 3.32 × 5.92 m (10'11" × 19'5") | W/O To Balcony, Walk-In Closet(s), Semi Ensuite |
| Bedroom 4 | Second | 3.99 × 3 m (13'1" × 9'10") | Hardwood Floor, Large Closet, Semi Ensuite |
| Primary Bedroom | Third | 5.79 × 4.77 m (19' × 15'8") | W/O To Terrace, 5 Pc Ensuite, Built-in Speakers |
| Laundry | Second | 3.82 × 1.79 m (12'6" × 5'10") | B/I Shelves, Ceramic Floor, Porcelain Sink |
History of this address
7 earlier listings at this address, with sold and leased prices. Create a free account or sign in to see them.
Location
Location is approximate. See nearby homes on the map
Recent sales nearby
See what similar homes within 1 km sold for in the last year. Create a free account or sign in to see them.
The neighbourhood
Getting around Walkable
- 🚆 Aurora GO2.8 km
Within a 10-minute walk: 2 grocery stores, 17 cafés and restaurants, 10 parks, 2 pharmacies. Nearest grocery: 大統華 T&T Supermarket (850 m). Nearest park: Jonathan Bales Parkette (100 m).
Schools nearby
Elementary
- Rick Hansen Public School
EQAO: Gr 6 reading 95%, math 77%4 min walk - Hartman Public School
EQAO: Gr 6 reading 96%, math 76%17 min walk - Northern Lights Public School
EQAO: Gr 6 reading 92%, math 78%1.4 km - St. Jerome Catholic Elementary School Catholic
EQAO: Gr 6 reading 95%, math 58%1.4 km
Secondary
- Dr. G.W. Williams Secondary School
EQAO: Gr 9 math 82%, literacy test 94%13 min walk - St. Maximilian Kolbe High School Catholic
EQAO: Gr 9 math 61%, literacy test 87%2.3 km
EQAO: share of students meeting the provincial standard (2024–25). Ontario average: Gr 6 reading 86%, math 51%; Gr 9 math 55%; literacy test 83%.
Closest schools, not school zones. Check which school serves this address with the school board before relying on it.
Who lives here postal area L4G
- Owners / renters
- 81% / 19%
- Median household income
- $119,000
- Average age
- 41
- Children under 15
- 17%
- Homes
- 60% detached, 6% high-rise
- Commute by transit
- 5%
- Population
- 62,061
Languages spoken most at home besides English: Mandarin 6.5%, Iranian Persian 3.7%, Yue (Cantonese) 3.5%, Russian 2%.
Flood and conservation No mapped hazard
Not inside a mapped flood plain or regulated area.
Screening maps only. Ask the conservation authority for a property inquiry before relying on this.
Safety
Crime Severity Index for York Region police: 50 vs 57 for Ontario (2025).
Police-reported figures for the whole police service area, not this street. Rates use the area’s resident population.
Distances are approximate. Places © OpenStreetMap contributors. Neighbourhood figures: Statistics Canada, 2021 Census. School results: EQAO via Ontario Data Catalogue (Open Government Licence – Ontario). Crime Severity Index: Statistics Canada.
Living here
Commute
To Union Station (downtown Toronto): 42 km. Transit times · Driving times
Noise Nothing major nearby
No highway within 500 m, rail line within 300 m, or airport flight path nearby.
Distances from the map, not noise measurements. Visit at rush hour to judge for yourself.
Internet High-speed
50/10 Mbps or faster available here by cable, fibre or DSL (the federal high-speed target).
From the federal broadband map. Check exact speeds and providers for the address.
Roads, rail, airports and planned stations © OpenStreetMap contributors. Internet: Innovation, Science and Economic Development Canada, National Broadband Data.
Listed by RE/MAX HALLMARK REALTY LTD..
Listing information provided by PropTx Innovations Inc. and TRREB; deemed reliable but not guaranteed accurate by PropTx.
Similar homes nearby
See more in Aurora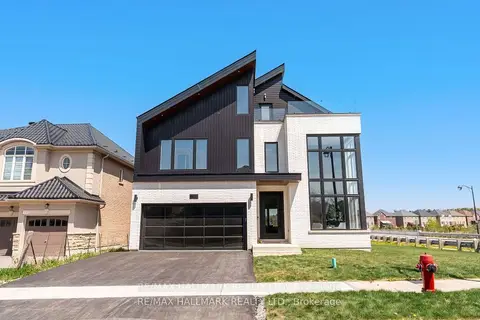
$2,388,888
4 bd4 ba6 pk3500-5000 ft²
88 Cosford Street
Bayview Northeast, Aurora
Detached · MLS® N14081842 · RE/MAX HALLMARK REALTY LTD.
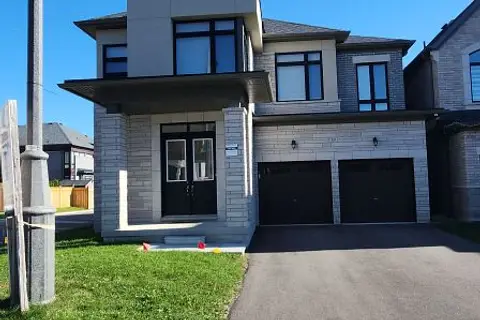
$2,399,000
5 bd4 ba6 pk3000-3500 ft²
89 Halldorson Avenue
Bayview Northeast, Aurora
Detached · MLS® N13767170 · HOMELIFE/MIRACLE REALTY LTD
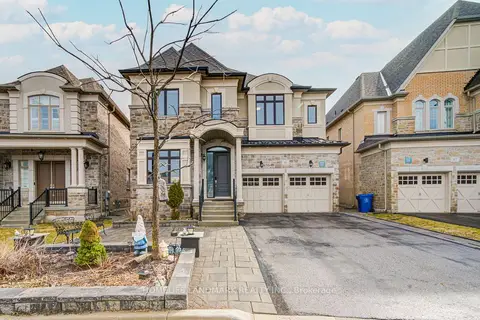
$1,990,000
5+2 bd8 ba6 pk3500-5000 ft²
43 Mike Boshevski Court
Bayview Northeast, Aurora
Detached · MLS® N13777378 · HOMELIFE LANDMARK REALTY INC.
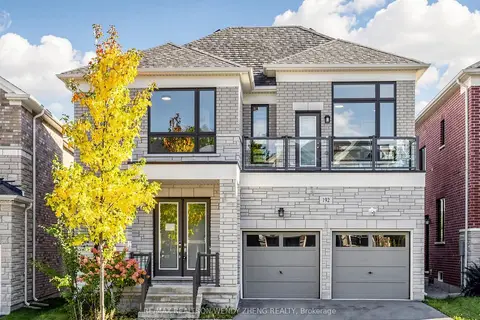
$2,388,000
4 bd4 ba4 pk2500-3000 ft²
192 Sunset Vista Court
Aurora Estates, Aurora
Detached · MLS® N13870068 · RE/MAX REALTRON WENDY ZHENG REALTY
$2,399,000
5+1 bd5 ba10 pk3500-5000 ft²
384 W Kennedy Street W
Aurora Highlands, Aurora
Detached · MLS® N13619622 · RE/MAX HALLMARK REALTY LTD.
$2,350,000
0 bd0 ba
312 Old Bloomington Road
Rural Aurora, Aurora
Vacant Land · MLS® N8368484 · RE/MAX HALLMARK YORK GROUP REALTY LTD.
$2,350,000
4+1 bd5 ba5 pk3500-5000 ft²
126 Vines Place
Bayview Southeast, Aurora
Detached · MLS® N13779042 · RIGHT AT HOME REALTY
$2,349,990
3+2 bd5 ba6 pk3000-3500 ft²
71 Willow Farm Lane
Hills of St Andrew, Aurora
Detached · MLS® N13788676 · RE/MAX HALLMARK REALTY LTD.