71 Willow Farm Lane
Hills of St Andrew, Aurora, L4G 6K2
$2,349,990
- 3+2 bedrooms
- 5 bathrooms
- 6 parking
- 3000-3500 sq ft
Listed 34 days ago · MLS® N13788676
About this home
Don't miss this rare opportunity to own one of the largest bungalows on the market in Aurora, offering 3,140 sqft above grade (MPAC) w/9 ft ceilings and approx 6,000 sqft of total space. Nestled on a quiet street in the prestigious Hills of St. Andrew, this executive home sits on an impressive 98' x 283' irregular over half-acre ravine lot surrounded by lush mature trees that provide serenity, privacy, and a forested landscape that makes the property low-maintenance. Set amid a collection of opulent estate homes, this property blends tranquil, nature-inspired living with close proximity to St. Andrew's College (4-minute walk), Aurora's finest amenities, and vibrant downtown. Large picture windows along the back of the home frame breathtaking ravine views from the kitchen, breakfast nook, family room, and primary suite, filling the interior with natural light. Lovingly maintained and updated by the original owners, the home was custom-designed and expanded from the builder to provide spacious and luxurious living. The main floor also features a powder room for guests and a spacious laundry/mud room. The primary suite, spanning approximately 675 sqft, features a spacious five-piece ensuite and a generous walk-in closet, with direct ravine views and a walk-out to the deck, as well as a cozy fireplace that adds warmth and character to this serene private retreat. The finished lower level adds approximately 3,000 sqft of versatile living space. It includes a spacious 2,000 sqft area featuring an open-concept recreation room, additional bedroom, full bathroom, workshop, and ample storage. The remaining 1,000 sqft is a fully self-contained in-law suite with its own separate entrance, complete kitchen, living area, bedroom, bathroom, and private laundry, making it ideal for extended family, live-in help, or income potential. Spacious bungalows on large private lots in sought-after, upscale areas like this are rare and nearly impossible to replace, so don't miss your chance
Details
- Type
- Detached
- Style
- Bungalow
- Age
- 31-50 years
- Size
- 3000-3500 sq ft
- Lot
- 98.5 × 281.33 ft
- Basement
- Finished with Walk-Out, Apartment
- Garage
- Attached
- Kitchens
- 2
- Property tax
- $11,887 (2025)
- Neighbourhood
- Hills of St Andrew
- Municipality
- Aurora
- Price per sq ft
- $723 (7% above detached houses in Hills of St Andrew, $676)
Interior
- Bedrooms
- 3 above ground + 2 below
- Bathrooms
- 1 × 2-piece (main), 1 × 4-piece (main), 1 × 6-piece (main), 2 × 3-piece (basement)
- Kitchens
- 2 (1 below ground)
- Rooms
- 8 above ground + 6 below
- Family room or den
- Yes
- Fireplace
- Family Room, Natural Gas
- Features
- Accessory Apartment, Water Softener, Storage, Primary Bedroom - Main Floor, Countertop Range, Built-In Oven
Heating, cooling and services
- Heating
- Forced Air, Gas
- Air conditioning
- Central Air
- Water and sewer
- Sewer
Building and exterior
- Style
- Bungalow
- Exterior
- Brick, Stone
- Roof
- Asphalt Shingle
- Foundation
- Concrete
- Age
- 31-50 years
- Faces
- South
- Outdoor
- Deck
Parking
- Garage spaces
- 2
- Total parking
- 6
- Driveway and parking
- Private Double
Lot
- Size
- 98.5 × 281.33 ft (irregular)
More
- Possession
- Flexible
- Nearby
- School, Wooded/Treed
- Cross street
- St John's Sideroad & Yonge St
Rooms
| Room | Level | Size | Features |
|---|---|---|---|
| Dining Room | Main | 4.86 × 3.94 m (15'11" × 12'11") | Broadloom, Double Doors |
| Living Room | Main | 5.13 × 4.26 m (16'10" × 14') | Broadloom |
| Family Room | Main | 4.28 × 5.73 m (14'1" × 18'10") | Fireplace, Hardwood Floor |
| Kitchen | Main | 9.16 × 3.64 m (30'1" × 11'11") | Walk-Out, Breakfast Area, Hardwood Floor |
| Primary Bedroom | Main | 7.1 × 5.2 m (23'4" × 17'1") | Walk-Out, 6 Pc Ensuite, Overlooks Ravine |
| Bedroom 2 | Main | 4.07 × 3.51 m (13'4" × 11'6") | Closet, Broadloom |
| Bedroom 3 | Main | 4.56 × 3.48 m (15' × 11'5") | Closet, Broadloom |
| Recreation | Basement | 7.8 × 10.07 m (25'7" × 33') | Wet Bar, Fireplace |
| Den | Basement | 3.3 × 3.2 m (10'10" × 10'6") | |
| Workshop | Basement | 5.56 × 6.48 m (18'3" × 21'3") | B/I Shelves |
| Kitchen | Basement | 4.41 × 3.31 m (14'6" × 10'10") | Breakfast Bar |
| Living Room | Basement | 10.58 × 3.16 m (34'9" × 10'4") | |
| Bedroom | Basement | 3.06 × 4.79 m (10' × 15'9") | |
| Cold Room/Cantina | Basement |
History of this address
3 earlier listings at this address, with sold and leased prices. Create a free account or sign in to see them.
Location
Location is approximate. See nearby homes on the map
Recent sales nearby
See what similar homes within 1 km sold for in the last year. Create a free account or sign in to see them.
The neighbourhood
Getting around Somewhat walkable
- 🚆 Aurora GO2.1 km
Within a 10-minute walk: 1 grocery store, 6 cafés and restaurants, 2 parks. Nearest grocery: Central Food market (650 m). Nearest park: Machell Park (900 m).
Schools nearby
Elementary
- Devins Drive Public School
EQAO: Gr 6 reading 94%, math 50%12 min walk - Aurora Heights Public School
EQAO: Gr 6 reading 84%, math 50%17 min walk - Our Lady of Grace Catholic Elementary School Catholic
EQAO: Gr 6 reading 83%, math 50%1.3 km - Lester B. Pearson Public School
EQAO: Gr 6 reading 98%, math 85%1.4 km
Secondary
- Aurora High School
EQAO: Gr 9 math 72%, literacy test 93%2.0 km
EQAO: share of students meeting the provincial standard (2024–25). Ontario average: Gr 6 reading 86%, math 51%; Gr 9 math 55%; literacy test 83%.
Closest schools, not school zones. Check which school serves this address with the school board before relying on it.
Who lives here postal area L4G
- Owners / renters
- 81% / 19%
- Median household income
- $119,000
- Average age
- 41
- Children under 15
- 17%
- Homes
- 60% detached, 6% high-rise
- Commute by transit
- 5%
- Population
- 62,061
Languages spoken most at home besides English: Mandarin 6.5%, Iranian Persian 3.7%, Yue (Cantonese) 3.5%, Russian 2%.
Flood and conservation No mapped hazard
Not inside a mapped flood plain or regulated area.
Screening maps only. Ask the conservation authority for a property inquiry before relying on this.
Safety
Crime Severity Index for York Region police: 50 vs 57 for Ontario (2025).
Police-reported figures for the whole police service area, not this street. Rates use the area’s resident population.
Distances are approximate. Places © OpenStreetMap contributors. Neighbourhood figures: Statistics Canada, 2021 Census. School results: EQAO via Ontario Data Catalogue (Open Government Licence – Ontario). Crime Severity Index: Statistics Canada.
Living here
Commute
To Union Station (downtown Toronto): 42 km. Transit times · Driving times
Noise Nothing major nearby
No highway within 500 m, rail line within 300 m, or airport flight path nearby.
Distances from the map, not noise measurements. Visit at rush hour to judge for yourself.
Internet High-speed
50/10 Mbps or faster available here by cable, fibre or DSL (the federal high-speed target).
From the federal broadband map. Check exact speeds and providers for the address.
Roads, rail, airports and planned stations © OpenStreetMap contributors. Internet: Innovation, Science and Economic Development Canada, National Broadband Data.
Listed by RE/MAX HALLMARK REALTY LTD..
Listing information provided by PropTx Innovations Inc. and TRREB; deemed reliable but not guaranteed accurate by PropTx.
Similar homes nearby
See more in Aurora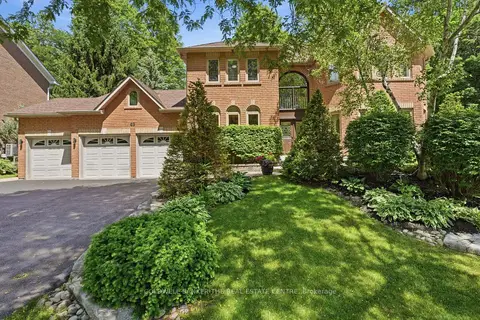
$2,199,990
4 bd5 ba9 pk3500-5000 ft²
49 Falling Leaf Court
Hills of St Andrew, Aurora
Detached · MLS® N13605470 · COLDWELL BANKER THE REAL ESTATE CENTRE
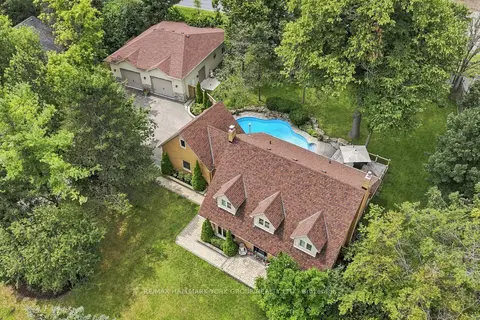
$2,170,000
3+1 bd5 ba24 pk3000-3500 ft²
111 Whispering Pine Trail
Hills of St Andrew, Aurora
Detached · MLS® N13879132 · RE/MAX HALLMARK YORK GROUP REALTY LTD.
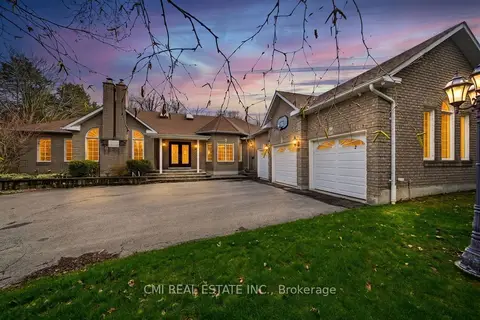
$1,999,000
4+2 bd4 ba10 pk2500-3000 ft²
15 Treegrove Circle
Hills of St Andrew, Aurora
Detached · MLS® N13528134 · CMI REAL ESTATE INC.
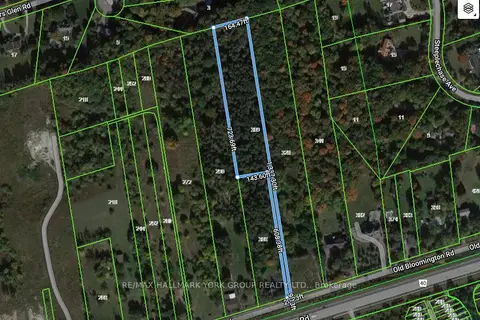
$2,350,000
0 bd0 ba
312 Old Bloomington Road
Rural Aurora, Aurora
Vacant Land · MLS® N8368484 · RE/MAX HALLMARK YORK GROUP REALTY LTD.
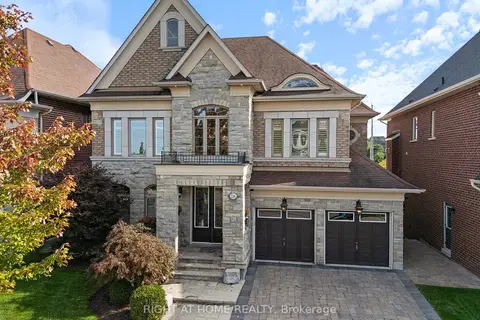
$2,350,000
4+1 bd5 ba5 pk3500-5000 ft²
126 Vines Place
Bayview Southeast, Aurora
Detached · MLS® N13779042 · RIGHT AT HOME REALTY
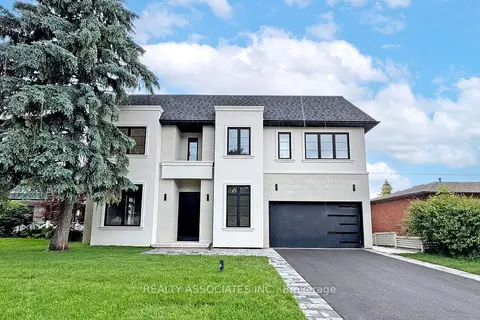
$2,340,000
5 bd6 ba8 pk3500-5000 ft²
32 Cossar Avenue
Aurora Highlands, Aurora
Detached · MLS® N13686116 · REALTY ASSOCIATES INC.
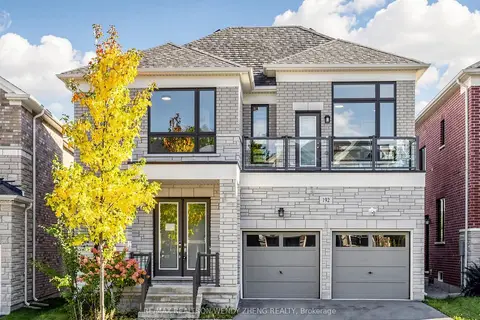
$2,388,000
4 bd4 ba4 pk2500-3000 ft²
192 Sunset Vista Court
Aurora Estates, Aurora
Detached · MLS® N13870068 · RE/MAX REALTRON WENDY ZHENG REALTY
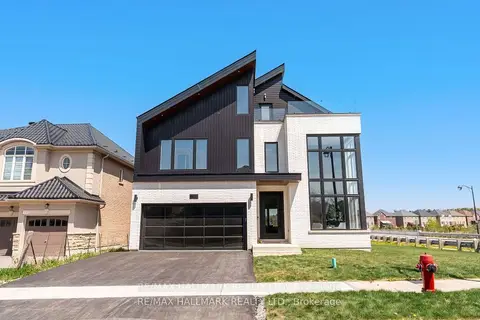
$2,388,888
4 bd4 ba6 pk3500-5000 ft²
88 Cosford Street
Bayview Northeast, Aurora
Detached · MLS® N14081842 · RE/MAX HALLMARK REALTY LTD.