119 Blackthorn Drive
Maple, Vaughan, L6A 3N2
$1,215,000
- 2+1 bedrooms
- 3 bathrooms
- 4 parking
- 1100-1500 sq ft
Listed 29 days ago · MLS® N13810586
About this home
Meticulously maintained & beautifully upgraded, this exceptional raised bungalow delivers modern finishes, $50k in recent improvements & a bright walk-out lower level offering outstanding flexibility for multi-gen living, in-law accommodations, or income potential - all set within one of Maple's most sought-after neighbourhoods. The main level features a sun-drenched open-concept layout w/ 9' ceilings, rich engineered H/W flooring, elegant crown moulding, wrought-iron pickets, dedicated laundry & a seamless flow throughout. The modern kitchen impresses w/ newer S/S appliances ('22), sleek white cabinetry, granite counters w/ matching backsplash, under-valence lighting, pot lights & a contoured composite single-bowl sink w/ pullout faucet. The living/dining area offers abundant natural light & a walkout to a private balcony - perfect for a quiet morning coffee. 2 spacious bdrms on the main level include a generous primary suite w/ closet org's & a designer 6-pc ensuite featuring tempered glass amber sinks, gold accents, tiled walls, a rainshower, built-in niches & U/G lighting. A 2nd 4-pc bath completes the level w/ a newer vanity & U/G hexagonal shower tiles. The expansive walk-out lower level is bright, open & completely above grade, offering soaring 9'2" ceilings & remarkable versatility. Enjoy a 2nd kitchen w/ S/S appliances including a gas range, a large bdrm, a full 3-pc bath & a cozy rec area w/ a contemporary gas F/P. The private entrance offers significant rental potential. Outside, enjoy a fully fenced, private, low-maintenance backyard designed for effortless entertaining, finished w/ stamped concrete that wraps around the home & complemented by a oversized storage shed. Additionally, the convenient 1.5-car garage includes a spacious mezzanine with loads of extra storage. Located minutes from parks (MNRP), Maple GO, Cortellucci Hospital, Maple CC & top-rated schools including Mackenzie Glen, Julliard (FI), Maple HS, Holy Jubilee CES & St. Joan of Arc CHS
Details
- Type
- Detached
- Style
- Bungalow-Raised
- Age
- 16-30 years
- Size
- 1100-1500 sq ft
- Lot
- 29.53 × 98.82 ft
- Basement
- Apartment, Finished with Walk-Out, Full, Separate Entrance, Walk-Out, Finished
- Garage
- Built-In
- Kitchens
- 2
- Property tax
- $4,525 (2026)
- Neighbourhood
- Maple
- Municipality
- Vaughan
- Price per sq ft
- $935 (32% above detached houses in Maple, $706)
Interior
- Bedrooms
- 2 above ground + 1 below
- Bathrooms
- 1 × 6-piece (upper), 1 × 4-piece (upper), 1 × 3-piece (lower)
- Kitchens
- 2 (1 below ground)
- Rooms
- 6 above ground + 4 below
- Family room or den
- No
- Fireplace
- Natural Gas, Rec Room
- Features
- Water Heater, Central Vacuum, Auto Garage Door Remote, Carpet Free, In-Law Capability, In-Law Suite, Storage
Heating, cooling and services
- Heating
- Forced Air, Gas
- Air conditioning
- Central Air
- Water and sewer
- Sewer
Building and exterior
- Style
- Bungalow-Raised
- Exterior
- Brick
- Roof
- Asphalt Shingle
- Foundation
- Concrete
- Age
- 16-30 years
- Faces
- North
- Outdoor
- Controlled Entry, Landscaped, Lighting, Patio, Privacy, Porch, Year Round Living, Garden Shed, Fence - Full
Parking
- Garage spaces
- 1.5
- Total parking
- 3.5
- Driveway and parking
- Private Double
Lot
- Size
- 29.53 × 98.82 ft
- Acreage
- < .50
More
- Possession
- Flex Closing
- Nearby
- Golf, Hospital, Public Transit, Rec./Commun.Centre, School, Park
- Cross street
- Keele St. & Teston Rd.
Rooms
| Room | Level | Size | Features |
|---|---|---|---|
| Living Room | Upper | 4.42 × 4.11 m (14'6" × 13'6") | Hardwood Floor, Crown Moulding, W/O To Balcony |
| Dining Room | Upper | 2.79 × 3.15 m (9'2" × 10'4") | Ceramic Floor, Crown Moulding, Open Concept |
| Primary Bedroom | Upper | 5.08 × 3.38 m (16'8" × 11'1") | Hardwood Floor, 6 Pc Ensuite, Walk-In Closet(s) |
| Bedroom 2 | Upper | 3.91 × 3.23 m (12'10" × 10'7") | Hardwood Floor, California Shutters, Double Closet |
| Laundry | Lower | 2.31 × 3.84 m (7'7" × 12'7") | Ceramic Floor, Laundry Sink, Renovated |
| Recreation | Lower | 4.42 × 4.22 m (14'6" × 13'10") | Ceramic Floor, Gas Fireplace, Access To Garage |
| Kitchen | Lower | 3.05 × 5.89 m (10' × 19'4") | Ceramic Floor, Granite Counters, Double Sink |
| Bedroom | Lower | 3.35 × 2.72 m (11' × 8'11") | Ceramic Floor, Large Closet, California Shutters |
| Kitchen | Upper | 3.96 × 4.44 m (13' × 14'7") | Ceramic Backsplash, Granite Counters, Stainless Steel Appl |
History of this address
8 earlier listings at this address, with sold and leased prices. Create a free account or sign in to see them.
Location
Location is approximate. See nearby homes on the map
Recent sales nearby
See what similar homes within 1 km sold for in the last year. Create a free account or sign in to see them.
The neighbourhood
Getting around Car-dependent
- 🚆 Maple GO1.5 km
Within a 10-minute walk: no grocery stores, 0 cafés and restaurants, 4 parks. Nearest park: Maple Reservoir Park (300 m).
Schools nearby
Elementary
- Holy Jubilee Catholic Elementary School Catholic
EQAO: Gr 6 reading 88%, math 39%6 min walk - Mackenzie Glen Public School
EQAO: Gr 6 reading 91%, math 70%15 min walk - St. David Catholic Elementary School Catholic
EQAO: Gr 6 reading 94%, math 69%18 min walk - Divine Mercy Catholic Elementary School Catholic
EQAO: Gr 6 reading 86%, math 50%1.5 km
Secondary
- St. Joan of Arc Catholic High School Catholic
EQAO: Gr 9 math 54%, literacy test 82%12 min walk
EQAO: share of students meeting the provincial standard (2024–25). Ontario average: Gr 6 reading 86%, math 51%; Gr 9 math 55%; literacy test 83%.
Closest schools, not school zones. Check which school serves this address with the school board before relying on it.
Who lives here postal area L6A
- Owners / renters
- 87% / 13%
- Median household income
- $133,000
- Average age
- 39
- Children under 15
- 18%
- Homes
- 66% detached, 4% high-rise
- Commute by transit
- 7%
- Population
- 89,287
Languages spoken most at home besides English: Mandarin 4.6%, Russian 4.3%, Urdu 2.9%, Italian 2.3%.
Flood and conservation No mapped hazard
Not inside a mapped flood plain or regulated area.
Screening maps only. Ask the conservation authority for a property inquiry before relying on this.
Safety
Crime Severity Index for York Region police: 50 vs 57 for Ontario (2025).
Police-reported figures for the whole police service area, not this street. Rates use the area’s resident population.
Distances are approximate. Places © OpenStreetMap contributors. Neighbourhood figures: Statistics Canada, 2021 Census. School results: EQAO via Ontario Data Catalogue (Open Government Licence – Ontario). Crime Severity Index: Statistics Canada.
Living here
Commute
To Union Station (downtown Toronto): 27 km. Transit times · Driving times
Noise Nothing major nearby
No highway within 500 m, rail line within 300 m, or airport flight path nearby.
Distances from the map, not noise measurements. Visit at rush hour to judge for yourself.
Internet High-speed
50/10 Mbps or faster available here by cable, fibre or DSL (the federal high-speed target).
From the federal broadband map. Check exact speeds and providers for the address.
Roads, rail, airports and planned stations © OpenStreetMap contributors. Internet: Innovation, Science and Economic Development Canada, National Broadband Data.
Listed by SUTTON GROUP-ADMIRAL REALTY INC..
Listing information provided by PropTx Innovations Inc. and TRREB; deemed reliable but not guaranteed accurate by PropTx.
Similar homes nearby
See more in Vaughan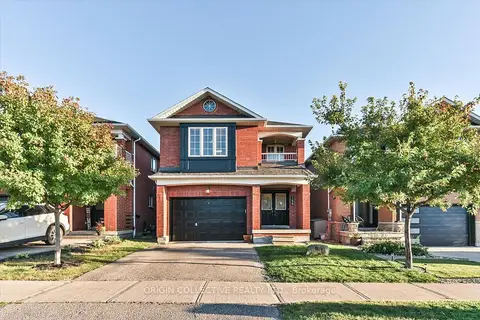
$1,199,998
4 bd3 ba3 pk2000-2500 ft²
156 Monteith Crescent
Maple, Vaughan
Detached · MLS® N13820394 · ORIGIN COLLECTIVE REALTY LTD.
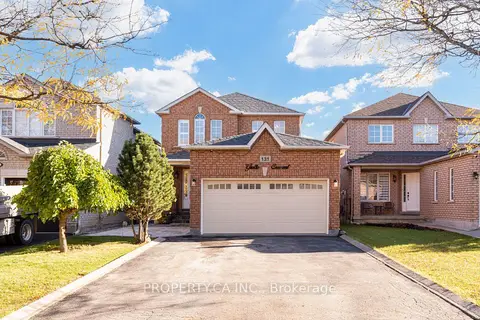 New
$1,199,888
3+2 bd4 ba6 pk1500-2000 ft²
131 Giotto Crescent
Maple, Vaughan
Detached · MLS® N14097690 · PROPERTY.CA INC.
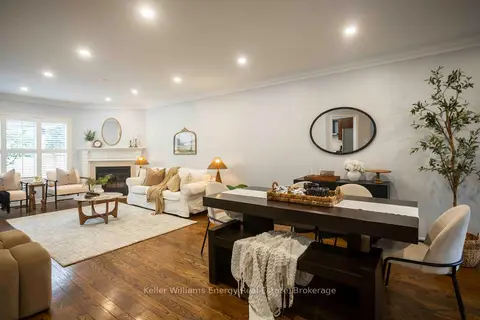
$1,249,900
3+1 bd4 ba6 pk1500-2000 ft²
113 Isaac Murray Avenue
Maple, Vaughan
Detached · MLS® N13767220 · Keller Williams Energy Real Estate
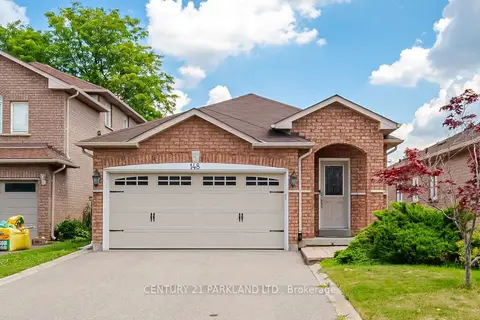
$1,250,000
3 bd3 ba4 pk1100-1500 ft²
148 Solway Avenue
Maple, Vaughan
Detached · MLS® N13620232 · CENTURY 21 PARKLAND LTD.
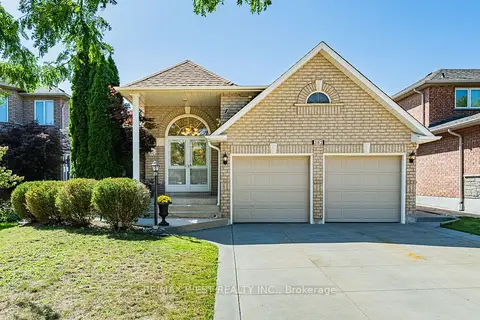
$1,250,000
3+1 bd3 ba4 pk1500-2000 ft²
382 Melville Avenue
Maple, Vaughan
Detached · MLS® N13788910 · RE/MAX WEST REALTY INC.
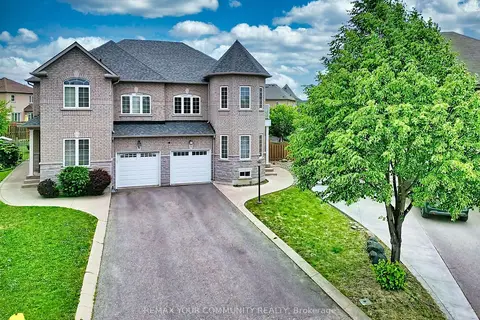
$1,159,000
4 bd4 ba4 pk2000-2500 ft²
15 Bellefontaine Court
Maple, Vaughan
Semi-Detached · MLS® N13843532 · REMAX YOUR COMMUNITY REALTY
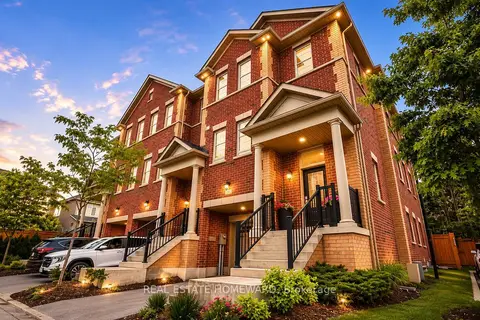
$1,149,000
3 bd4 ba2 pk2000-2500 ft²
1 Saint Julien Court
Maple, Vaughan
Att/Row/Townhouse · MLS® N13786008 · REAL ESTATE HOMEWARD
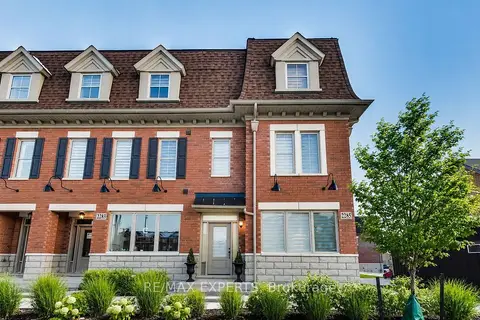
$1,147,000
Reduced $101,888
3+1 bd4 ba3 pk2000-2500 ft²
2285 Major Mackenzie Drive W
Maple, Vaughan
Att/Row/Townhouse · MLS® N13655016 · RE/MAX EXPERTS