113 Isaac Murray Avenue
Maple, Vaughan, L6A 2S8
$1,249,900
- 3+1 bedrooms
- 4 bathrooms
- 6 parking
- 1500-2000 sq ft
Listed 40 days ago · MLS® N13767220
About this home
Step right up! Ladies and gentlemen, boys and girls, home shoppers of all ages, come one, come all! We've got a real crowd-pleaser behind this door, and what you'll find inside may be the best attraction in town. Inside you'll find a "Behemoth" of a living room, with hardwood floors, a cozy fireplace and plenty of space for gathering and entertaining. But wait, there's more! The eat-in kitchen is ready for its own main event, with new appliances, quartz countertops and a walk-out to the backyard. It's not just a kitchen folks, it's a Feastable! Upstairs you'll find three bedrooms, including a primary suite with an ensuite that has been fully renovated with porcelain tile, a stone-top vanity and designer finishes. Consider it your very own "Leviathan" Suite, where the only thing towering over you is the comfort. And now, ladies and gentlemen, we descend to the bottom of Wonder Mountain...the basement! Fully finished with a spacious rec room and bonus bedroom, there's room for movie nights, game nights, teens, guests and plenty of family fun. Then comes the grand finale, the backyard. Large, fully fenced and complete with a covered patio, it's the perfect place to decompress, eat your Beavertails and enjoy your own little slice of International Street. Best part? No lineup. And the location, now that's where this attraction really delivers. Close to Highway 400, schools, parks, Vaughan Mills, Eagles Nest Golf Club and Maple GO Station, you're never far from the action. And of course, Canada's Wonderland is nearby for your adventure needs. Or, as we like to call it, the fake and much lesser Canada's Wonderland for your adventure needs! No smoke. No mirrors. No rigged carnival games. Just a whole lot of house, plenty of space and a home that brings the amusement park experience right to your front door. The doors are open, folks. Come see what all the excitement is about before somebody else wins the prize!
Details
- Type
- Detached
- Style
- 2-Storey
- Size
- 1500-2000 sq ft
- Lot
- 29.53 × 181.81 ft
- Basement
- Finished
- Garage
- Attached
- Kitchens
- 1
- Property tax
- $5,341 (2026)
- Neighbourhood
- Maple
- Municipality
- Vaughan
- Price per sq ft
- $714 (about the same as detached houses in Maple)
Interior
- Bedrooms
- 3 above ground + 1 below
- Bathrooms
- 1 × 4-piece (second), 1 × 3-piece (second), 1 × 2-piece (main), 1 × 3-piece (basement)
- Rooms
- 9 above ground
- Family room or den
- No
- Fireplace
- Yes
Heating, cooling and services
- Heating
- Forced Air, Gas
- Air conditioning
- Central Air
- Water and sewer
- Sewer
Building and exterior
- Style
- 2-Storey
- Exterior
- Brick
- Roof
- Asphalt Shingle
- Foundation
- Concrete
- Faces
- North
Parking
- Garage spaces
- 2
- Total parking
- 6
- Driveway and parking
- Private
Lot
- Size
- 29.53 × 181.81 ft
More
- Possession
- Immediate
- Cross street
- Keele St. & Teston Rd
Rooms
| Room | Level | Size | Features |
|---|---|---|---|
| Dining Room | Main | 3.81 × 3.56 m (12'6" × 11'8") | Hardwood Floor, Combined w/Living, Fireplace |
| Living Room | Main | 5.2 × 3.56 m (17'1" × 11'8") | Hardwood Floor, Combined w/Dining, Moulded Ceiling |
| Kitchen | Main | 3.11 × 3.22 m (10'2" × 10'7") | Ceramic Floor, Granite Counters, Backsplash |
| Breakfast | Main | 3.09 × 3.22 m (10'2" × 10'7") | Ceramic Floor, Combined w/Kitchen, W/O To Yard |
| Primary Bedroom | Second | 4.26 × 5.3 m (14' × 17'5") | Parquet, B/I Closet, 3 Pc Ensuite |
| Bedroom 2 | Second | 3.9 × 3.02 m (12'10" × 9'11") | Parquet, B/I Closet, California Shutters |
| Bedroom 3 | Second | 3.24 × 3.35 m (10'8" × 11') | Parquet, B/I Closet, California Shutters |
| Recreation | Basement | 5 × 5.18 m (16'5" × 17') | Laminate, Pot Lights |
| Bedroom 4 | Basement | 3.26 × 3.67 m (10'8" × 12') | Laminate, Ceiling Fan(s) |
History of this address
2 earlier listings at this address, with sold and leased prices. Create a free account or sign in to see them.
Location
Location is approximate. See nearby homes on the map
Recent sales nearby
See what similar homes within 1 km sold for in the last year. Create a free account or sign in to see them.
The neighbourhood
Getting around Car-dependent
- 🚆 Maple GO1.9 km
Within a 10-minute walk: no grocery stores, 0 cafés and restaurants, 4 parks. Nearest park: Princeton Gate Park (150 m).
Schools nearby
Elementary
- Holy Jubilee Catholic Elementary School Catholic
EQAO: Gr 6 reading 88%, math 39%2 min walk - Mackenzie Glen Public School
EQAO: Gr 6 reading 91%, math 70%11 min walk - Divine Mercy Catholic Elementary School Catholic
EQAO: Gr 6 reading 86%, math 50%1.3 km - St. David Catholic Elementary School Catholic
EQAO: Gr 6 reading 94%, math 69%1.3 km
Secondary
- St. Joan of Arc Catholic High School Catholic
EQAO: Gr 9 math 54%, literacy test 82%17 min walk
EQAO: share of students meeting the provincial standard (2024–25). Ontario average: Gr 6 reading 86%, math 51%; Gr 9 math 55%; literacy test 83%.
Closest schools, not school zones. Check which school serves this address with the school board before relying on it.
Who lives here postal area L6A
- Owners / renters
- 87% / 13%
- Median household income
- $133,000
- Average age
- 39
- Children under 15
- 18%
- Homes
- 66% detached, 4% high-rise
- Commute by transit
- 7%
- Population
- 89,287
Languages spoken most at home besides English: Mandarin 4.6%, Russian 4.3%, Urdu 2.9%, Italian 2.3%.
Flood and conservation No mapped hazard
Not inside a mapped flood plain or regulated area.
Screening maps only. Ask the conservation authority for a property inquiry before relying on this.
Safety
Crime Severity Index for York Region police: 50 vs 57 for Ontario (2025).
Police-reported figures for the whole police service area, not this street. Rates use the area’s resident population.
Distances are approximate. Places © OpenStreetMap contributors. Neighbourhood figures: Statistics Canada, 2021 Census. School results: EQAO via Ontario Data Catalogue (Open Government Licence – Ontario). Crime Severity Index: Statistics Canada.
Living here
Commute
To Union Station (downtown Toronto): 27 km. Transit times · Driving times
Noise Nothing major nearby
No highway within 500 m, rail line within 300 m, or airport flight path nearby.
Distances from the map, not noise measurements. Visit at rush hour to judge for yourself.
Internet High-speed
50/10 Mbps or faster available here by cable, fibre or DSL (the federal high-speed target).
From the federal broadband map. Check exact speeds and providers for the address.
Roads, rail, airports and planned stations © OpenStreetMap contributors. Internet: Innovation, Science and Economic Development Canada, National Broadband Data.
Listed by Keller Williams Energy Real Estate.
Listing information provided by PropTx Innovations Inc. and TRREB; deemed reliable but not guaranteed accurate by PropTx.
Similar homes nearby
See more in Vaughan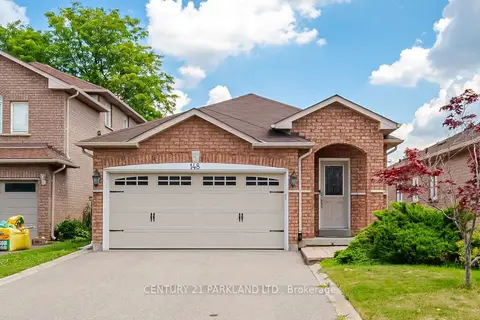
$1,250,000
3 bd3 ba4 pk1100-1500 ft²
148 Solway Avenue
Maple, Vaughan
Detached · MLS® N13620232 · CENTURY 21 PARKLAND LTD.
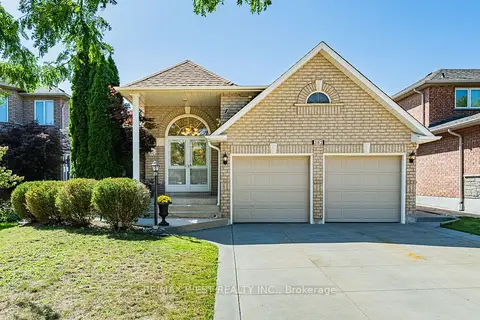
$1,250,000
3+1 bd3 ba4 pk1500-2000 ft²
382 Melville Avenue
Maple, Vaughan
Detached · MLS® N13788910 · RE/MAX WEST REALTY INC.
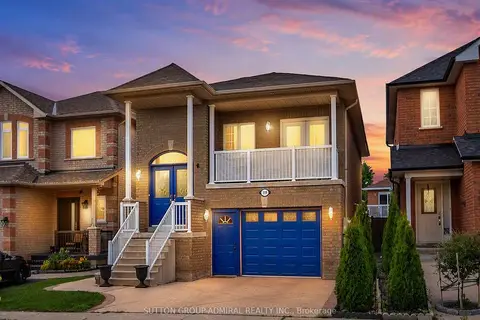
$1,215,000
2+1 bd3 ba4 pk1100-1500 ft²
119 Blackthorn Drive
Maple, Vaughan
Detached · MLS® N13810586 · SUTTON GROUP-ADMIRAL REALTY INC.
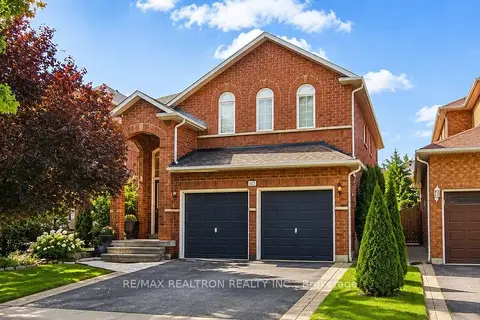
$1,288,000
5 bd3 ba4 pk2500-3000 ft²
215 Drummond Drive
Maple, Vaughan
Detached · MLS® N13804800 · RE/MAX REALTRON REALTY INC.
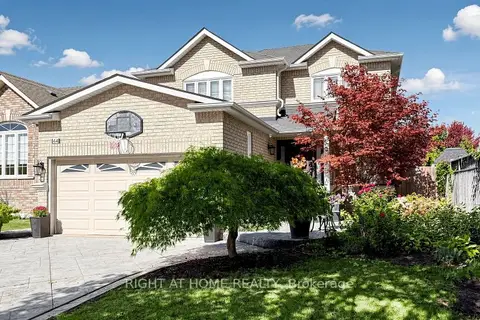
$1,288,000
3 bd4 ba6 pk2000-2500 ft²
44 Robertson Close
Maple, Vaughan
Detached · MLS® N13871034 · RIGHT AT HOME REALTY
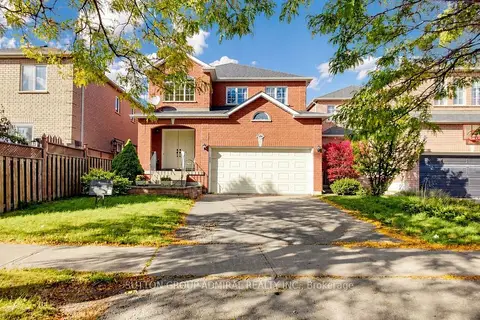
$1,288,000
3 bd4 ba4 pk1500-2000 ft²
284 Isaac Murray Avenue
Maple, Vaughan
Detached · MLS® N14004892 · SUTTON GROUP-ADMIRAL REALTY INC.
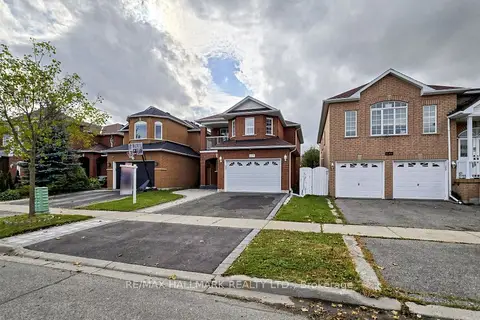
$1,289,000
4+1 bd4 ba3 pk2000-2500 ft²
336 St Joan of Arc Avenue
Maple, Vaughan
Detached · MLS® N14033826 · RE/MAX HALLMARK REALTY LTD.
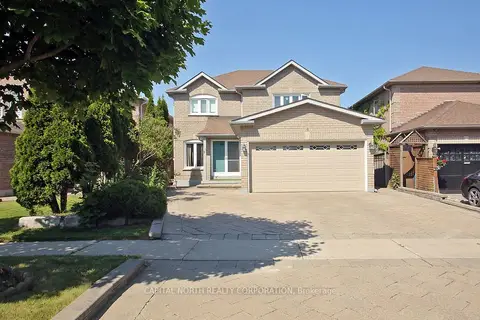
$1,295,000
4 bd4 ba5 pk1500-2000 ft²
6 Wildhaven Crescent
Maple, Vaughan
Detached · MLS® N13112864 · CAPITAL NORTH REALTY CORPORATION