1185 The Queensway 710
Islington-City Centre West, Toronto, M8Z 1R2
$549,000
- 2 bedrooms
- 2 bathrooms
- 1 parking
- 700-799 sq ft
Listed 10 days ago · MLS® W13884496
About this home
Great Value! More Space. More Privacy. More Views. Motivated Seller! Space-the elusive frontier of condo living. This thoughtfully designed 782 sq. ft. suite feels significantly larger thanks to its smart split-bedroom layout, offering privacy and flexibility. Two bedrooms, two full bathrooms, and two balconies make everyday living feel effortless. Step outside through any of the three walk-outs and take in the peaceful terrace setting and lake views. The outlook feels more like a getaway than city living. Pet-friendly building, plus a premium tandem bike-rack upgrade with your parking spot and a locker for all the extras. The space, the layout, the views-and a motivated seller. Come see why this one feels like home.
Details
- Type
- Common Element Condo
- Style
- Apartment
- Age
- 11-15 years
- Size
- 700-799 sq ft
- Basement
- None
- Garage
- Underground
- Kitchens
- 1
- Property tax
- $2,862 (2026)
- Maintenance fee
- $801/month
- Neighbourhood
- Islington-City Centre West
- Municipality
- Toronto W08
- Price per sq ft
- $732 (25% above condo townhouses in Islington-City Centre West, $588)
Interior
- Bedrooms
- 2 above ground
- Bathrooms
- 1 × 4-piece (flat), 1 × 3-piece (flat)
- Rooms
- 5 above ground
- Family room or den
- No
- Fireplace
- No
- Laundry
- In-Suite Laundry, Ensuite
- Features
- Intercom, Sauna
Heating, cooling and services
- Heating
- Forced Air, Gas
- Air conditioning
- Central Air
Building and exterior
- Style
- Apartment
- Exterior
- Brick, Stucco (Plaster)
- Age
- 11-15 years
Parking
- Garage spaces
- 1
- Total parking
- 1
- Driveway and parking
- Underground
Condo
- Monthly fee
- $801
- Fee includes
- CAC Included, Common Elements Included, Heat Included, Building Insurance Included, Parking Included, Water Included
- Amenities
- Concierge, Exercise Room, Indoor Pool, Party Room/Meeting Room, Rooftop Deck/Garden
- Locker
- Owned
- Balcony
- Open
- Exposure
- North East
- Pets
- Yes-with Restrictions
- Property manager
- Remington Facilities Management
More
- Possession
- Immediate
- Nearby
- Hospital, Park, Place Of Worship, Public Transit, Rec./Commun.Centre, School
- Cross street
- Queensway/ Islington
Rooms
| Room | Level | Size | Features |
|---|---|---|---|
| Living Room | Flat | 3.2 × 2.63 m (10'6" × 8'8") | Hardwood Floor, Window |
| Dining Room | Flat | 3.2 × 2.63 m (10'6" × 8'8") | Hardwood Floor, Window |
| Kitchen | Flat | 2.5 × 2.4 m (8'2" × 7'10") | Granite Counters, W/O To Balcony, Ceramic Floor |
| Primary Bedroom | Flat | 3.6 × 3.1 m (11'10" × 10'2") | 4 Pc Ensuite, W/O To Balcony, Closet |
| Bedroom 2 | Flat | 3.4 × 2.75 m (11'2" × 9') | Hardwood Floor, Window, Closet |
History of this address
2 earlier listings at this address, with sold and leased prices. Create a free account or sign in to see them.
Living here
Short-term rentals
Only in your principal residence (where you live). The entire home can be rented up to 180 nights a year; renting up to 3 bedrooms while you live there has no limit. Hosts register with the City and collect the 6% accommodation tax.
Listed by RE/MAX WEST REALTY INC..
Listing information provided by PropTx Innovations Inc. and TRREB; deemed reliable but not guaranteed accurate by PropTx.
Similar homes nearby
See more in Toronto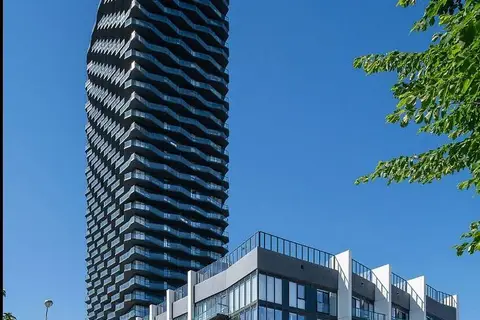
$549,000
2 bd2 ba1 pk700-799 ft²
36 zorra Street 3507
Islington-City Centre West, Toronto
Condo Apartment · MLS® W13859536 · P2 REALTY INC.
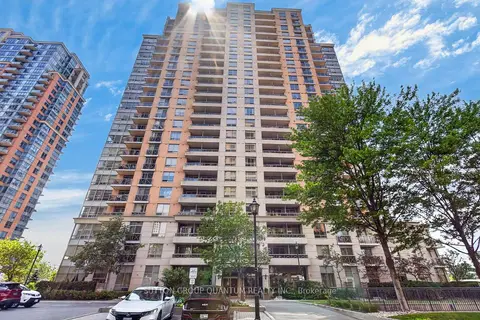
$549,800
Reduced $15,000
1+1 bd1 ba1 pk800-899 ft²
5233 Dundas Street W 723
Islington-City Centre West, Toronto
Condo Apartment · MLS® W13601222 · SUTTON GROUP QUANTUM REALTY INC.
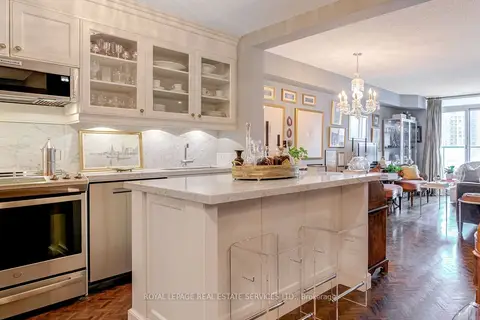
$549,900
1+1 bd1 ba1 pk600-699 ft²
17 Michael Power Place 509
Islington-City Centre West, Toronto
Condo Apartment · MLS® W13764712 · ROYAL LEPAGE REAL ESTATE SERVICES LTD.
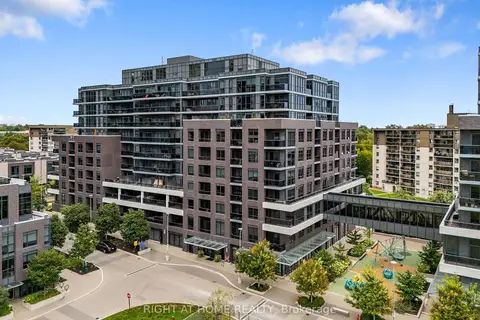
$549,900
2 bd2 ba1 pk700-799 ft²
26 Gibbs Road 440
Islington-City Centre West, Toronto
Common Element Condo · MLS® W13792284 · RIGHT AT HOME REALTY
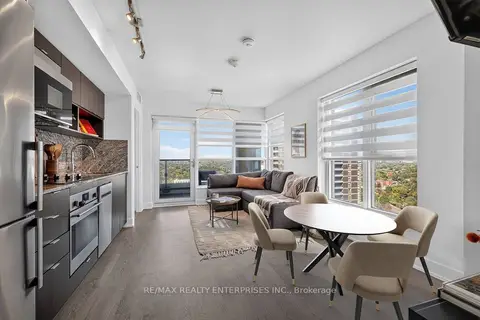
$549,900
2 bd2 ba1 pk700-799 ft²
9 MABELLE Avenue 2818
Islington-City Centre West, Toronto
Condo Apartment · MLS® W14085620 · RE/MAX REALTY ENTERPRISES INC.
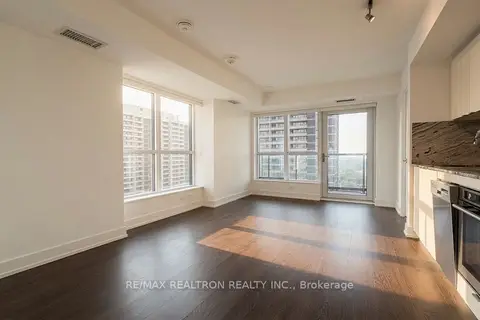
$549,950
2 bd2 ba1 pk700-799 ft²
5 Mabelle Avenue 2533
Islington-City Centre West, Toronto
Common Element Condo · MLS® W13739028 · RE/MAX REALTRON REALTY INC.
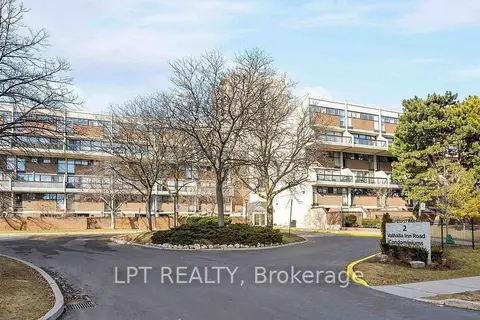
$552,000
3+1 bd3 ba1 pk1400-1599 ft²
2 Valhalla Inn Road 332
Islington-City Centre West, Toronto
Condo Townhouse · MLS® W13808994 · LPT REALTY
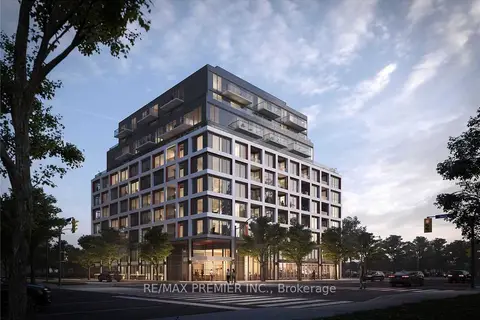
$544,900
Reduced $15,000
2 bd2 ba700-799 ft²
1195 The Queensway 903
Islington-City Centre West, Toronto
Condo Apartment · MLS® W13230098 · RE/MAX PREMIER INC.