1185 Miriam Drive
Oakley, Bracebridge, P1L 1X1
$725,000
- 3 bedrooms
- 3 bathrooms
- 10 parking
- 1100-1500 sq ft
Listed 74 days ago · MLS® X13646624
About this home
Escape to the peace and privacy of Muskoka's countryside in this spacious family home, offering exceptional square footage and value on a quiet 2-acre rural property. Designed for comfortable everyday living and easy entertaining, the main level features an open-concept great room, dining area and kitchen, with rich hardwood flooring and an abundance of natural light. A walkout from the dining area leads to the covered front deck ~ an inviting spot for morning coffee, rain or shine ~ while the generous rear deck provides plenty of room for summer barbecues, outdoor dining and relaxed evenings with family and friends.The primary bedroom offers a peaceful retreat with hardwood flooring, a private walkout to the deck and a 4-piece ensuite. Two additional well-sized bedrooms, a 4-piece main bathroom and a convenient main-floor laundry room complete this practical and family-friendly level.The nearly fully finished lower level adds tremendous versatility, featuring an expansive recreation room with walkout access, an additional bedroom and a 3-piece bathroom with a walk-in shower. There is ample space for guests, a home gym, games area, media room or home office, allowing the property to adapt easily to your family's needs. An attached garage completes the package. Surrounded by nature and located near the scenic Black River, this property offers room to breathe while remaining a comfortable place to call home year-round. Recent updates include a steel roof (2022), hot water tank (2022), appliances (2023-2025), furnace (2025), woodstove (2025) and a 40-amp Level 2 EV charger (2025).
Details
- Type
- Detached
- Style
- Bungalow-Raised
- Age
- 16-30 years
- Size
- 1100-1500 sq ft
- Lot
- 340.33 × 217.73 ft
- Basement
- Exposed Rock, Full, Partially Finished, Walk-Out
- Garage
- Attached
- Kitchens
- 1
- Property tax
- $3,900 (2025)
- Neighbourhood
- Oakley
- Municipality
- Bracebridge
- Price per sq ft
- $558 (5% below detached houses in Oakley, $588)
Interior
- Bedrooms
- 3 above ground
- Bathrooms
- 2 × 4-piece (main), 1 × 3-piece
- Rooms
- 7 above ground + 4 below
- Family room or den
- No
- Fireplace
- Wood Stove
- Features
- ERV/HRV
Heating, cooling and services
- Heating
- Forced Air, Propane
- Water and sewer
- Septic
Building and exterior
- Style
- Bungalow-Raised
- Exterior
- Vinyl Siding
- Roof
- Metal
- Foundation
- Concrete Block
- Age
- 16-30 years
- Faces
- East
- Outdoor
- Deck
Parking
- Garage spaces
- 2
- Total parking
- 10
Lot
- Size
- 340.33 × 217.73 ft (irregular)
- Acreage
- 2-4.99
More
- Possession
- TBA
- Nearby
- Wooded/Treed
- Cross street
- Old Victoria Rd and Miriam Drive
Rooms
| Room | Level | Size | Features |
|---|---|---|---|
| Living Room | Main | 6.36 × 6.05 m (20'10" × 19'10") | Hardwood Floor, Open Concept |
| Kitchen | Main | 3.3 × 4.97 m (10'10" × 16'4") | Hardwood Floor, B/I Dishwasher, Country Kitchen |
| Dining Room | Main | 4.95 × 2.48 m (16'3" × 8'2") | Hardwood Floor, Open Concept |
| Primary Bedroom | Main | 4.22 × 3.88 m (13'10" × 12'9") | Hardwood Floor, Walk-Out, Walk-In Closet(s) |
| Bathroom | Main | 2.42 × 2.06 m (7'11" × 6'9") | Hardwood Floor, 4 Pc Ensuite |
| Bedroom | Main | 3.55 × 3.23 m (11'8" × 10'7") | Hardwood Floor |
| Bedroom | Main | 3.66 × 3.91 m (12' × 12'10") | Hardwood Floor |
| Bathroom | Main | 2.37 × 1.59 m (7'9" × 5'3") | 4 Pc Bath, Tile Floor |
| Foyer | Ground | 2.59 × 3.46 m (8'6" × 11'4") | |
| Family Room | Lower | 13.1 × 4.89 m (43' × 16'1") | Laminate, Wood Stove, Walk-Out |
| Den | Lower | 4.41 × 4.19 m (14'6" × 13'9") | |
| Play | Lower | 3.61 × 3.53 m (11'10" × 11'7") | Concrete Floor |
| Utility Room | Lower | 8.29 × 4.97 m (27'2" × 16'4") | Concrete Floor |
| Bathroom | Lower | 3.66 × 1.95 m (12' × 6'5") |
History of this address
1 earlier listing at this address, with sold and leased prices. Create a free account or sign in to see them.
Location
Location is approximate. See nearby homes on the map
Recent sales nearby
See what similar homes within 1 km sold for in the last year. Create a free account or sign in to see them.
The neighbourhood
Getting around Car-dependent
No subway, LRT or GO station within a short trip.
Within a 10-minute walk: no grocery stores, 0 cafés and restaurants, 0 parks.
Who lives here postal area P1L
- Owners / renters
- 80% / 20%
- Median household income
- $86,000
- Average age
- 48
- Children under 15
- 13%
- Homes
- 77% detached, 2% high-rise
- Commute by transit
- 0%
- Population
- 17,984
Languages spoken most at home besides English: Gujarati 0.3%, Korean 0.1%, Spanish 0.1%, Polish 0.1%.
Safety
Crime Severity Index for Bracebridge (Gravenhurst) (OPP): 57 vs 57 for Ontario (2025).
Police-reported figures for the whole police service area, not this street. Rates use the area’s resident population.
Distances are approximate. Places © OpenStreetMap contributors. Neighbourhood figures: Statistics Canada, 2021 Census. Crime Severity Index: Statistics Canada.
Living here
Commute
Noise Nothing major nearby
No highway within 500 m, rail line within 300 m, or airport flight path nearby.
Distances from the map, not noise measurements. Visit at rush hour to judge for yourself.
Internet High-speed
50/10 Mbps or faster available here by cable, fibre or DSL (the federal high-speed target).
From the federal broadband map. Check exact speeds and providers for the address.
Roads, rail, airports and planned stations © OpenStreetMap contributors. Internet: Innovation, Science and Economic Development Canada, National Broadband Data.
Listed by Royal LePage Lakes Of Muskoka Realty.
Listing information provided by PropTx Innovations Inc. and TRREB; deemed reliable but not guaranteed accurate by PropTx.
Similar homes nearby
See more in Bracebridge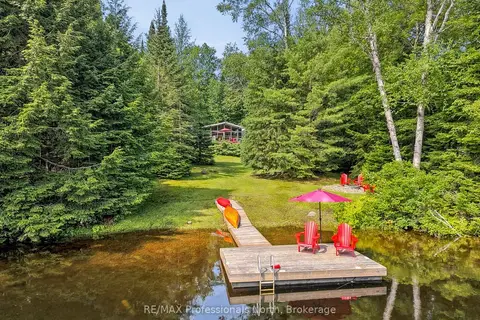
$729,000
3 bd1 ba5 pk1100-1500 ft²
1245 Sherwood Forest Road
Oakley, Bracebridge
Detached · MLS® X13484372 · RE/MAX Professionals North
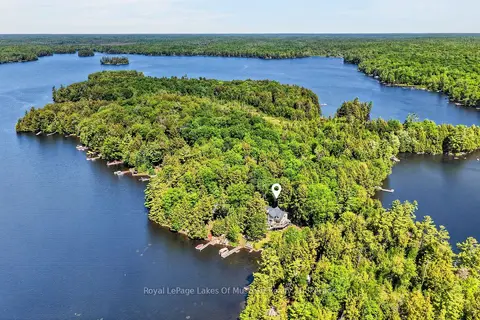
$699,000
Reduced $100,000
3 bd3 ba2000-2500 ft²
206 MacBeth Island
Oakley, Bracebridge
Detached · MLS® X13433348 · Royal LePage Lakes Of Muskoka Realty
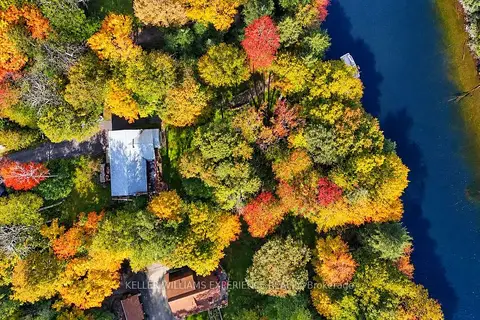
$765,000
2 bd2 ba7 pk1100-1500 ft²
1099 Sherwood Forest Road
Oakley, Bracebridge
Detached · MLS® X13833916 · KELLER WILLIAMS EXPERIENCE REALTY
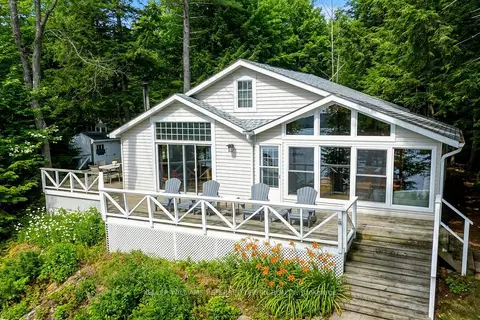
$799,999
3+1 bd1 ba6 pk700-1100 ft²
1118 Pine Lake Shores
Oakley, Bracebridge
Detached · MLS® X13853588 · KELLER WILLIAMS REFERRED URBAN REALTY
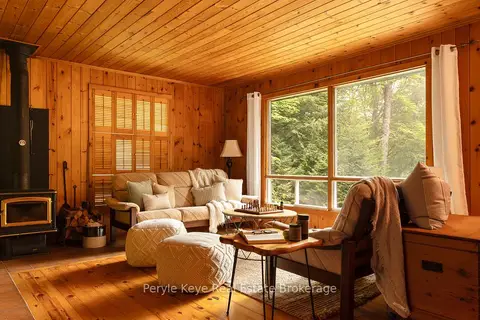
$639,000
2 bd1 ba4 pk700-1100 ft²
1057 H R S Road
Oakley, Bracebridge
Detached · MLS® X13853012 · Peryle Keye Real Estate Brokerage
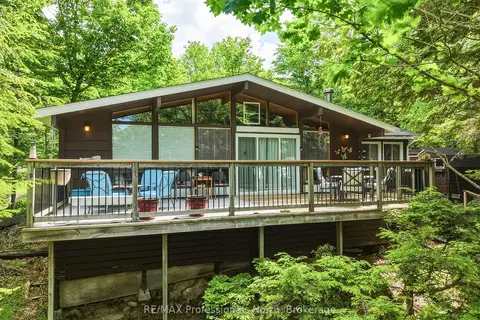
$829,000
3 bd1 ba4 pk700-1100 ft²
1007 Leech Lake Point Road
Oakley, Bracebridge
Detached · MLS® X13494178 · RE/MAX Professionals North
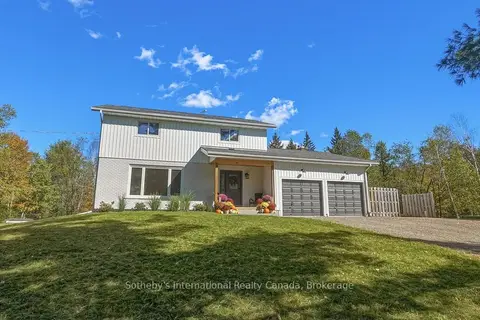
$849,900
4 bd2 ba10 pk2000-2500 ft²
1229 Miriam Drive
Oakley, Bracebridge
Detached · MLS® X14034184 · Sotheby's International Realty Canada
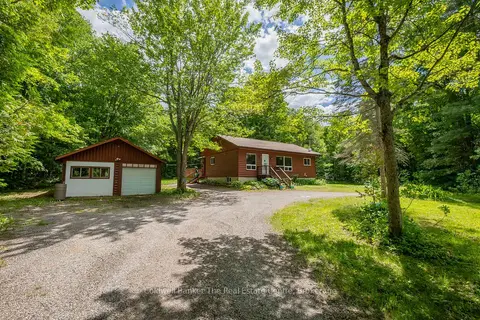
$599,000
2 bd1 ba112 pk1100-1500 ft²
3016 118 Highway
Oakley, Bracebridge
Detached · MLS® X13082550 · Coldwell Banker The Real Estate Centre