1180 Heathfield Court
Windsor, N8S 4N9
$365,000
Reduced $4,500 from $369,500
- 3+1 bedrooms
- 2 bathrooms
- 2 parking
- 1100-1500 sq ft
Listed 107 days ago · MLS® X13524546
About this home
Attention First-Time Home Buyers and Investors! This 2-storey detached home in Windsor's peaceful Riverside community is priced to sell and vacant for immediate possession. Located on a quiet cul-de-sac, the property features a welcoming front deck, a 2-car driveway, and a fully fenced private backyard. Inside, the main level offers a bright living room, kitchen, and dining area, leading upstairs to three spacious bedrooms and a 3-piece bath. The fully finished basement adds incredible value with a versatile fourth bedroom, a second 3-piece bath, and a laundry room. Skip the rental market and move right into this turn-key property. You will be minutes away from Tecumseh Mall, WFCU, Walmart, Home Depot, public transit, local parks, the scenic river front, and the Detroit-Windsor Tunnel. This Riverside gem is the perfect starter home or low-maintenance investment. Schedule your viewing today and take ownership immediately!
Details
- Type
- Detached
- Style
- 2-Storey
- Age
- 31-50 years
- Size
- 1100-1500 sq ft
- Lot
- 57.66 × 33.12 ft
- Basement
- Full
- Garage
- None
- Kitchens
- 1
- Property tax
- $1,845 (2026)
- Municipality
- Windsor
- Price per sq ft
- $281 (26% below detached houses in Windsor, $378)
Interior
- Bedrooms
- 3 above ground + 1 below
- Bathrooms
- 1 × 3-piece (second), 1 × 3-piece (basement)
- Rooms
- 7 above ground + 3 below
- Family room or den
- Yes
- Fireplace
- Yes
- Features
- Carpet Free, In-Law Capability, Water Heater Owned
Heating, cooling and services
- Heating
- Baseboard, Electric
- Air conditioning
- Window Unit(s)
- Water and sewer
- Sewer
Building and exterior
- Style
- 2-Storey
- Exterior
- Aluminum Siding, Brick
- Roof
- Asphalt Shingle
- Foundation
- Concrete
- Age
- 31-50 years
- Faces
- West
- Outdoor
- Fence - Full
Parking
- Total parking
- 2
Lot
- Size
- 57.66 × 33.12 ft
More
- Possession
- Immediate
- Nearby
- Cul de Sac/Dead End, Fenced Yard, Park, Place Of Worship, Public Transit, River/Stream
- Cross street
- Lauzon Rd and Little River Rd
History of this address
2 earlier listings at this address, with sold and leased prices. Create a free account or sign in to see them.
Location
Location is approximate. See nearby homes on the map
Recent sales nearby
See what similar homes within 1 km sold for in the last year. Create a free account or sign in to see them.
The neighbourhood
Getting around Car-dependent
No subway, LRT or GO station within a short trip.
Within a 10-minute walk: no grocery stores, 3 cafés and restaurants, 2 parks. Nearest park: Little River Acres Park (250 m).
Schools nearby
Elementary
- M.S. Hetherington Public School
EQAO: Gr 6 reading 89%, math 53%1.2 km - St. John Vianney Catholic School Catholic
EQAO: Gr 6 reading 95%, math 70%1.3 km - St. Rose Catholic School Catholic
EQAO: Gr 6 reading 98%, math 68%1.8 km - Forest Glade Public School
EQAO: Gr 6 reading 83%, math 41%1.9 km
Secondary
- Riverside Secondary School
EQAO: Gr 9 math 61%, literacy test 87%7 min walk - St. Joseph's High School Catholic
EQAO: Gr 9 math 54%, literacy test 95%2.0 km
EQAO: share of students meeting the provincial standard (2024–25). Ontario average: Gr 6 reading 86%, math 51%; Gr 9 math 55%; literacy test 83%.
Closest schools, not school zones. Check which school serves this address with the school board before relying on it.
Who lives here postal area N8S
- Owners / renters
- 64% / 36%
- Median household income
- $72,500
- Average age
- 45
- Children under 15
- 14%
- Homes
- 62% detached, 24% high-rise
- Commute by transit
- 2%
- Population
- 22,354
Languages spoken most at home besides English: Arabic 1.4%, Chaldean Neo-Aramaic 0.5%, Serbian 0.5%, Spanish 0.5%.
Safety
Crime Severity Index for Windsor police: 72 vs 57 for Ontario (2025).
Police-reported figures for the whole police service area, not this street. Rates use the area’s resident population.
Distances are approximate. Places © OpenStreetMap contributors. Neighbourhood figures: Statistics Canada, 2021 Census. School results: EQAO via Ontario Data Catalogue (Open Government Licence – Ontario). Crime Severity Index: Statistics Canada.
Living here
Commute
Noise Nothing major nearby
No highway within 500 m, rail line within 300 m, or airport flight path nearby.
Distances from the map, not noise measurements. Visit at rush hour to judge for yourself.
Internet High-speed
50/10 Mbps or faster available here by cable, fibre or DSL (the federal high-speed target).
From the federal broadband map. Check exact speeds and providers for the address.
Roads, rail, airports and planned stations © OpenStreetMap contributors. Internet: Innovation, Science and Economic Development Canada, National Broadband Data.
Listed by HOMELIFE/MIRACLE REALTY LTD.
Listing information provided by PropTx Innovations Inc. and TRREB; deemed reliable but not guaranteed accurate by PropTx.
Similar homes nearby
See more in Windsor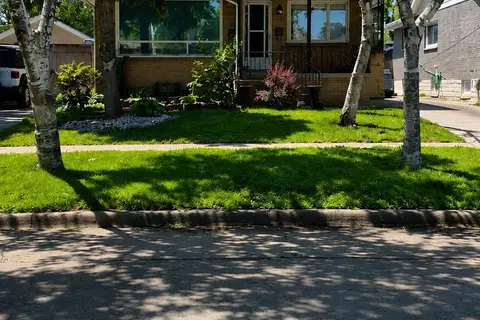
$385,000
Reduced $14,000
2+1 bd2 ba5 pk700-1100 ft²
2371 Alexis Road
Windsor, Windsor
Detached · MLS® X13231302 · EASY LIST REALTY LTD.
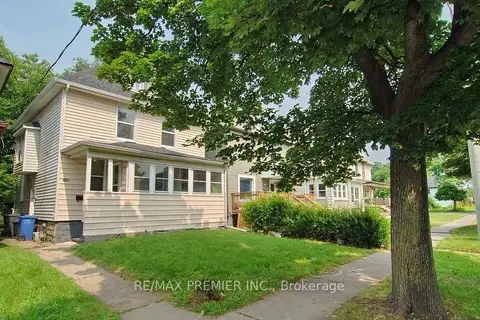
$389,000
Reduced $15,999
6 bd2 ba1500-2000 ft²
3588 Sandwich Street
Windsor, Windsor
Detached · MLS® X13555824 · RE/MAX PREMIER INC.
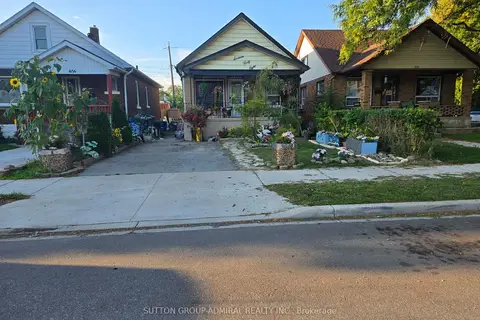
$340,000
3+3 bd2 ba2 pk700-1100 ft²
1648 Laing Street
Windsor, Windsor
Detached · MLS® X13873604 · SUTTON GROUP-ADMIRAL REALTY INC.
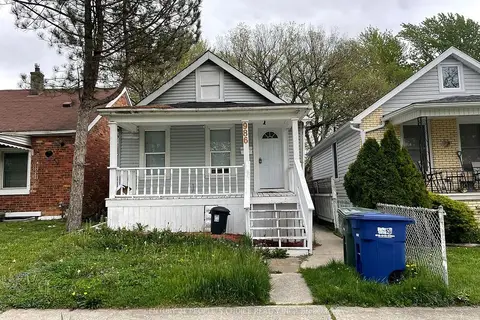
$399,000
3 bd2 ba1 pk700-1100 ft²
986 Bridge Avenue
Windsor, Windsor
Detached · MLS® X13642588 · CENTURY 21 PEOPLE`S CHOICE REALTY INC.
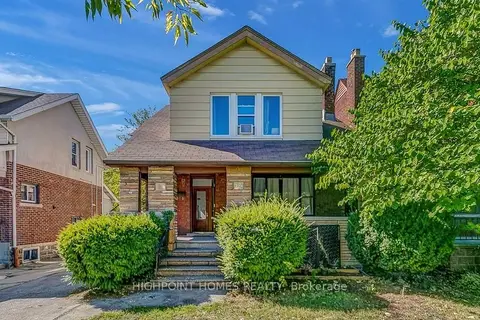
$429,000
Reduced $148,000
5+3 bd3 ba4 pk< 700 ft²
329 Rankin Avenue
Windsor, Windsor
Detached · MLS® X12755046 · HIGHPOINT HOMES REALTY
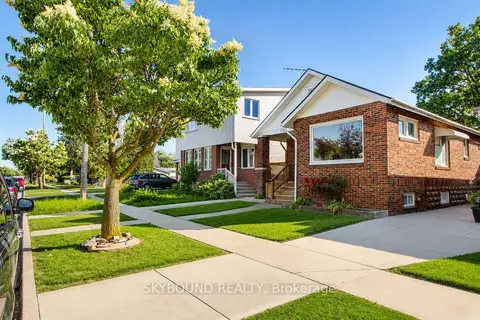
$429,000
2+1 bd2 ba2 pk700-1100 ft²
1723 Langlois Avenue
Windsor, Windsor
Detached · MLS® X13444298 · SKYBOUND REALTY
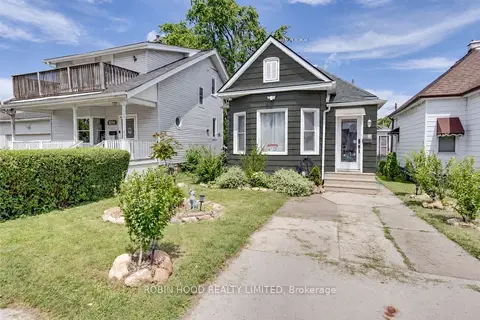
$299,900
3 bd1 ba2 pk700-1100 ft²
1108 Assumption Street
Windsor, Windsor
Detached · MLS® X13886188 · ROBIN HOOD REALTY LIMITED
$298,088
3 bd2 ba4 pk700-1100 ft²
269 Josephine Avenue
Windsor, Windsor
Detached · MLS® X13123162 · RE/MAX REALTRON REALTY INC.