118 Wales Avenue
Old Markham Village, Markham, L3P 3K2
$499,888
- 3 bedrooms
- 2 bathrooms
- 1 parking
- 1000-1199 sq ft
Listed 12 days ago · MLS® N13875166
About this home
**A Wonderful Opportunity to Own in Prestigious Markham Village!**Why pay rent when you can own your own home? Welcome to this charming **3-bedroom, 2-bathroom condo townhouse** in the highly desirable **Markham Village** community-an excellent opportunity for first-time buyers, young families, or anyone looking to enter the Markham real estate market. Offering **three generous-sized bedrooms**, a comfortable main-floor living room, functional kitchen, and a **cozy recreation room in the basement**, this home provides the space and flexibility a growing family needs. Step outside to your **private backyard with patio**, a rare and highly desirable feature that gives you your own outdoor space to relax, entertain, or enjoy a morning coffee. This is more than just a condo-it offers the **space, privacy and outdoor enjoyment of a townhouse**. Just move in and make it your own! The location is truly exceptional. Enjoy the convenience of being **within walking distance to the GO Train station, grocery stores, plazas, restaurants and everyday amenities**, with **Markham Stouffville Hospital, Markville Shopping Centre and numerous other services just minutes away**. Excellent access to transportation, schools, parks, and everything Markham has to offer.**An ideal opportunity for a small family to stop renting and take the first step toward owning real estate in one of Markham's established and sought-after communities.****Own your home. Enjoy your space. Build your future in Markham Village!**
Details
- Type
- Condo Townhouse
- Style
- 2-Storey
- Size
- 1000-1199 sq ft
- Basement
- Finished
- Garage
- Carport
- Kitchens
- 1
- Property tax
- $2,051 (2026)
- Maintenance fee
- $499/month
- Neighbourhood
- Old Markham Village
- Municipality
- Markham
- Price per sq ft
- $455 (19% below condo townhouses in Markham, $561)
Interior
- Bedrooms
- 3 above ground
- Bathrooms
- 1 × 4-piece (second), 1 × 3-piece (basement)
- Rooms
- 5 above ground + 1 below
- Family room or den
- No
- Fireplace
- No
- Laundry
- In Basement
- Features
- Water Heater
Heating, cooling and services
- Heating
- Baseboard, Electric
Building and exterior
- Style
- 2-Storey
- Exterior
- Brick
- Outdoor
- Patio
Parking
- Garage spaces
- 1
- Total parking
- 1
Condo
- Monthly fee
- $499
- Fee includes
- Common Elements Included, Parking Included, Building Insurance Included
- Exposure
- West
- Pets
- Yes-with Restrictions
- Property manager
- YCC149
More
- Possession
- Immediate
- Cross street
- Main St. & 16th Ave.
Rooms
| Room | Level | Size | Features |
|---|---|---|---|
| Kitchen | Ground | 3.31 × 2.91 m (10'10" × 9'7") | Large Window, Vinyl Floor |
| Living Room | Ground | 4.79 × 4.6 m (15'9" × 15'1") | W/O To Patio, Parquet |
| Dining Room | Ground | 4.82 × 4.6 m (15'10" × 15'1") | Combined w/Living, Parquet |
| Bedroom | Second | 3.91 × 3.34 m (12'10" × 10'11") | Large Closet, Parquet |
| Bedroom 3 | Second | 3.17 × 2.26 m (10'5" × 7'5") | Window, Broadloom |
| Recreation | Basement | 4.71 × 4.55 m (15'5" × 14'11") | Broadloom |
Location
Location is approximate. See nearby homes on the map
Recent sales nearby
See what similar homes within 1 km sold for in the last year. Create a free account or sign in to see them.
The neighbourhood
Getting around Walkable
- 🚆 Markham GO12 min walk
Within a 10-minute walk: 2 grocery stores, 16 cafés and restaurants, 7 parks, 1 pharmacy. Nearest grocery: Garden Basket (400 m). Nearest park: Fincham Park (500 m).
Schools nearby
Elementary
- Edward T. Crowle Public School
EQAO: Gr 6 reading 96%, math 70%8 min walk - Franklin Street Public School
EQAO: Gr 6 reading 90%, math 72%17 min walk - St. Kateri Tekakwitha Catholic Elementary School Catholic
EQAO: Gr 6 reading 91%, math 59%19 min walk - Wismer Public School
EQAO: Gr 6 reading 96%, math 75%1.3 km
Secondary
- St. Brother André Catholic High School Catholic
EQAO: Gr 9 math 69%, literacy test 94%11 min walk - Markham District High School
EQAO: Gr 9 math 77%, literacy test 92%1.4 km - Bur Oak Secondary School
EQAO: Gr 9 math 89%, literacy test 96%1.5 km
EQAO: share of students meeting the provincial standard (2024–25). Ontario average: Gr 6 reading 86%, math 51%; Gr 9 math 55%; literacy test 83%.
Closest schools, not school zones. Check which school serves this address with the school board before relying on it.
Who lives here postal area L3P
- Owners / renters
- 85% / 15%
- Median household income
- $115,000
- Average age
- 45
- Children under 15
- 15%
- Homes
- 78% detached, 7% high-rise
- Commute by transit
- 6%
- Population
- 37,336
Languages spoken most at home besides English: Yue (Cantonese) 12.1%, Mandarin 9.4%, Italian 0.7%, Tamil 0.6%.
Flood and conservation No mapped hazard
Not inside a mapped flood plain or regulated area.
Screening maps only. Ask the conservation authority for a property inquiry before relying on this.
Safety
Crime Severity Index for York Region police: 50 vs 57 for Ontario (2025).
Police-reported figures for the whole police service area, not this street. Rates use the area’s resident population.
Distances are approximate. Places © OpenStreetMap contributors. Neighbourhood figures: Statistics Canada, 2021 Census. School results: EQAO via Ontario Data Catalogue (Open Government Licence – Ontario). Crime Severity Index: Statistics Canada.
Living here
Commute
To Union Station (downtown Toronto): 29 km. Transit times · Driving times
Noise 1 source nearby
- 🚆 Rail line (Uxbridge Subdivision)100 m
Distances from the map, not noise measurements. Visit at rush hour to judge for yourself.
Internet High-speed
50/10 Mbps or faster available here by cable, fibre or DSL (the federal high-speed target).
From the federal broadband map. Check exact speeds and providers for the address.
Roads, rail, airports and planned stations © OpenStreetMap contributors. Internet: Innovation, Science and Economic Development Canada, National Broadband Data.
Listed by RE/MAX CROSSROADS REALTY INC..
Listing information provided by PropTx Innovations Inc. and TRREB; deemed reliable but not guaranteed accurate by PropTx.
Similar homes nearby
See more in Markham
$499,900
Reduced $29,100
1+1 bd1 ba1 pk700-799 ft²
9500 Markham Road 320
Wismer, Markham
Condo Apartment · MLS® N13608582 · RE/MAX REALTRON REALTY INC.
$499,900
1 bd1 ba1 pk700-799 ft²
50 Clegg Road 822
Unionville, Markham
Condo Apartment · MLS® N13660572 · REALTY WEALTH GROUP INC.
$499,900
1 bd1 ba700-799 ft²
1 Sun Yat-Sen Avenue 267
Milliken Mills East, Markham
Condo Apartment · MLS® N13798538 · SUTTON GROUP-HERITAGE REALTY INC.
$499,900
2+1 bd2 ba1 pk900-999 ft²
60 Inverlochy Boulevard 709
Royal Orchard, Markham
Condo Apartment · MLS® N13849122 · RE/MAX REALTRON REALTY INC.
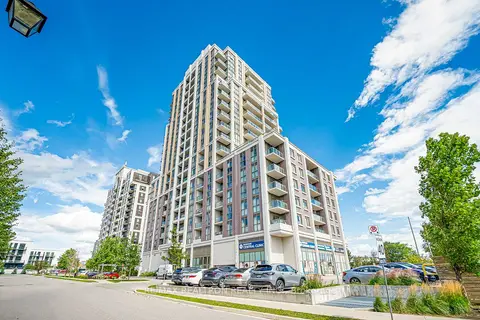
$499,999
2 bd2 ba2 pk800-899 ft²
9560 Markham Road 318
Wismer, Markham
Condo Apartment · MLS® N13831432 · RE/MAX REALTRON REALTY INC.
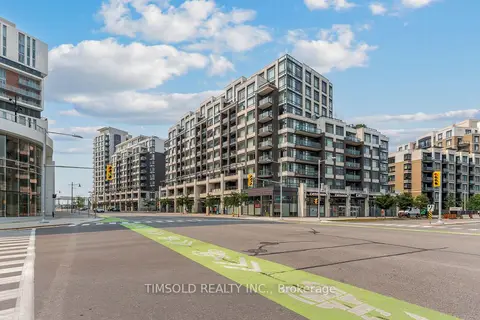
$499,999
1+1 bd2 ba1 pk700-799 ft²
8130 Birchmount Road 411
Unionville, Markham
Condo Apartment · MLS® N13879394 · TIMSOLD REALTY INC.
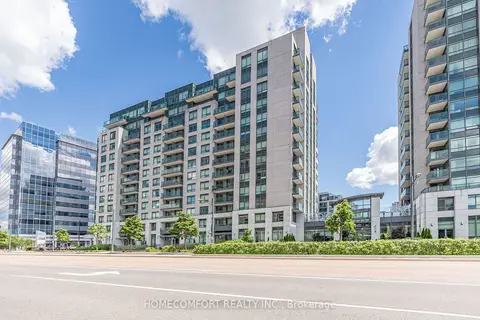
$499,000
Reduced $36,000
1+1 bd1 ba1 pk600-699 ft²
55 South Town Centre Boulevard 517
Unionville, Markham
Condo Apartment · MLS® N13476490 · HOMECOMFORT REALTY INC.
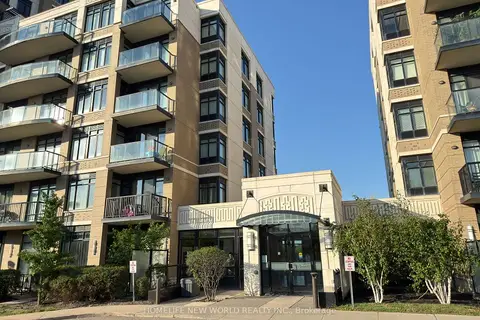
$499,000
1+1 bd1 ba1 pk600-699 ft²
151 Upper Duke Crescent 403
Unionville, Markham
Condo Apartment · MLS® N13648428 · HOMELIFE NEW WORLD REALTY INC.