1 Sun Yat-Sen Avenue 267
Milliken Mills East, Markham, L3R 5K9 · More in this building
$499,900
- 1 bedrooms
- 1 bathrooms
- 0 parking
- 700-799 sq ft
Listed 33 days ago · MLS® N13798538
About this home
6 Years Old Life Lease Senior Residence 55+ By Mon Sheong Foundation 720 Sq.Ft. South View One Bedroom + Den Unit With One Bathroom. First Owners. 24/7 Security On-Site. Emergency Response Service. Excellent Recreational Facilities And Social Programs. Pharmacy, Clinic, Mahjong Room, Ping Pong Table, Karaoke Room, Exercise Room, Cafeteria/Restaurant, Shuttle Bus Service To Supermarket & More. Bright Southern Exposure. Roof-Top Patio. *One Resident Must Be 55+ Age And Second One 18+. Buyer Can Be Any Age* **Basic Internet & TV Package Included**
Details
- Type
- Condo Apartment
- Style
- Apartment
- Age
- 6-10 years
- Size
- 700-799 sq ft
- Basement
- None
- Garage
- None
- Kitchens
- 1
- Property tax
- $2,421 (2026)
- Maintenance fee
- $808/month
- Neighbourhood
- Milliken Mills East
- Municipality
- Markham
- Price per sq ft
- $667 (9% below condo apartments in Markham, $734)
- Fee per sq ft
- $1.08/month (Markham median $0.79)
Interior
- Bedrooms
- 1 above ground
- Bathrooms
- 1 × 4-piece (main)
- Rooms
- 2 above ground + 1 below
- Family room or den
- No
- Fireplace
- No
- Laundry
- Ensuite
- Features
- Countertop Range, Water Heater
Heating, cooling and services
- Heating
- Forced Air, Gas
- Air conditioning
- Central Air
Building and exterior
- Style
- Apartment
- Exterior
- Concrete
- Roof
- Asphalt Shingle
- Foundation
- Concrete
- Age
- 6-10 years
- Outdoor
- Controlled Entry, Landscaped, Lawn Sprinkler System, Patio, Paved Yard
Parking
- Driveway and parking
- Underground
Condo
- Monthly fee
- $808
- Fee includes
- Heat Included, Hydro Included, Water Included, Cable TV Included, CAC Included, Building Insurance Included, Condo Taxes Included
- Amenities
- Concierge, Exercise Room, Game Room, Gym, Media Room, Recreation Room
- Locker
- Owned
- Exposure
- South
- Security
- Alarm System, Monitored, Concierge/Security, Security System
- Property manager
- Mon Sheong Foundation
More
- Possession
- Tba (Vacant)
- Cross street
- North of Steeles / West of Midland Ave
Rooms
| Room | Level | Size | Features |
|---|---|---|---|
| Primary Bedroom | Main | 6.01 × 5.79 m (19'9" × 19') | Double Closet, Broadloom |
| Living Room | Main | 5.79 × 6.01 m (19' × 19'9") | Broadloom, Open Concept |
| Dining Room | Main | 5.79 × 6.01 m (19' × 19'9") | Broadloom, South View |
| Kitchen | Main | 5.79 × 6.01 m (19' × 19'9") | Broadloom, Open Concept |
History of this address
3 earlier listings at this address, with sold and leased prices. Create a free account or sign in to see them.
Location
Location is approximate. See nearby homes on the map
Recent sales nearby
See what similar homes within 1 km sold for in the last year. Create a free account or sign in to see them.
The neighbourhood
Getting around Walkable
- 🚆 Milliken GO7 min walk
Within a 10-minute walk: 1 grocery store, 30 cafés and restaurants, 3 parks, 3 pharmacies. Nearest grocery: No Frills (300 m). Nearest park: John Ferrara Park (450 m).
Schools nearby
Elementary
- Aldergrove Public School
EQAO: Gr 6 reading 75%, math 56%7 min walk - Port Royal Public School
EQAO: Gr 6 reading 95%, math 84%12 min walk - St. Benedict Catholic Elementary School Catholic
EQAO: Gr 6 reading 96%, math 71%13 min walk - Town Centre Montessori Schools Private18 min walk
Secondary
- Wales College Secondary School Private11 min walk
- Town Centre Private High School Private16 min walk
- Milliken Mills High School
EQAO: Gr 9 math 75%, literacy test 90%1.3 km
EQAO: share of students meeting the provincial standard (2024–25). Ontario average: Gr 6 reading 86%, math 51%; Gr 9 math 55%; literacy test 83%.
Closest schools, not school zones. Check which school serves this address with the school board before relying on it.
Who lives here postal area L3R
- Owners / renters
- 83% / 17%
- Median household income
- $93,000
- Average age
- 45
- Children under 15
- 13%
- Homes
- 58% detached, 17% high-rise
- Commute by transit
- 7%
- Population
- 62,060
Languages spoken most at home besides English: Yue (Cantonese) 23.8%, Mandarin 18.4%, Tamil 1.1%, Tagalog (Pilipino, Filipino) 0.6%.
Flood and conservation No mapped hazard
Not inside a mapped flood plain or regulated area.
Screening maps only. Ask the conservation authority for a property inquiry before relying on this.
Safety
Crime Severity Index for York Region police: 50 vs 57 for Ontario (2025).
Police-reported figures for the whole police service area, not this street. Rates use the area’s resident population.
Distances are approximate. Places © OpenStreetMap contributors. Neighbourhood figures: Statistics Canada, 2021 Census. School results: EQAO via Ontario Data Catalogue (Open Government Licence – Ontario). Crime Severity Index: Statistics Canada.
Living here
Commute
To Union Station (downtown Toronto): 21 km. Transit times · Driving times
Noise Nothing major nearby
No highway within 500 m, rail line within 300 m, or airport flight path nearby.
Distances from the map, not noise measurements. Visit at rush hour to judge for yourself.
Internet High-speed
50/10 Mbps or faster available here by cable, fibre or DSL (the federal high-speed target).
From the federal broadband map. Check exact speeds and providers for the address.
Roads, rail, airports and planned stations © OpenStreetMap contributors. Internet: Innovation, Science and Economic Development Canada, National Broadband Data.
Listed by SUTTON GROUP-HERITAGE REALTY INC..
Listing information provided by PropTx Innovations Inc. and TRREB; deemed reliable but not guaranteed accurate by PropTx.
Similar homes nearby
See more in Markham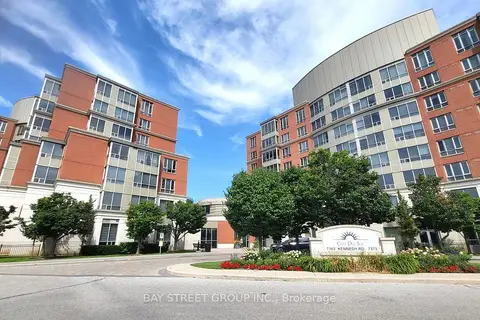
$535,000
Reduced $24,000
2+1 bd2 ba1 pk900-999 ft²
7363 Kennedy Road 209
Milliken Mills East, Markham
Condo Apartment · MLS® N13698802 · BAY STREET GROUP INC.
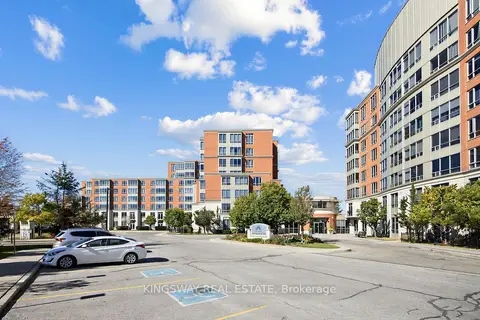
$559,000
2+1 bd2 ba2 pk1000-1199 ft²
7373 Kennedy Road 117
Milliken Mills East, Markham
Condo Apartment · MLS® N13886288 · KINGSWAY REAL ESTATE
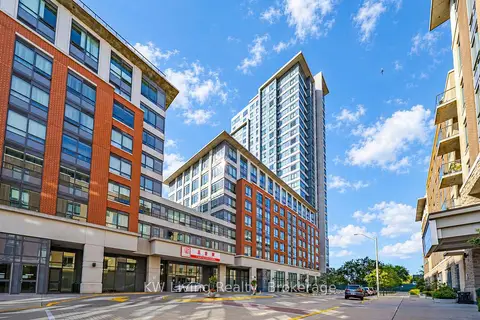
$439,999
1 bd1 ba600-699 ft²
1 Sun Yat-Sen Avenue 751
Milliken Mills East, Markham
Leasehold Condo · MLS® N13787462 · KW Living Realty
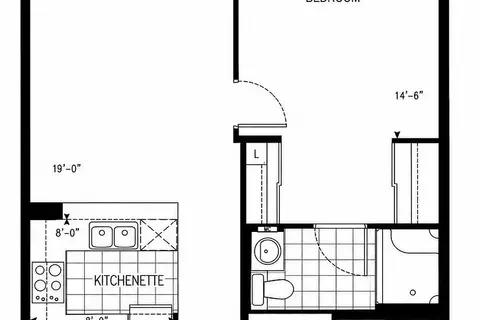
$575,000
1+1 bd2 ba1 pk800-899 ft²
2 Sun Yat-Sen Avenue M766
Milliken Mills East, Markham
Leasehold Condo · MLS® N13799406 · CENTURY 21 KING`S QUAY REAL ESTATE INC.
$499,900
Reduced $29,100
1+1 bd1 ba1 pk700-799 ft²
9500 Markham Road 320
Wismer, Markham
Condo Apartment · MLS® N13608582 · RE/MAX REALTRON REALTY INC.
$499,900
1 bd1 ba1 pk700-799 ft²
50 Clegg Road 822
Unionville, Markham
Condo Apartment · MLS® N13660572 · REALTY WEALTH GROUP INC.
$499,900
2+1 bd2 ba1 pk900-999 ft²
60 Inverlochy Boulevard 709
Royal Orchard, Markham
Condo Apartment · MLS® N13849122 · RE/MAX REALTRON REALTY INC.
$499,888
3 bd2 ba1 pk1000-1199 ft²
118 Wales Avenue
Old Markham Village, Markham
Condo Townhouse · MLS® N13875166 · RE/MAX CROSSROADS REALTY INC.