118 Holmwood Avenue 705
4402 - Glebe, Glebe - Ottawa East and Area, K1S 5J5
$799,900
- 2 bedrooms
- 2 bathrooms
- 1 parking
- 900-999 sq ft
Listed today · MLS® X14095928
About this home
Welcome to The Vibe at Lansdowne, where the historic charm of the Glebe meets an exceptional urban lifestyle. With an outstanding Walk Score of 99/100, the Farmers' Market, Whole Foods, cafés, acclaimed restaurants, boutique shopping, concerts and sporting events at TD Place are just steps from your door. Perhaps most special is your proximity to the iconic Rideau Canal, a UNESCO World Heritage Site and one of Ottawa's most treasured landmarks. Enjoy skating along the famous canal in winter, or take advantage of its beautiful pathways for walking, jogging and cycling throughout the warmer months. Set within a LEED-certified building designed with sustainability and energy efficiency in mind, this bright, south-facing two-bedroom, two-bathroom suite offers style, comfort and convenience. Expansive floor-to-ceiling windows flood the living space with natural light while showcasing spectacular views of the stadium and surrounding cityscape. Step onto your private balcony and enjoy a truly unique perspective overlooking TD Place Stadium, with views that even capture portions of the stadium seating and the nearby Rideau Canal. The primary bedroom features two closets and a three-piece ensuite, while the second bedroom offers a walk-in closet and an additional closet. In-suite laundry, an owned storage locker and underground parking add everyday practicality. Particularly valuable in this sought-after neighbourhood, the underground garage connects to Lansdowne's parking facility for convenient access to shopping and entertainment. This pet-friendly building (subject to condominium rules) features a fitness centre, party room and fourth-floor terrace with BBQs. Heat and water are included in the condo fees. Experience the best of Glebe living, where Ottawa's history, recreation and vibrant urban culture come together. Please make sure to look at the virtual tour prior to booking a showing and seeing the property in person.
Details
- Type
- Condo Apartment
- Style
- 1 Storey/Apt
- Age
- 11-15 years
- Size
- 900-999 sq ft
- Basement
- None
- Garage
- Underground
- Kitchens
- 1
- Property tax
- $6,559 (2026)
- Maintenance fee
- $472/month
- Neighbourhood
- 4402 - Glebe
- Municipality
- Glebe - Ottawa East and Area
- Price per sq ft
- $842 (21% above condo apartments in Glebe - Ottawa East and Area, $699)
- Fee per sq ft
- $0.50/month
Interior
- Bedrooms
- 2 above ground
- Bathrooms
- 1 × 3-piece (main), 1 × 4-piece (main)
- Rooms
- 3 above ground
- Family room or den
- No
- Fireplace
- No
- Laundry
- In-Suite Laundry, Ensuite
- Features
- Primary Bedroom - Main Floor, Storage, Storage Area Lockers
Heating, cooling and services
- Heating
- Forced Air, Gas
- Air conditioning
- Central Air
Building and exterior
- Style
- 1 Storey/Apt
- Exterior
- Brick, Metal/Steel Siding
- Age
- 11-15 years
Parking
- Garage spaces
- 1
- Total parking
- 1
- Driveway and parking
- Underground
Condo
- Building
- The Vibe
- Monthly fee
- $472
- Fee includes
- Heat Included, Water Included, Common Elements Included, Building Insurance Included
- Amenities
- Rooftop Deck/Garden, Party Room/Meeting Room, Gym, Elevator, Community BBQ, Exercise Room
- Locker
- Owned (level 3)
- Balcony
- Open
- Exposure
- South
- View
- Canal, City
- Pets
- Yes-with Restrictions
- Property manager
- Self Managed - e-mail VibeAtLansdowne@outlook.com for Status
More
- Possession
- Immediate
- Cross street
- Bank Street
Rooms
| Room | Level | Size | Features |
|---|---|---|---|
| Primary Bedroom | Main | 3.49 × 3.06 m (11'5" × 10') | His and Hers Closets, W/W Closet |
| Bedroom 2 | Main | 3.32 × 2.79 m (10'11" × 9'2") | Walk-In Closet(s), His and Hers Closets |
| Living Room | Main | 3.52 × 3.35 m (11'7" × 11') | Window Floor to Ceiling |
| Dining Room | Main | 3.35 × 2.22 m (11' × 7'3") | |
| Bathroom | Main | 2.2 × 1.66 m (7'3" × 5'5") | 3 Pc Ensuite |
| Laundry | Main | 0.01 × 0.01 m (0' × 0') | |
| Bathroom | Main | 2.35 × 2.1 m (7'9" × 6'11") | 4 Pc Bath |
History of this address
2 earlier listings at this address, with sold and leased prices. Create a free account or sign in to see them.
Location
Location is approximate. See nearby homes on the map
Recent sales nearby
See what similar homes within 1 km sold for in the last year. Create a free account or sign in to see them.
The neighbourhood
Getting around Very walkable
- 🚇 Carleton LRT1.7 km
- 🚇 Dow's Lake / Lac Dow LRT1.8 km
Within a 10-minute walk: 3 grocery stores, 59 cafés and restaurants, 13 parks, 5 pharmacies. Nearest grocery: Whole Foods Market (50 m). Nearest park: Lansdowne Park (300 m).
Schools nearby
Elementary
- The Element Private5 min walk
- Mutchmor Public School
EQAO: Gr 6 reading 100%, math 77%6 min walk - Corpus Christi School Catholic
EQAO: Gr 6 reading 88%, math 46%7 min walk - Glebe Montessori School Private10 min walk
Secondary
- Glebe Collegiate Institute
EQAO: Gr 9 math 74%, literacy test 93%14 min walk - Glashan Public School1.2 km
- Immaculata High School Catholic
EQAO: Gr 9 math 55%, literacy test 87%1.3 km
EQAO: share of students meeting the provincial standard (2024–25). Ontario average: Gr 6 reading 86%, math 51%; Gr 9 math 55%; literacy test 83%.
Closest schools, not school zones. Check which school serves this address with the school board before relying on it.
Who lives here postal area K1S
- Owners / renters
- 51% / 49%
- Median household income
- $106,000
- Average age
- 41
- Children under 15
- 12%
- Homes
- 30% detached, 28% high-rise
- Commute by transit
- 13%
- Population
- 31,257
Languages spoken most at home besides English: Mandarin 1.6%, Arabic 0.6%, Spanish 0.6%, Iranian Persian 0.4%.
Distances are approximate. Places © OpenStreetMap contributors. Neighbourhood figures: Statistics Canada, 2021 Census. School results: EQAO via Ontario Data Catalogue (Open Government Licence – Ontario).
Living here
Commute
To downtown Ottawa: 3 km. Transit times · Driving times
Noise Nothing major nearby
No highway within 500 m, rail line within 300 m, or airport flight path nearby.
Distances from the map, not noise measurements. Visit at rush hour to judge for yourself.
Internet High-speed
50/10 Mbps or faster available here by cable, fibre or DSL (the federal high-speed target).
From the federal broadband map. Check exact speeds and providers for the address.
Short-term rentals
Only in your principal residence (whole home or part of it), with a City host permit. Rural cottage rentals have a separate permit.
Roads, rail, airports and planned stations © OpenStreetMap contributors. Internet: Innovation, Science and Economic Development Canada, National Broadband Data.
Listed by RED MOOSE REALTY INC..
Listing information provided by PropTx Innovations Inc. and TRREB; deemed reliable but not guaranteed accurate by PropTx.
Similar homes nearby
See more in Glebe - Ottawa East and Area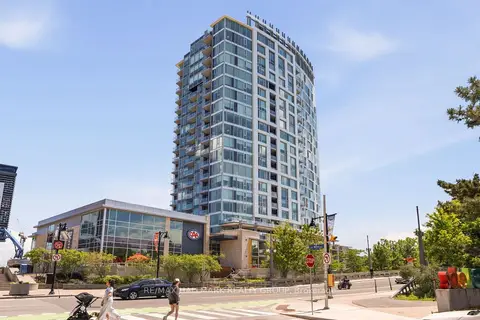
$749,900
2 bd1 ba1 pk700-799 ft²
1035 Bank Street 1205
4402 - Glebe, Glebe - Ottawa East and Area
Condo Apartment · MLS® X13711000 · RE/MAX HALLMARK REALTY GROUP
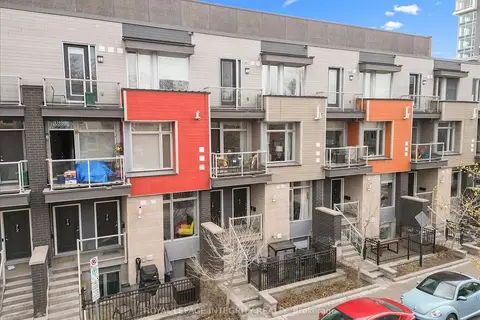
$699,000
Reduced $50,900
2 bd3 ba1000-1199 ft²
78 Holmwood Avenue 9
4402 - Glebe, Glebe - Ottawa East and Area
Condo Townhouse · MLS® X13628360 · ROYAL LEPAGE INTEGRITY REALTY
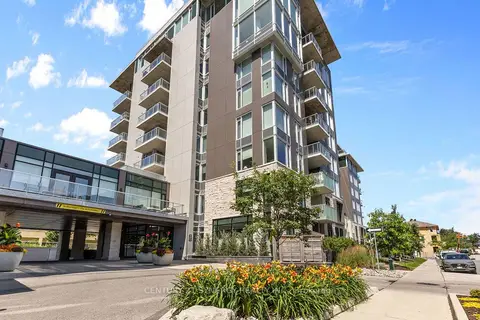
$775,000
2 bd2 ba1 pk1000-1199 ft²
570 De Mazenod Avenue 512
4407 - Ottawa East, Glebe - Ottawa East and Area
Condo Apartment · MLS® X13666056 · CENTURY 21 SYNERGY REALTY INC.
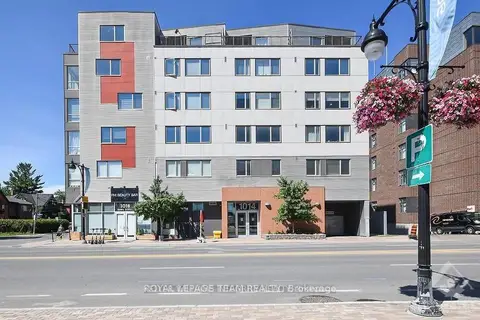
$689,000
2 bd2 ba1 pk1200-1399 ft²
1014 Bank Street 101
4401 - Glebe, Glebe - Ottawa East and Area
Condo Apartment · MLS® X13760668 · ROYAL LEPAGE TEAM REALTY