1177 Avenue Road
Lawrence Park South, Toronto, M5N 2G2
$8,500/mo
- 3 bedrooms
- 4 bathrooms
- 2 parking
- 2000-2500 sq ft
Listed 4 days ago · MLS® C14086884
About this home
**The Briar on Avenue - RubyAn Exceptional Home in an Established Toronto Enclave.*In the coveted neighbourhood of Lytton Park, The Briar on Avenue presents a distinctive approach to luxury residential living. Bringing together the architectural vision of **Richard Wengle**, the craftsmanship of **Brightstone**, and the interior design expertise of **Tara Fingold**, this exclusive address offers a thoughtful interpretation of sophisticated urban living.The surrounding streets are defined by mature trees, elegant gardens, and an impressive collection of traditional Georgian and Tudor residences. This established setting provides a sense of permanence and privacy, creating a fitting backdrop for a contemporary home designed around quality, comfort, and enduring style.Inside, considered proportions and carefully executed details establish an atmosphere of quiet sophistication. Expansive ceiling heights, tailored millwork, and a refined selection of finishes give each residence its own sense of character, balancing architectural presence with the warmth of a welcoming home.Life beyond the residence is equally rewarding. Along Avenue Road, discover independent shops, neighbourhood cafés, and some of the city's most sought-after restaurants, including **Buca, Kappo Sato, Scaramouche, and Auberge du Pommier**. Those seeking a change of pace can enjoy the open green spaces of **Lytton Sunken Gardens** and **Alexander Muir Memorial Gardens**, offering peaceful surroundings just moments from home. The neighbourhood's appeal extends to its everyday amenities, from distinguished schools and boutique fitness studios to wellness services and local conveniences. With the **Eglinton Crosstown LRT** expanding access across the city, residents can enjoy the advantages of a tranquil residential setting without sacrificing connectivity. All Staging Furniture, Accessories and Art are not included in asking price, see exclusions regarding furnished options and short term rental options.
Details
- Type
- Att/Row/Townhouse
- Style
- 3-Storey
- Age
- New
- Size
- 2000-2500 sq ft
- Lot
- 4.96 × 18.98 ft
- Basement
- Finished, Separate Entrance
- Garage
- Attached
- Kitchens
- 1
- Neighbourhood
- Lawrence Park South
- Municipality
- Toronto C04
- Rent increase limit
- Probably not covered: units first occupied after Nov. 15, 2018 have no yearly cap in Ontario, so ask the landlord.
Interior
- Bedrooms
- 3 above ground
- Bathrooms
- 1 × 2-piece (main), 1 × 3-piece (second), 1 × 4-piece (second), 1 × 5-piece (third)
- Rooms
- 7 above ground + 1 below
- Family room or den
- Yes
- Fireplace
- Electric, Living Room
- Laundry
- Ensuite
- Features
- Auto Garage Door Remote, Built-In Oven, Carpet Free, Central Vacuum, Countertop Range, ERV/HRV, On Demand Water Heater, Separate Heating Controls, Water Heater, Water Heater Owned
- Furnished
- Unfurnished
Heating, cooling and services
- Heating
- Forced Air, Gas
- Air conditioning
- Central Air
- Water and sewer
- Sewer
Building and exterior
- Style
- 3-Storey
- Exterior
- Brick, Stone
- Roof
- Flat
- Foundation
- Concrete
- Age
- New
- Faces
- East
- Outdoor
- Landscaped, Lighting, Controlled Entry, Landscape Lighting, Lawn Sprinkler System, Patio, Year Round Living, Porch, Fence - Full
Parking
- Garage spaces
- 1
- Total parking
- 2
- Driveway and parking
- Mutual
Lot
- Size
- 4.96 × 18.98 m
Rental terms
- Rent includes
- Building Maintenance
More
- Possession
- TBD
- Nearby
- Golf, Public Transit, Park, Place Of Worship, School, School Bus Route
- Cross street
- Avenue Road & Briar Hill Ave
Rooms
| Room | Level | Size | Features |
|---|---|---|---|
| Dining Room | Main | 3.96 × 3.05 m (13' × 10') | Hardwood Floor, Large Window, Overlooks Frontyard |
| Kitchen | Main | 4.87 × 3.62 m (16' × 11'11") | Centre Island, Open Concept, B/I Appliances |
| Family Room | Main | 4.66 × 3.56 m (15'3" × 11'8") | Walk-Out, Electric Fireplace, Combined w/Kitchen |
| Bedroom 2 | Second | 3.29 × 9.1 m (10'10" × 29'10") | 4 Pc Ensuite, Closet, Large Window |
| Bedroom 3 | Second | 4.66 × 3 m (15'3" × 9'10") | 3 Pc Ensuite, Closet, Large Window |
| Primary Bedroom | Third | 4.75 × 4.66 m (15'7" × 15'3") | 5 Pc Ensuite, Soaking Tub, Walk-In Closet(s) |
| Recreation | Basement | 4.54 × 3.1 m (14'11" × 10'2") | Access To Garage, Large Window, Closet |
History of this address
3 earlier listings at this address, with sold and leased prices. Create a free account or sign in to see them.
Location
Location is approximate. See nearby homes on the map
The neighbourhood
Getting around Very walkable
- 🚇 Avenue LRT13 min walk
- 🚇 Chaplin LRT17 min walk
- 🚆 Mount Dennis GO6.7 km
Within a 10-minute walk: 6 grocery stores, 42 cafés and restaurants, 4 parks, 4 pharmacies. Nearest grocery: Summerhill Market (850 m). Nearest park: Lytton Park (350 m).
Schools nearby
Elementary
- Allenby Junior Public School
EQAO: Gr 6 reading 97%, math 75%3 min walk - John Ross Robertson Junior Public School
EQAO: Gr 6 reading 100%, math 72%13 min walk - North Preparatory Junior Public School
EQAO: Gr 6 reading 90%, math 38%15 min walk - Oriole Park Junior Public School
EQAO: Gr 3 reading 100%, math 100%17 min walk
Secondary
- Marshall McLuhan Catholic Secondary School Catholic
EQAO: Gr 9 math 59%, literacy test 89%7 min walk - Glenview Senior Public School16 min walk
- Lawrence Park Collegiate Institute
EQAO: Gr 9 math 88%, literacy test 96%18 min walk
EQAO: share of students meeting the provincial standard (2024–25). Ontario average: Gr 6 reading 86%, math 51%; Gr 9 math 55%; literacy test 83%.
Closest schools, not school zones. Check which school serves this address with the school board before relying on it.
Who lives here postal area M5N
- Owners / renters
- 49% / 51%
- Median household income
- $110,000
- Average age
- 42
- Children under 15
- 17%
- Homes
- 44% detached, 38% high-rise
- Commute by transit
- 25%
- Population
- 16,154
Languages spoken most at home besides English: Tagalog (Pilipino, Filipino) 2.6%, Spanish 1.8%, Hebrew 1.1%, Mandarin 1.1%.
Flood and conservation No mapped hazard
Not inside a mapped flood plain or regulated area.
Screening maps only. Ask the conservation authority for a property inquiry before relying on this.
Safety
Major crime per resident in Lawrence Park South (2025): 44% below the Toronto average, down 24% from the year before.
- Assault74% below average
- Break and enter52% above average
- Auto theft22% below average
- Robbery55% below average
- Theft from vehicles58% below average
- Shootingsnone reported
Crime Severity Index for Toronto police: 60 vs 57 for Ontario (2025).
Police-reported figures for the whole neighbourhood, not this street. Rates use the area’s resident population.
Development nearby
-
368 BRIAR HILL AVE · 0 mPart Lot Control · Closed · applied 2022Part Lot control to create 7 lots. The purpose of the application for Common Elements Condominium is to create the shared access driveway, common…Application details
-
368 BRIAR HILL AVE · 0 mPlan of Condominium · Closed · applied 2022Draft Condominum approval for 7, 3-storey townhouse dwelling unitsApplication details
Rezoning, site plan, subdivision and condominium applications filed with the city.
Distances are approximate. Places © OpenStreetMap contributors. Neighbourhood figures: Statistics Canada, 2021 Census. School results: EQAO via Ontario Data Catalogue (Open Government Licence – Ontario). Neighbourhood crime: Toronto Police Service Public Safety Data Portal (Open Government Licence – Toronto Police Service). Crime Severity Index: Statistics Canada. Planning applications: City of Toronto open data.
Living here
Commute
To Union Station (downtown Toronto): 8 km. Transit times · Driving times
Noise Nothing major nearby
No highway within 500 m, rail line within 300 m, or airport flight path nearby.
Distances from the map, not noise measurements. Visit at rush hour to judge for yourself.
What can be built O
Open Space.
From Toronto’s Zoning By-law 569-2013 map. Lot size, setbacks and trees decide what actually fits; check with a planner before you buy.
Trees
54 City street trees within 100 m, mostly maples. That’s more than the Toronto average of 42.
Trees on City boulevards only, not private yards or parks.
Internet High-speed
50/10 Mbps or faster available here by cable, fibre or DSL (the federal high-speed target).
From the federal broadband map. Check exact speeds and providers for the address.
Short-term rentals
Only in your principal residence (where you live). The entire home can be rented up to 180 nights a year; renting up to 3 bedrooms while you live there has no limit. Hosts register with the City and collect the 6% accommodation tax.
Zoning, heritage, building permits and street trees: City of Toronto open data (Open Government Licence – Toronto). Roads, rail, airports and planned stations © OpenStreetMap contributors. Internet: Innovation, Science and Economic Development Canada, National Broadband Data.
Listed by UNITED REALTY OF CANADA.
Listing information provided by PropTx Innovations Inc. and TRREB; deemed reliable but not guaranteed accurate by PropTx.
Similar homes nearby
See more in Toronto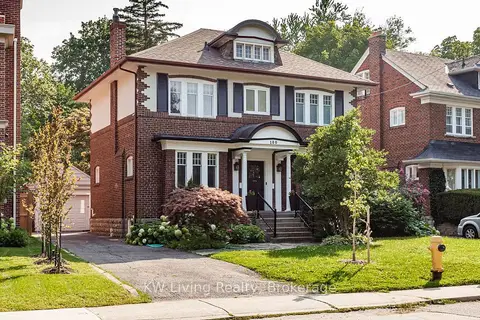
$7,500/mo
4 bd3 ba4 pk2000-2500 ft²
180 Dinnick Crescent
Lawrence Park South, Toronto
Detached · MLS® C13821110 · KW Living Realty
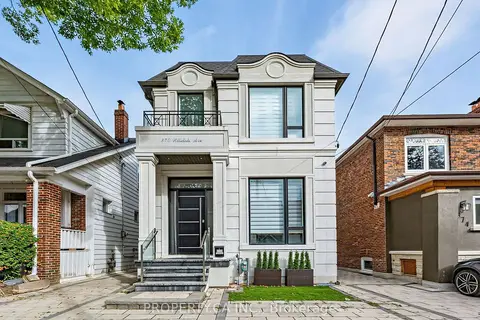
$8,500/mo
3+1 bd5 ba2 pk2000-2500 ft²
370 Hillsdale Avenue E
Mount Pleasant East, Toronto
Detached · MLS® C13819660 · PROPERTY.CA INC.
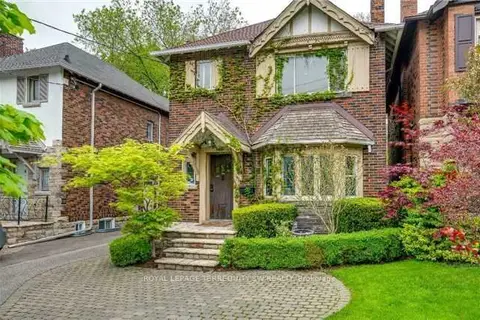
$8,500/mo
3 bd3 ba2 pk1500-2000 ft²
145 Chiltern Hill Road
Humewood-Cedarvale, Toronto
Detached · MLS® C13866224 · ROYAL LEPAGE TERREQUITY SW REALTY
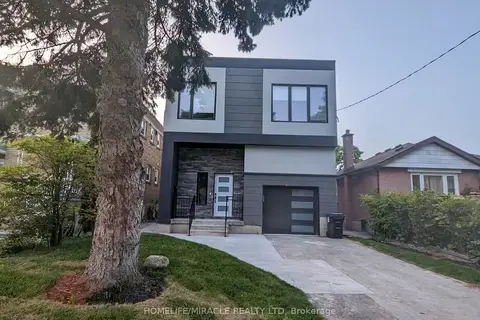
$8,500/mo
5+1 bd6 ba4 pk2000-2500 ft²
100 Macdonald Street
Mimico, Toronto
Detached · MLS® W13702254 · HOMELIFE/MIRACLE REALTY LTD
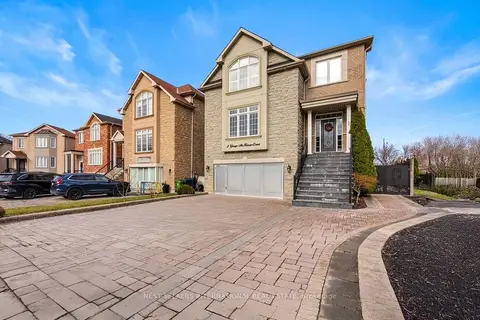
$8,500/mo
Reduced $1,500
4+2 bd5 ba8 pk3500-5000 ft²
2 George McKenzie Court
Humberlea-Pelmo Park W4, Toronto
Detached · MLS® W13779582 · NEST SEEKERS INTERNATIONAL REAL ESTATE
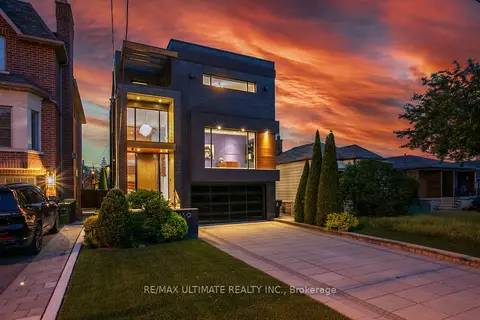
$8,500/mo
4 bd4 ba6 pk2500-3000 ft²
1139 Glengrove Avenue W
Yorkdale-Glen Park, Toronto
Detached · MLS® W13812816 · RE/MAX ULTIMATE REALTY INC.
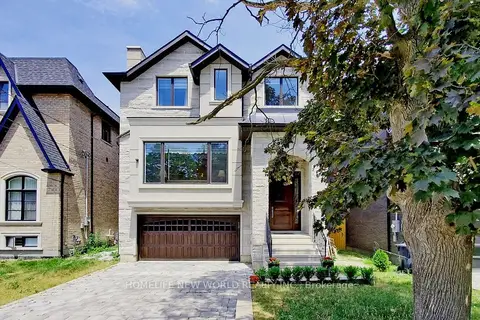
$8,400/mo
4+1 bd6 ba6 pk3000-3500 ft²
302 Johnston Avenue
Lansing-Westgate, Toronto
Detached · MLS® C13933864 · HOMELIFE NEW WORLD REALTY INC.
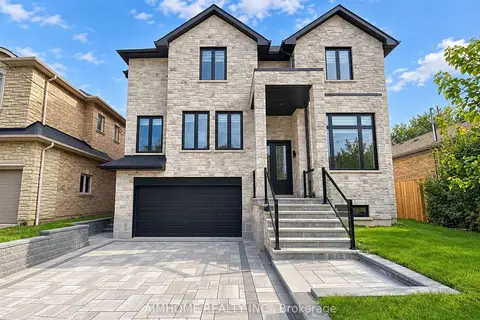
$8,800/mo
4+1 bd5 ba6 pk3000-3500 ft²
199 Waterloo Avenue
Bathurst Manor, Toronto
Detached · MLS® C13772564 · AIMHOME REALTY INC.