1139 Glengrove Avenue W
Yorkdale-Glen Park, Toronto, M6B 2K5
$8,500/mo
- 4 bedrooms
- 4 bathrooms
- 6 parking
- 2500-3000 sq ft
Listed 28 days ago · MLS® W13812816
About this home
Furnished Luxury Home for Lease in Glen Park-Yorkdale! Experience sophisticated living in this exceptional custom-built home, beautifully furnished and move-in ready. Featuring soaring ceilings, floor-to-ceiling windows, a bright open-concept layout, chef-inspired kitchen with premium Italian Arrital cabinetries, Caesarstone countertops and top-of-the-line Miele appliances, solid hardwood floors, a custom home office and elegant Italian finishes. The lower level offers a private separate entrance and versatile living space, while the beautifully renovated backyard provides a private outdoor retreat with a concrete porch, basketball net, irrigation and outdoor lighting. Enjoy smart-home technology, Sonos sound, CCTV, Ring security, heated basement floors, a Tesla EV charger and much more. Fully furnished and thoughtfully designed for comfort, luxury and convenience-just move in and enjoy! Agent will provide list of furniture included.
Details
- Type
- Detached
- Style
- 2-Storey
- Age
- 6-15 years
- Size
- 2500-3000 sq ft
- Lot
- 35 × 132 ft
- Basement
- Walk-Out
- Garage
- Built-In
- Kitchens
- 2
- Neighbourhood
- Yorkdale-Glen Park
- Municipality
- Toronto W04
- Rent increase limit
- Depends on when the unit was first lived in: before Nov. 15, 2018 it’s covered by Ontario’s yearly limit (2.1% in 2026); after, there’s no cap.
Interior
- Bedrooms
- 4 above ground
- Bathrooms
- 1 × 5-piece (second), 1 × 4-piece (second), 1 × 2-piece (main), 1 × 3-piece (lower)
- Kitchens
- 2 (1 below ground)
- Rooms
- 9 above ground
- Family room or den
- Yes
- Fireplace
- No
- Laundry
- Laundry Room
- Features
- Auto Garage Door Remote, Built-In Oven, Carpet Free, In-Law Suite
- Furnished
- Unfurnished
Heating, cooling and services
- Heating
- Forced Air, Gas
- Air conditioning
- Central Air
- Water and sewer
- Sewer
Building and exterior
- Style
- 2-Storey
- Exterior
- Brick
- Roof
- Flat
- Foundation
- Concrete
- Age
- 6-15 years
- Faces
- South
Parking
- Garage spaces
- 2
- Total parking
- 6
- Driveway and parking
- Private
Lot
- Size
- 35 × 132 ft
More
- Possession
- Flexible
- Cross street
- Dufferin / Glencairn
Rooms
| Room | Level | Size | Features |
|---|---|---|---|
| Dining Room | Main | 4.26 × 3.96 m (14' × 13') | Hardwood Floor, Window |
| Breakfast | Main | 3.35 × 3.66 m (11' × 12') | Porcelain Floor, W/O To Garden, Pot Lights |
| Recreation | Lower | 6.71 × 5.5 m (22' × 18'1") | W/O To Yard, Window, Pot Lights |
| Office | Main | 3.96 × 2.43 m (13' × 8') | Hardwood Floor, Window, Pot Lights |
| Laundry | Second | 1.52 × 1.22 m (5' × 4') | Stainless Steel Appl, Hardwood Floor, Window |
| Bedroom 2 | Second | 4.26 × 3.35 m (14' × 11') | Hardwood Floor, Closet, Window |
| Primary Bedroom | Second | 3.65 × 4.87 m (12' × 16') | W/O To Balcony, 5 Pc Ensuite, Walk-In Closet(s) |
| Family Room | Main | 3.96 × 3.35 m (13' × 11') | Porcelain Floor, Window, Pot Lights |
| Kitchen | Main | 3.96 × 5.18 m (13' × 17') | B/I Appliances, Porcelain Floor, Breakfast Area |
| Bedroom 3 | Second | 4.27 × 3.05 m (14' × 10') | Hardwood Floor, Closet, Window |
| Kitchen | Lower | ||
| Laundry | Lower |
History of this address
5 earlier listings at this address, with sold and leased prices. Create a free account or sign in to see them.
Living here
Short-term rentals
Only in your principal residence (where you live). The entire home can be rented up to 180 nights a year; renting up to 3 bedrooms while you live there has no limit. Hosts register with the City and collect the 6% accommodation tax.
Listed by RE/MAX ULTIMATE REALTY INC..
Listing information provided by PropTx Innovations Inc. and TRREB; deemed reliable but not guaranteed accurate by PropTx.
Similar homes nearby
See more in Toronto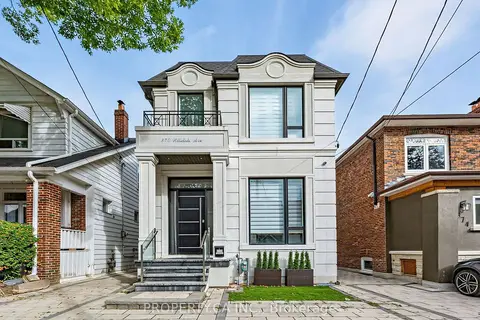
$8,500/mo
3+1 bd5 ba2 pk2000-2500 ft²
370 Hillsdale Avenue E
Mount Pleasant East, Toronto
Detached · MLS® C13819660 · PROPERTY.CA INC.
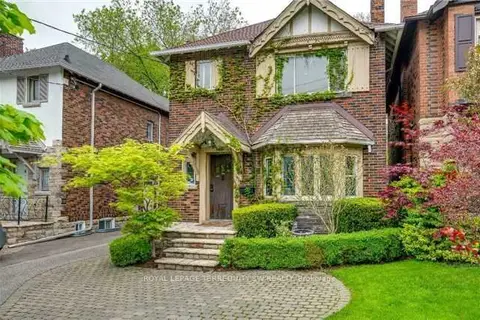
$8,500/mo
3 bd3 ba2 pk1500-2000 ft²
145 Chiltern Hill Road
Humewood-Cedarvale, Toronto
Detached · MLS® C13866224 · ROYAL LEPAGE TERREQUITY SW REALTY
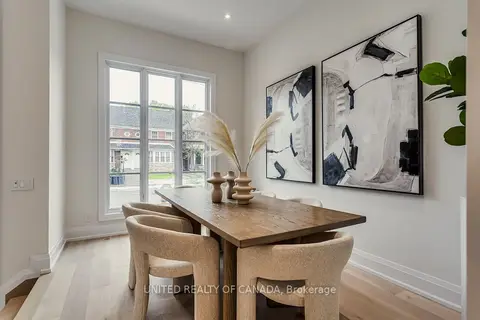
$8,500/mo
3 bd4 ba2 pk2000-2500 ft²
1177 Avenue Road
Lawrence Park South, Toronto
Att/Row/Townhouse · MLS® C14086884 · UNITED REALTY OF CANADA
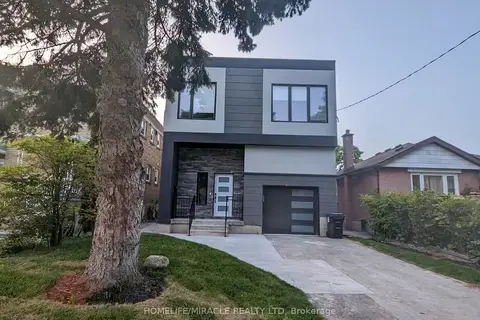
$8,500/mo
5+1 bd6 ba4 pk2000-2500 ft²
100 Macdonald Street
Mimico, Toronto
Detached · MLS® W13702254 · HOMELIFE/MIRACLE REALTY LTD
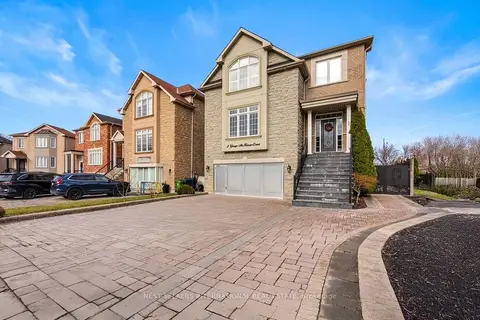
$8,500/mo
Reduced $1,500
4+2 bd5 ba8 pk3500-5000 ft²
2 George McKenzie Court
Humberlea-Pelmo Park W4, Toronto
Detached · MLS® W13779582 · NEST SEEKERS INTERNATIONAL REAL ESTATE
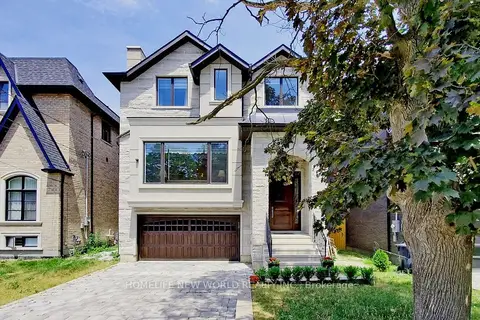
$8,400/mo
4+1 bd6 ba6 pk3000-3500 ft²
302 Johnston Avenue
Lansing-Westgate, Toronto
Detached · MLS® C13933864 · HOMELIFE NEW WORLD REALTY INC.
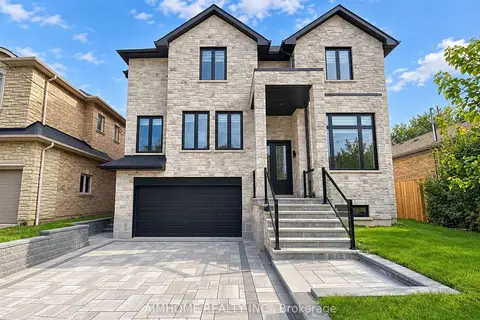
$8,800/mo
4+1 bd5 ba6 pk3000-3500 ft²
199 Waterloo Avenue
Bathurst Manor, Toronto
Detached · MLS® C13772564 · AIMHOME REALTY INC.
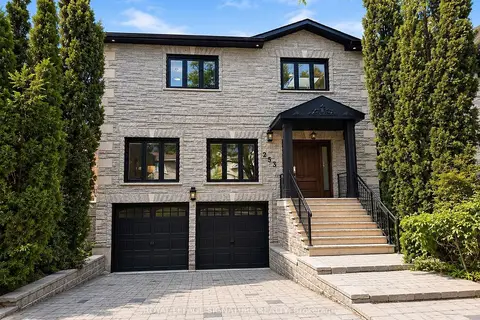
$8,200/mo
Reduced $500
4+2 bd5 ba4 pk3000-3500 ft²
253 Byng Avenue
Willowdale East, Toronto
Detached · MLS® C13787440 · ROYAL LEPAGE SIGNATURE REALTY