1176 Halton Terrace
9008 - Kanata - Morgan's Grant/South March, Kanata, K2W 1H1
$650,000
- 3 bedrooms
- 3 bathrooms
- 4 parking
- 1500-2000 sq ft
Listed 20 days ago · MLS® X13845780
About this home
VALUE is not always a house where every decision has already been made for you. Sometimes it is getting the harder-to-create pieces already in place - brick-front curb appeal, a standout interlock driveway, vinyl windows, a low-maintenance brick-and-vinyl exterior and a fenced yard - while keeping the freedom to choose the rest.That freedom is what makes this home interesting. The first impression is already working, and inside you get two separate main-floor living zones instead of asking one room to do everything. The front living/dining area flexes for gathering, dining or quieter space, while the family room gathers around a gas fireplace.Then there is the backyard. Patio doors open to an oversized deck overlooking real garden space - beds and soil with room to grow. If gardening is part of the life you want, you do not have to tear out somebody else's finished landscaping to begin. Plant vegetables, flowers or herbs; keep what is established, reshape it, simplify it or create something completely your own. That kind of gardening freedom in Morgan's Grant is part of the opportunity.And the choices keep going. The full unfinished basement is space you have not paid someone else to finish for their purposes. Use it as it is, create recreation or hobby space later, or let life tell you what it needs to become. Upstairs, the generous primary suite gives you a walk-in closet and full ensuite, with two more bedrooms and another full bath.That is where the VALUE really lives. You are starting with a detached home, attached garage with inside entry, strong curb appeal, practical space and a fenced garden yard - then deciding where your next investment creates the most value for YOU. Refresh what matters. Leave what works. Change things in your own order, in your own style and on your own timeline.The curb appeal is already working. The space is already here. The garden is waiting for spring. YOUR NEXT CHOICES ARE YOURS.
Details
- Type
- Detached
- Style
- 2-Storey
- Size
- 1500-2000 sq ft
- Lot
- 39.37 × 97.08 ft
- Basement
- Unfinished
- Garage
- Attached
- Kitchens
- 1
- Property tax
- $4,626 (2026)
- Neighbourhood
- 9008 - Kanata - Morgan's Grant/South March
- Municipality
- Kanata
- Price per sq ft
- $371 (about the same as detached houses in 9008 - Kanata - Morgan's Grant/South March)
Interior
- Bedrooms
- 3 above ground
- Bathrooms
- 1 × 2-piece (main), 2 × 4-piece (second)
- Rooms
- 5 above ground
- Family room or den
- Yes
- Fireplace
- Yes
- Features
- Rough-In Bath
Heating, cooling and services
- Heating
- Forced Air, Gas
- Air conditioning
- Central Air
- Water and sewer
- Sewer
Building and exterior
- Style
- 2-Storey
- Exterior
- Aluminum Siding, Brick Front
- Roof
- Shingles
- Foundation
- Concrete
- Faces
- North
Parking
- Garage spaces
- 2
- Total parking
- 4
- Driveway and parking
- Private Double
Lot
- Size
- 39.37 × 97.08 ft
More
- Possession
- flexible, TBD
- Nearby
- Fenced Yard, Park, School, School Bus Route
- Cross street
- Klondike, Flamborough Way, March Rd
Rooms
| Room | Level | Size | Features |
|---|---|---|---|
| Living Room | Main | 4 × 5 m (13'1" × 16'5") | |
| Dining Room | Main | 3.19 × 5 m (10'6" × 16'5") | Hardwood Floor |
| Powder Room | Main | 1.66 × 1.43 m (5'5" × 4'8") | 2 Pc Bath |
| Family Room | Main | 4.24 × 4.19 m (13'11" × 13'9") | Gas Fireplace, Hardwood Floor |
| Kitchen | Main | 5.07 × 3.33 m (16'8" × 10'11") | |
| Primary Bedroom | Second | 5.47 × 4.32 m (17'11" × 14'2") | |
| Other | Second | 3.03 × 1.73 m (9'11" × 5'8") | Walk-In Closet(s) |
| Bathroom | Second | 3.38 × 3.07 m (11'1" × 10'1") | 4 Pc Ensuite |
| Bedroom 2 | Second | 4.63 × 3.03 m (15'2" × 9'11") | |
| Bedroom 3 | Second | 3.04 × 3.04 m (10' × 10') | |
| Bathroom | Second | 3.03 × 1.48 m (9'11" × 4'10") | |
| Laundry | Basement | 3.73 × 3.16 m (12'3" × 10'4") | |
| Utility Room | Basement | 11.57 × 7.24 m (38' × 23'9") |
Location
Location is approximate. See nearby homes on the map
Recent sales nearby
See what similar homes within 1 km sold for in the last year. Create a free account or sign in to see them.
The neighbourhood
Getting around Walkable
No subway, LRT or GO station within a short trip.
Within a 10-minute walk: 1 grocery store, 7 cafés and restaurants, 7 parks, 3 pharmacies. Nearest grocery: Sobeys (700 m). Nearest park: Dunollie Park (150 m).
Schools nearby
Elementary
- Jack Donohue Public School
EQAO: Gr 6 reading 78%, math 53%3 min walk - Grand-Ourse Public Elementary School
EQAO: Gr 6 reading 100%, math 89%12 min walk - March Academy Private
EQAO: Gr 6 reading 90%, math 66%18 min walk - South March Public School
EQAO: Gr 6 reading 90%, math 66%19 min walk
EQAO: share of students meeting the provincial standard (2024–25). Ontario average: Gr 6 reading 86%, math 51%; Gr 9 math 55%; literacy test 83%.
Closest schools, not school zones. Check which school serves this address with the school board before relying on it.
Who lives here postal area K2W
- Owners / renters
- 90% / 10%
- Median household income
- $159,000
- Average age
- 37
- Children under 15
- 22%
- Homes
- 68% detached
- Commute by transit
- 5%
- Population
- 8,553
Languages spoken most at home besides English: Mandarin 4.2%, Arabic 2.2%, Russian 1.1%, Iranian Persian 1.1%.
Distances are approximate. Places © OpenStreetMap contributors. Neighbourhood figures: Statistics Canada, 2021 Census. School results: EQAO via Ontario Data Catalogue (Open Government Licence – Ontario).
Living here
Commute
To downtown Ottawa: 20 km. Transit times · Driving times
Noise Nothing major nearby
No highway within 500 m, rail line within 300 m, or airport flight path nearby.
Distances from the map, not noise measurements. Visit at rush hour to judge for yourself.
Internet High-speed
50/10 Mbps or faster available here by cable, fibre or DSL (the federal high-speed target).
From the federal broadband map. Check exact speeds and providers for the address.
Short-term rentals
Only in your principal residence (whole home or part of it), with a City host permit. Rural cottage rentals have a separate permit.
Roads, rail, airports and planned stations © OpenStreetMap contributors. Internet: Innovation, Science and Economic Development Canada, National Broadband Data.
Listed by SOLID ROCK REALTY.
Listing information provided by PropTx Innovations Inc. and TRREB; deemed reliable but not guaranteed accurate by PropTx.
Similar homes nearby
See more in Kanata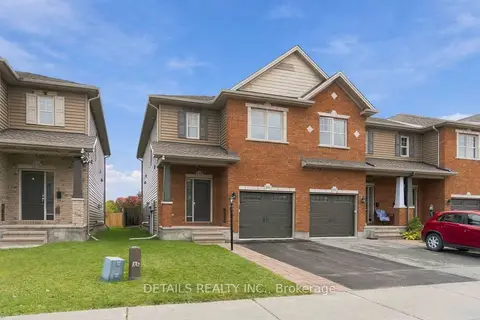
$644,900
3 bd3 ba2 pk1500-2000 ft²
1034 Marconi Avenue
9008 - Kanata - Morgan's Grant/South March, Kanata
Att/Row/Townhouse · MLS® X14081328 · DETAILS REALTY INC.
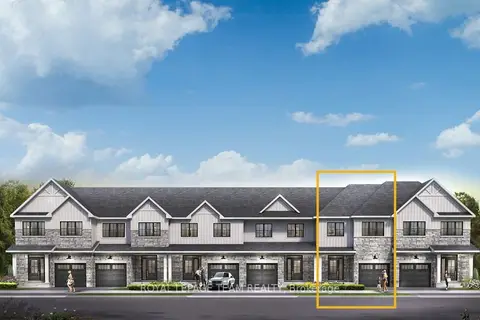
$642,900
3 bd3 ba2 pk1500-2000 ft²
852 Eileen Vollick Crescent
9008 - Kanata - Morgan's Grant/South March, Kanata
Att/Row/Townhouse · MLS® X13728662 · ROYAL LEPAGE TEAM REALTY
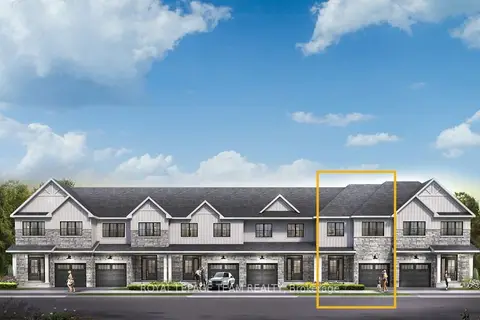
$632,900
4 bd3 ba2 pk1500-2000 ft²
866 Eileen Vollick Crescent
9008 - Kanata - Morgan's Grant/South March, Kanata
Att/Row/Townhouse · MLS® X13695988 · ROYAL LEPAGE TEAM REALTY
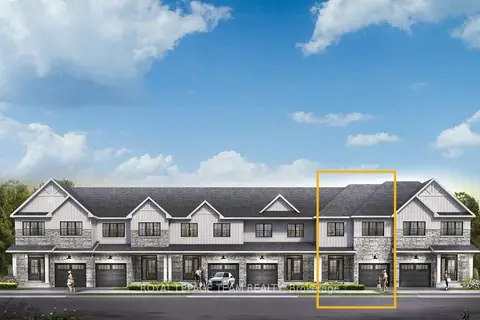
$632,900
4 bd3 ba2 pk1500-2000 ft²
868 Eileen Vollick Crescent
9008 - Kanata - Morgan's Grant/South March, Kanata
Att/Row/Townhouse · MLS® X13695990 · ROYAL LEPAGE TEAM REALTY
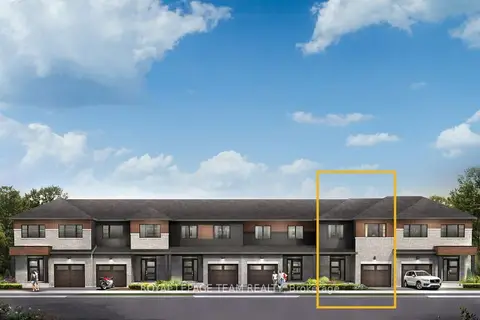
$631,900
4 bd3 ba2 pk1500-2000 ft²
876 Eileen Vollick Crescent
9008 - Kanata - Morgan's Grant/South March, Kanata
Att/Row/Townhouse · MLS® X13737464 · ROYAL LEPAGE TEAM REALTY
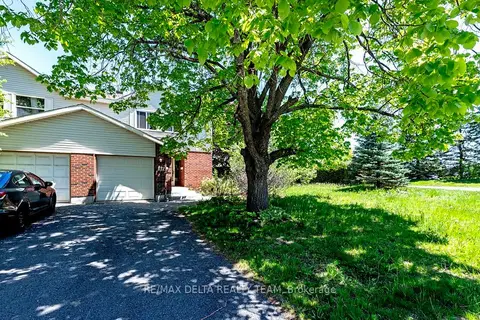
$629,000
3 bd3 ba2 pk1100-1500 ft²
132 Acklam Terrace W
9008 - Kanata - Morgan's Grant/South March, Kanata
Att/Row/Townhouse · MLS® X13172346 · RE/MAX DELTA REALTY TEAM
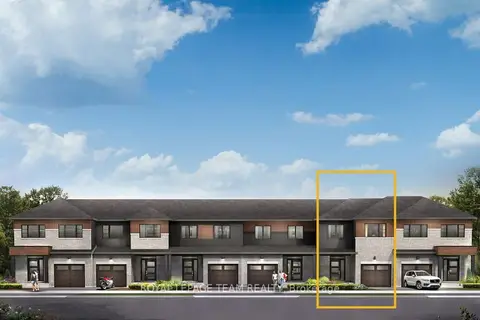
$627,900
4 bd3 ba2 pk1500-2000 ft²
860 Eileen Vollick Crescent
9008 - Kanata - Morgan's Grant/South March, Kanata
Att/Row/Townhouse · MLS® X13865776 · ROYAL LEPAGE TEAM REALTY
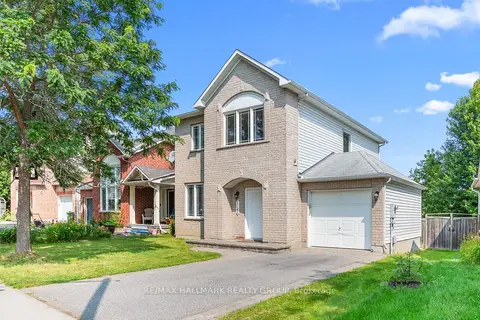
$674,900
Reduced $25,000
4 bd4 ba3 pk1500-2000 ft²
1146 Halton Terrace
9008 - Kanata - Morgan's Grant/South March, Kanata
Detached · MLS® X13732656 · RE/MAX HALLMARK REALTY GROUP