866 Eileen Vollick Crescent
9008 - Kanata - Morgan's Grant/South March, Kanata, K2W 0M8
$632,900
- 4 bedrooms
- 3 bathrooms
- 2 parking
- 1500-2000 sq ft
Listed 61 days ago · MLS® X13695988
About this home
Get growing in the Montgomery Executive Townhome. Spread out in this 4-bedroom, 2-storey home, featuring an open main floor that flows seamlessly from the dining room and living room to the spacious kitchen. The second floor features all 4 bedrooms, 2 bathrooms and the laundry room. The primary bedroom includes a 3-piece ensuite and a spacious walk-in closet. Finished basement rec room provides even more living space! Brookline is the perfect pairing of peace of mind and progress. Offering a wealth of parks and pathways in a new, modern community neighbouring one of Canada's most progressive economic epicenters. The property's prime location provides easy access to schools, parks, shopping centers, and major transportation routes. March 4th 2027 occupancy!
Details
- Type
- Att/Row/Townhouse
- Style
- 2-Storey
- Size
- 1500-2000 sq ft
- Lot
- 20 × 92 ft
- Basement
- Finished, Walk-Out
- Garage
- Attached
- Kitchens
- 1
- Neighbourhood
- 9008 - Kanata - Morgan's Grant/South March
- Municipality
- Kanata
- Price per sq ft
- $362 (8% below freehold townhouses in 9008 - Kanata - Morgan's Grant/South March, $394)
Interior
- Bedrooms
- 4 above ground
- Bathrooms
- 1 × 2-piece (main), 1 × 3-piece (second), 1 × 4-piece (second)
- Rooms
- 6 above ground + 1 below
- Family room or den
- No
- Fireplace
- No
Heating, cooling and services
- Heating
- Heat Pump, Gas
- Air conditioning
- Central Air
- Water and sewer
- Sewer
Building and exterior
- Style
- 2-Storey
- Exterior
- Brick, Vinyl Siding
- Roof
- Asphalt Shingle
- Foundation
- Concrete
- Faces
- South
Parking
- Garage spaces
- 1
- Total parking
- 2
Lot
- Size
- 20 × 92 ft
More
- Possession
- March 4th 2027
- Cross street
- March Road
Rooms
| Room | Level | Size | Features |
|---|---|---|---|
| Living Room | Main | 7.51 × 3.25 m (24'8" × 10'8") | Combined w/Dining |
| Kitchen | Main | 4.74 × 2.74 m (15'7" × 9') | |
| Primary Bedroom | Second | 4.49 × 3.17 m (14'9" × 10'5") | 3 Pc Ensuite, Walk-In Closet(s) |
| Bedroom 2 | Second | 3.14 × 2.89 m (10'4" × 9'6") | |
| Bedroom 3 | Second | 3.02 × 3.02 m (9'11" × 9'11") | |
| Bedroom 4 | Second | 2.87 × 2.74 m (9'5" × 9') | |
| Recreation | Basement | 6.7 × 5.68 m (22' × 18'8") |
Living here
Short-term rentals
Only in your principal residence (whole home or part of it), with a City host permit. Rural cottage rentals have a separate permit.
Listed by ROYAL LEPAGE TEAM REALTY.
Listing information provided by PropTx Innovations Inc. and TRREB; deemed reliable but not guaranteed accurate by PropTx.
Similar homes nearby
See more in Kanata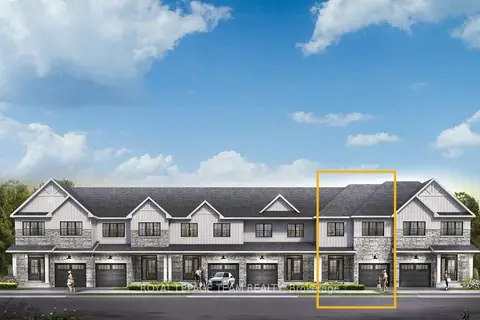
$632,900
4 bd3 ba2 pk1500-2000 ft²
868 Eileen Vollick Crescent
9008 - Kanata - Morgan's Grant/South March, Kanata
Att/Row/Townhouse · MLS® X13695990 · ROYAL LEPAGE TEAM REALTY
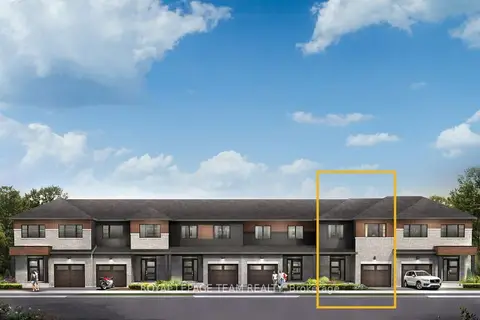
$631,900
4 bd3 ba2 pk1500-2000 ft²
876 Eileen Vollick Crescent
9008 - Kanata - Morgan's Grant/South March, Kanata
Att/Row/Townhouse · MLS® X13737464 · ROYAL LEPAGE TEAM REALTY
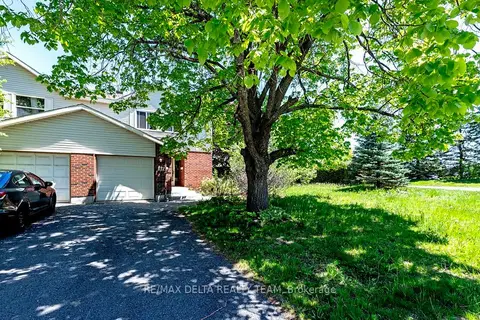
$629,000
3 bd3 ba2 pk1100-1500 ft²
132 Acklam Terrace W
9008 - Kanata - Morgan's Grant/South March, Kanata
Att/Row/Townhouse · MLS® X13172346 · RE/MAX DELTA REALTY TEAM
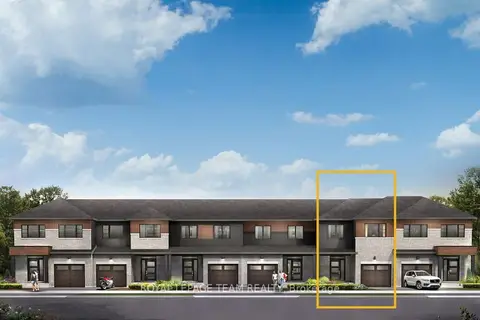
$627,900
4 bd3 ba2 pk1500-2000 ft²
860 Eileen Vollick Crescent
9008 - Kanata - Morgan's Grant/South March, Kanata
Att/Row/Townhouse · MLS® X13865776 · ROYAL LEPAGE TEAM REALTY
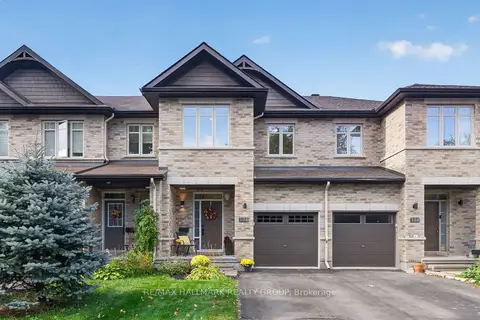
$625,000
3 bd3 ba3 pk1500-2000 ft²
304 Celtic Ridge Crescent
9008 - Kanata - Morgan's Grant/South March, Kanata
Att/Row/Townhouse · MLS® X13868028 · RE/MAX HALLMARK REALTY GROUP
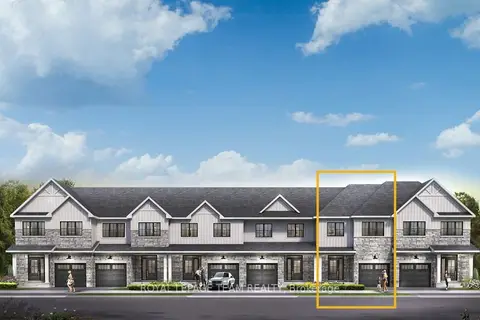
$642,900
3 bd3 ba2 pk1500-2000 ft²
852 Eileen Vollick Crescent
9008 - Kanata - Morgan's Grant/South March, Kanata
Att/Row/Townhouse · MLS® X13728662 · ROYAL LEPAGE TEAM REALTY
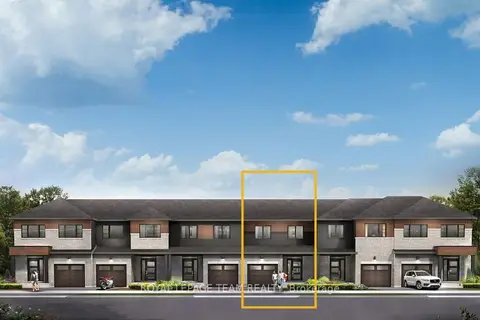
$621,900
3 bd3 ba2 pk1100-1500 ft²
878 Eileen Vollick Crescent
9008 - Kanata - Morgan's Grant/South March, Kanata
Att/Row/Townhouse · MLS® X13737466 · ROYAL LEPAGE TEAM REALTY
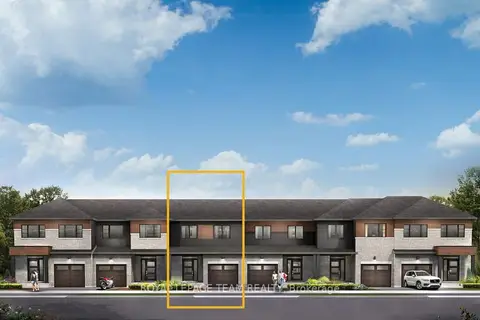
$621,900
3 bd3 ba2 pk1100-1500 ft²
880 Eileen Vollick Crescent
9008 - Kanata - Morgan's Grant/South March, Kanata
Att/Row/Townhouse · MLS® X13737470 · ROYAL LEPAGE TEAM REALTY