117 Sladden Court # 22
Blue Mountains, Blue Mountains, N0H 2P0
$1,393,000
- 2 bedrooms
- 3 bathrooms
- 3 parking
- 2250-2499 sq ft
Listed 71 days ago · MLS® X13657816
About this home
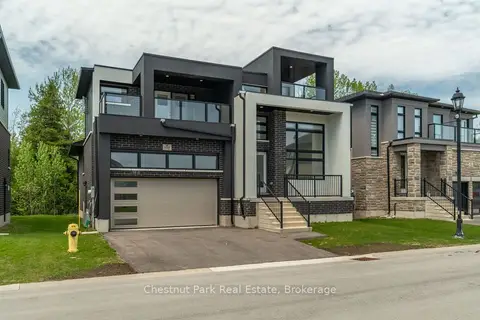
VIEWS IN EVERY DIRECTION. LUXURY ON EVERY LEVEL Welcome to The Sands at Lora Bay, where Georgian Bay, the Lora Bay Golf Course and the Niagara Escarpment create a spectacular backdrop in every direction. This impressive four storey townhome offers a thoughtfully designed living space, multiple outdoor areas and the convenience of a private elevator connecting every level. The tandem garage provides direct access to a welcoming foyer. This level also includes a versatile den or flex space, ideal as a mud room, hobby room or additional living space. One level above, the bright, open concept kitchen, dining and living area is designed for entertaining and comfortable everyday living. Large windows at the front and back fill the space with natural light while framing the beautiful surroundings. The kitchen features high end appliances, generous counter space and a large island, while a convenient two piece powder room completes this level. Upstairs the primary suite offers a private ensuite with a large window overlooking Georgian Bay and the golf course. A second bedroom provides comfortable accommodation for family or guests, complemented by an additional full bathroom. Front and rear balconies provide inviting places to enjoy the peaceful setting. On the fourth level an intimate loft area creates a welcoming transition to the expansive rooftop terrace an exceptional space for entertaining, relaxing and taking in the remarkable views. Ideally located near golf, Georgian Bay, trails and the shops, restaurants and amenities of Thornbury, this distinctive residence offers an exceptional four season lifestyle. HST: The purchase price is net of HST. How HST will be addressed will be determined when the purchaser enters into an Agreement of Purchase and Sale, based on the purchaser's eligibility.
Details
- Type
- Condo Townhouse
- Style
- 3-Storey
- Age
- New
- Size
- 2250-2499 sq ft
- Basement
- None
- Garage
- Attached
- Kitchens
- 1
- Property tax
- $5,582 (2025)
- Maintenance fee
- $568/month
- Neighbourhood
- Blue Mountains
- Municipality
- Blue Mountains
- Price per sq ft
- $587 (18% above condo townhouses in Blue Mountains, $499)
Interior
- Bedrooms
- 2 above ground
- Bathrooms
- 1 × 2-piece, 2 × 4-piece
- Rooms
- 7 above ground
- Family room or den
- No
- Fireplace
- Natural Gas
- Laundry
- Laundry Closet
- Features
- Auto Garage Door Remote, Separate Hydro Meter, Sump Pump, Water Heater, Carpet Free
Heating, cooling and services
- Heating
- Forced Air, Electric
- Air conditioning
- Central Air
Building and exterior
- Style
- 3-Storey
- Exterior
- Wood, Stone
- Roof
- Asphalt Rolled, Flat
- Foundation
- Poured Concrete
- Age
- New
- Outdoor
- Landscaped, Recreational Area, Year Round Living
- Waterfront
- WaterfrontCommunity
Parking
- Garage spaces
- 2
- Total parking
- 3
Condo
- Monthly fee
- $568
- Fee includes
- Building Insurance Included
- Balcony
- Open
- Exposure
- North
- View
- Bay, Golf Course, Mountain
- Pets
- Yes-with Restrictions
- Property manager
- Your Home Property Managemant
More
- Possession
- vacant
- Nearby
- Beach, Hospital, School Bus Route, Golf, Skiing, Marina
- Cross street
- West Ridge Drive
Rooms
| Room | Level | Size | Features |
|---|---|---|---|
| Foyer | Ground | 6.61 × 2.93 m (21'8" × 9'7") | |
| Other | Ground | 5.22 × 2.93 m (17'2" × 9'7") | |
| Kitchen | Main | 4.75 × 4.66 m (15'7" × 15'3") | |
| Dining Room | Main | 3.5 × 4.94 m (11'6" × 16'2") | |
| Great Room | Main | 4.42 × 6.37 m (14'6" × 20'11") | |
| Primary Bedroom | Second | 3.87 × 4.66 m (12'8" × 15'3") | |
| Bedroom | Second | 6.36 × 3.93 m (20'10" × 12'11") | |
| Loft | Third | 2.8 × 1.4 m (9'2" × 4'7") | |
| Bathroom | Main | 1.52 × 1.52 m (5' × 5') | |
| Bathroom | Second | 3.35 × 1.52 m (11' × 5') | |
| Bathroom | Second | 3.87 × 1.52 m (12'8" × 5') |
Listed by Century 21 Millennium Inc..
Listing information provided by PropTx Innovations Inc. and TRREB; deemed reliable but not guaranteed accurate by PropTx.
Similar homes nearby
See more in Blue Mountains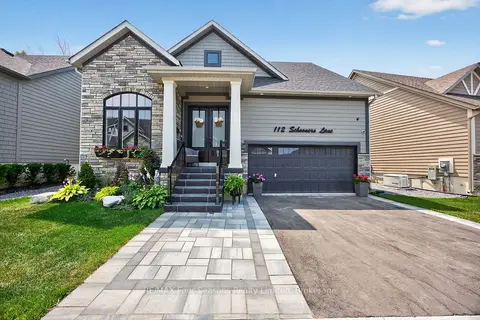
$1,348,000
3+2 bd4 ba4 pk2000-2249 ft²
112 Schooners Lane
Blue Mountains, Blue Mountains
Other · MLS® X13708570 · RE/MAX Four Seasons Realty Limited
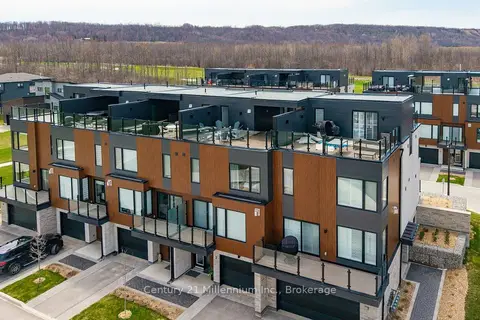
$1,299,000
3 bd4 ba3 pk2250-2499 ft²
117 Sladden Court # 2
Blue Mountains, Blue Mountains
Condo Townhouse · MLS® X13062894 · Century 21 Millennium Inc.
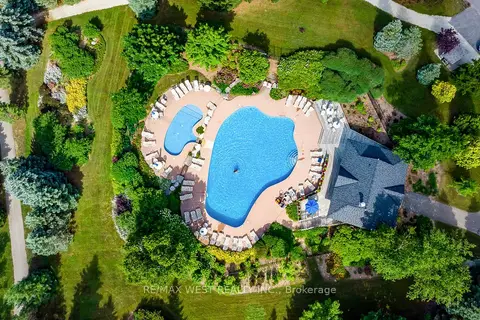
$1,295,000
4 bd5 ba3 pk2250-2499 ft²
171 snowbridge Way 37
Blue Mountains, Blue Mountains
Condo Townhouse · MLS® X13664510 · RE/MAX WEST REALTY INC.
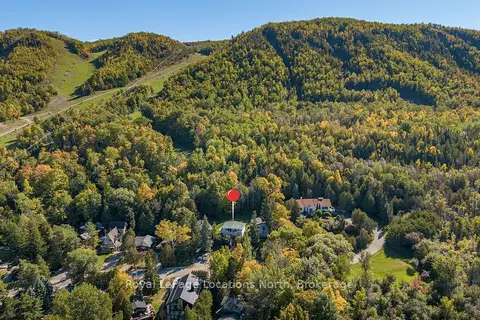
$1,295,000
2+1 bd2 ba2 pk800-899 ft²
102 Wensley Drive 27
Blue Mountains, Blue Mountains
Detached Condo · MLS® X13845624 · Royal LePage Locations North
$1,199,000
Reduced $200,000
4 bd4 ba4 pk2250-2499 ft²
112 Sebastian Street
Blue Mountains, Blue Mountains
Detached Condo · MLS® X13211100 · Chestnut Park Real Estate