112 Schooners Lane
Blue Mountains, Blue Mountains, N0H 2P0
$1,348,000
- 3+2 bedrooms
- 4 bathrooms
- 4 parking
- 2000-2249 sq ft
Listed 56 days ago · MLS® X13708570
About this home
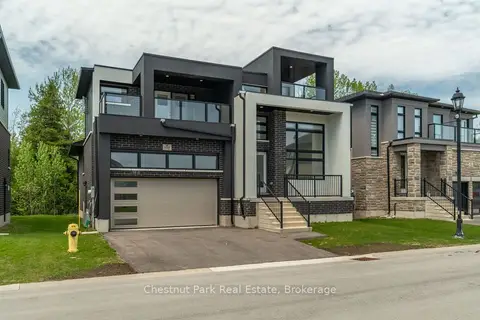
Welcome to 112 Schooners Lane, where refined living meets the natural beauty of Southern Georgian Bay. Located in the prestigious Lora Bay Cottages community, this impeccably designed 5-bedroom, 4-bath bungaloft offers 2,218 sq. ft. of luxurious above-grade living space, complemented by a fully finished lower level with 2 additional bedrooms, a spacious rec room, wet bar, and full bathroom - ideal for entertaining family and guests. Thoughtfully upgraded throughout, the home showcases soaring cathedral ceilings, engineered hardwood flooring throughout with no carpet, oak staircases to both the loft and basement, upgraded interior and exterior doors, and upgraded higher ceilings on both the main floor and basement. The gourmet kitchen features quartz countertops and premium KitchenAid appliances, while the versatile front den offers the perfect space for a home office or reading nook. The main floor primary suite is a private retreat complete with a spa-inspired ensuite featuring a jacuzzi bathtub and heated bathroom floors. Two gas fireplaces add warmth and ambiance throughout the home.Upstairs, the spacious loft overlooks the great room and provides an additional bedroom and flexible living space for guests or family. Step outside to your serene backyard oasis, where a forested backdrop creates exceptional privacy and tranquility. Enjoy evenings on the large composite deck, relax year-round in the private hot tub, and appreciate thoughtful exterior upgrades including pot lights, custom front doors, invisible dog fencing, and a Generac whole-home generator for added peace of mind. The fully insulated and heated double-car garage features brand-new epoxy flooring, combining functionality with polished style. As a resident of Lora Bay, you'll enjoy access to private beaches, a fitness facility, golf, and scenic walking trails - all just moments from the shops, restaurants, ski hills, golf courses, and waterfront charm of Thornbury and Georgian Bay.
Details
- Type
- Other
- Style
- Bungaloft
- Age
- 0-5 years
- Size
- 2000-2249 sq ft
- Basement
- Full, Finished
- Garage
- Attached
- Kitchens
- 1
- Property tax
- $4,905 (2025)
- Maintenance fee
- $189/month
- Neighbourhood
- Blue Mountains
- Municipality
- Blue Mountains
Interior
- Bedrooms
- 3 above ground + 2 below
- Bathrooms
- 1 × 2-piece (main), 1 × 4-piece (main), 1 × 3-piece (second), 1 × 3-piece (lower)
- Family room or den
- Yes
- Fireplace
- Natural Gas, Family Room, Rec Room
- Laundry
- In-Suite Laundry, Ensuite
- Features
- Generator - Full, On Demand Water Heater, Sump Pump, Primary Bedroom - Main Floor
Heating, cooling and services
- Heating
- Forced Air, Gas
- Air conditioning
- Central Air
Building and exterior
- Style
- Bungaloft
- Exterior
- Wood, Stone
- Roof
- Asphalt Shingle
- Age
- 0-5 years
- Outdoor
- Deck, Hot Tub, Year Round Living, Privacy, Lighting, Landscaped
- Waterfront
- WaterfrontCommunity
Parking
- Garage spaces
- 2
- Total parking
- 4
- Driveway and parking
- Private
Condo
- Monthly fee
- $189
- Exposure
- South
- View
- Forest, Trees/Woods
- Pets
- Yes-with Restrictions
- Property manager
- Your Home Property Management Inc.
More
- Possession
- 30-59 days
- Nearby
- Beach, Golf, Skiing, Wooded/Treed
- Cross street
- Schooners Lane and Dory Row
Rooms
| Room | Level | Size | Features |
|---|---|---|---|
| Kitchen | Main | 4.39 × 4.87 m (14'5" × 16') | |
| Dining Room | Main | 2.96 × 4.63 m (9'9" × 15'2") | |
| Living Room | Main | 5.76 × 3.28 m (18'11" × 10'9") | |
| Primary Bedroom | Main | 3.64 × 4.48 m (11'11" × 14'8") | |
| Bathroom | Main | 2.23 × 3.34 m (7'4" × 10'11") | |
| Laundry | Main | 1.17 × 2.42 m (3'10" × 7'11") | |
| Bedroom 2 | Main | 2.86 × 3.89 m (9'5" × 12'9") | |
| Loft | Second | 5.61 × 3.32 m (18'5" × 10'11") | |
| Bedroom 3 | Second | 3.7 × 4.24 m (12'2" × 13'11") | |
| Laundry | Basement | 2.86 × 2.2 m (9'5" × 7'3") | |
| Recreation | Basement | 7.29 × 8.06 m (23'11" × 26'5") | |
| Family Room | Basement | 5.63 × 4.16 m (18'6" × 13'8") | |
| Bedroom 4 | Basement | 5.41 × 3.51 m (17'9" × 11'6") | |
| Bedroom 5 | Basement | 5.39 × 4.31 m (17'8" × 14'2") | |
| Bathroom | Basement | 2.96 × 1.66 m (9'9" × 5'5") | |
| Powder Room | Main | 1.94 × 1.75 m (6'4" × 5'9") | |
| Bathroom | Second | 1.77 × 2.95 m (5'10" × 9'8") |
History of this address
2 earlier listings at this address, with sold and leased prices. Create a free account or sign in to see them.
Location
Location is approximate. See nearby homes on the map
Recent sales nearby
See what similar homes within 1 km sold for in the last year. Create a free account or sign in to see them.
The neighbourhood
Getting around Car-dependent
No subway, LRT or GO station within a short trip.
Within a 10-minute walk: no grocery stores, 0 cafés and restaurants, 0 parks.
Who lives here postal area N0H
- Owners / renters
- 86% / 14%
- Median household income
- $86,000
- Average age
- 48
- Children under 15
- 14%
- Homes
- 86% detached, 0% high-rise
- Commute by transit
- 0%
- Population
- 53,674
Languages spoken most at home besides English: German 0.4%, Pennsylvania German 0.3%, Urdu 0.2%, Gujarati 0.2%.
Safety
Crime Severity Index for Collingwood (The Blue Mountains) (OPP): 29 vs 57 for Ontario (2025).
Police-reported figures for the whole police service area, not this street. Rates use the area’s resident population.
Distances are approximate. Places © OpenStreetMap contributors. Neighbourhood figures: Statistics Canada, 2021 Census. Crime Severity Index: Statistics Canada.
Living here
Commute
Noise Nothing major nearby
No highway within 500 m, rail line within 300 m, or airport flight path nearby.
Distances from the map, not noise measurements. Visit at rush hour to judge for yourself.
Internet High-speed
50/10 Mbps or faster available here by cable, fibre or DSL (the federal high-speed target).
From the federal broadband map. Check exact speeds and providers for the address.
Roads, rail, airports and planned stations © OpenStreetMap contributors. Internet: Innovation, Science and Economic Development Canada, National Broadband Data.
Listed by RE/MAX Four Seasons Realty Limited.
Listing information provided by PropTx Innovations Inc. and TRREB; deemed reliable but not guaranteed accurate by PropTx.
Similar homes nearby
See more in Blue Mountains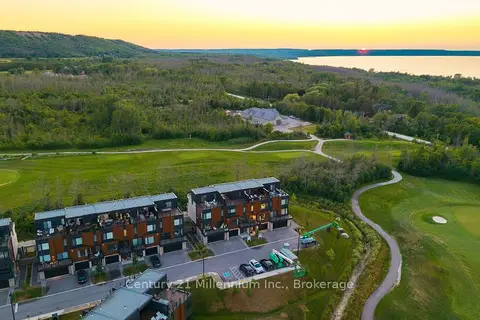
$1,393,000
2 bd3 ba3 pk2250-2499 ft²
117 Sladden Court # 22
Blue Mountains, Blue Mountains
Condo Townhouse · MLS® X13657816 · Century 21 Millennium Inc.
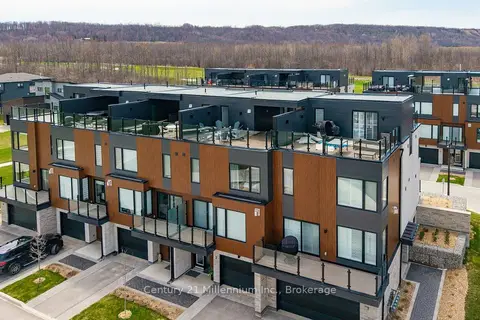
$1,299,000
3 bd4 ba3 pk2250-2499 ft²
117 Sladden Court # 2
Blue Mountains, Blue Mountains
Condo Townhouse · MLS® X13062894 · Century 21 Millennium Inc.
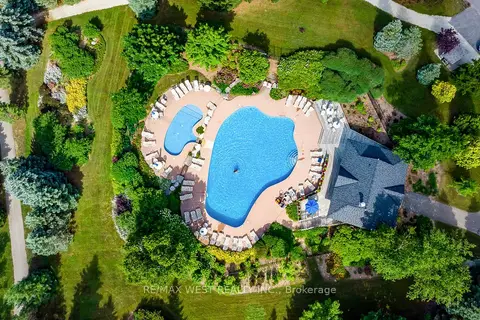
$1,295,000
4 bd5 ba3 pk2250-2499 ft²
171 snowbridge Way 37
Blue Mountains, Blue Mountains
Condo Townhouse · MLS® X13664510 · RE/MAX WEST REALTY INC.
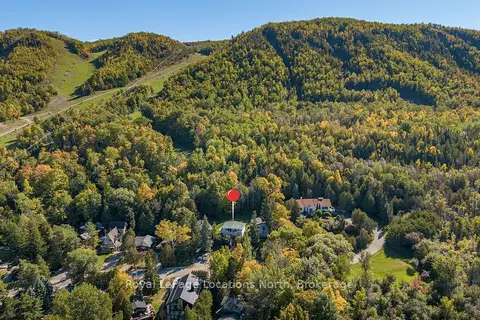
$1,295,000
2+1 bd2 ba2 pk800-899 ft²
102 Wensley Drive 27
Blue Mountains, Blue Mountains
Detached Condo · MLS® X13845624 · Royal LePage Locations North
$1,199,000
Reduced $200,000
4 bd4 ba4 pk2250-2499 ft²
112 Sebastian Street
Blue Mountains, Blue Mountains
Detached Condo · MLS® X13211100 · Chestnut Park Real Estate