117 Burrows Hall Boulevard 11
Malvern, Toronto, M1B 1Z7
$499,900
- 3 bedrooms
- 2 bathrooms
- 2 parking
- 1200-1399 sq ft
Listed 77 days ago · MLS® E13633060
About this home
Welcome to this bright and spacious townhouse offering nearly 1,400 sq. ft. of above-grade living space, plus a finished basement that provides exceptional versatility for Family living, a home office, or recreation. Large windows throughout fill the home with natural light, creating a warm and inviting atmosphere. The spacious main level features a large combined Living Rm/Dining Rm with a wood-burning fireplace and walk-out to a beautiful courtyard. The thoughtfully updated Primary bedroom with new luxury vinyl flooring also overlooks the courtyard. Two more good sized bedrooms and a 4-piece bath complete the upper level. There's a bright, functional eat-in kitchen for everyday Family meals! This home blends everyday comfort with modern appeal! A standout feature is the finished basement's direct, private access to the underground parking garage - a rare convenience you'll appreciate all year round! Step outside to enjoy your own private, landscaped courtyard, an ideal space for relaxing, gardening, or entertaining Family and Friends. This immaculately maintained unit has a new furnace & humidifier! The roof, eaves & board and batten have all recently been done by the Condo Corp. Set within a beautifully maintained community, residents enjoy mature trees, lush gardens, abundant visitor parking and access to a seasonal outdoor pool. Perfectly situated for Families and commuters alike, this home is just steps from schools, parks, shopping, banks, and everyday amenities. You'll also appreciate the close proximity to Centennial College, the University of Toronto Scarborough, new community and recreation centres, Highway 401, and TTC transit, providing easy access throughout the GTA.
Details
- Type
- Condo Townhouse
- Style
- 2-Storey
- Size
- 1200-1399 sq ft
- Basement
- Finished
- Garage
- Underground
- Kitchens
- 1
- Property tax
- $2,386 (2026)
- Maintenance fee
- $1,048/month
- Neighbourhood
- Malvern
- Municipality
- Toronto E11
- Price per sq ft
- $385 (27% below condo townhouses in Malvern, $529)
Interior
- Bedrooms
- 3 above ground
- Bathrooms
- 1 × 4-piece (second), 1 × 2-piece (main)
- Rooms
- 6 above ground + 1 below
- Family room or den
- No
- Fireplace
- Living Room
- Laundry
- Ensuite
Heating, cooling and services
- Heating
- Forced Air, Gas
- Air conditioning
- Central Air
Building and exterior
- Style
- 2-Storey
- Exterior
- Board & Batten, Brick
Parking
- Garage spaces
- 2
- Total parking
- 2
Condo
- Monthly fee
- $1,048
- Fee includes
- Water Included, Common Elements Included, Building Insurance Included, Parking Included
- Amenities
- Outdoor Pool
- Balcony
- Terrace
- Exposure
- South
- Pets
- Yes-with Restrictions
- Property manager
- Royal Grand 416 945-7902
More
- Possession
- 30-59 days
- Cross street
- Markham Rd / Milner Ave
Rooms
| Room | Level | Size | Features |
|---|---|---|---|
| Living Room | Main | 6.43 × 3.89 m (21'1" × 12'9") | Combined w/Dining, Broadloom, Fireplace |
| Dining Room | Main | 6.43 × 3.89 m (21'1" × 12'9") | Combined w/Living, W/O To Terrace, Broadloom |
| Kitchen | Main | 5.44 × 2.24 m (17'10" × 7'4") | Eat-in Kitchen |
| Primary Bedroom | Second | 4.95 × 3.99 m (16'3" × 13'1") | Vinyl Floor, Double Closet |
| Bedroom 2 | Second | 3.94 × 2.77 m (12'11" × 9'1") | Broadloom, Double Closet |
| Bedroom 3 | Second | 2.9 × 2.72 m (9'6" × 8'11") | Broadloom, Double Closet |
| Recreation | Basement | 5.31 × 3.81 m (17'5" × 12'6") | Dry Bar, Panelled, Broadloom |
Location
Location is approximate. See nearby homes on the map
Recent sales nearby
See what similar homes within 1 km sold for in the last year. Create a free account or sign in to see them.
The neighbourhood
Getting around Walkable
- 🚆 Agincourt GO4.3 km
Within a 10-minute walk: 2 grocery stores, 13 cafés and restaurants, 3 parks, 4 pharmacies. Nearest grocery: Spiceland Super Market (450 m). Nearest park: Cynthia Lai Park (250 m).
Schools nearby
Elementary
- Burrows Hall Junior Public School
EQAO: Gr 6 reading 94%, math 73%3 min walk - St. Barnabas Catholic School Catholic
EQAO: Gr 6 reading 100%, math 43%10 min walk - Malvern Junior Public School
EQAO: Gr 6 reading 74%, math 47%12 min walk - St. Elizabeth Seton Catholic School Catholic1.3 km
Secondary
- Dr. Marion Hilliard Senior Public School1.3 km
- Lester B. Pearson Collegiate Institute
EQAO: Gr 9 math 47%, literacy test 84%1.4 km - Woburn Collegiate Institute
EQAO: Gr 9 math 51%, literacy test 81%1.4 km
EQAO: share of students meeting the provincial standard (2024–25). Ontario average: Gr 6 reading 86%, math 51%; Gr 9 math 55%; literacy test 83%.
Closest schools, not school zones. Check which school serves this address with the school board before relying on it.
Who lives here postal area M1B
- Owners / renters
- 72% / 28%
- Median household income
- $91,000
- Average age
- 41
- Children under 15
- 15%
- Homes
- 30% detached, 22% high-rise
- Commute by transit
- 23%
- Population
- 65,555
Languages spoken most at home besides English: Tamil 9.5%, Tagalog (Pilipino, Filipino) 3.7%, Urdu 2.7%, Yue (Cantonese) 2.4%.
Flood and conservation No mapped hazard
Not inside a mapped flood plain or regulated area.
Screening maps only. Ask the conservation authority for a property inquiry before relying on this.
Safety
Major crime per resident in Malvern East (2025): 30% below the Toronto average, about the same from the year before.
- Assault34% below average
- Break and enter57% below average
- Auto theftabout average
- Robberyabout average
- Theft from vehiclesabout average
- Shootingsnone reported
Crime Severity Index for Toronto police: 60 vs 57 for Ontario (2025).
Police-reported figures for the whole neighbourhood, not this street. Rates use the area’s resident population.
Development nearby 1 active
-
601 MILNER AVE · 500 mSite Plan · Under Review · applied 2008INACTIVE 1st submission- The applicant proposes to add 2 temporary fenced outside storage areas at 1927.73 m2 for area A and 2784 m2 for area B. The storage…
-
70 NOVOPHARM CRT · 150 mPlan of Condominium · Closed · applied 2024Draft Plan of Condominium to convert 4 existing multiple unit employment buildings - currently rented to industrial/ commercial tenants - into condominium…Application details
-
601 MILNER AVE · 500 mSite Plan · Closed · applied 2021Proposal for a new industrial building having a height of 13.7 metres, and a gross floor area of 32,663.9 square metres.Application details
Rezoning, site plan, subdivision and condominium applications filed with the city.
Distances are approximate. Places © OpenStreetMap contributors. Neighbourhood figures: Statistics Canada, 2021 Census. School results: EQAO via Ontario Data Catalogue (Open Government Licence – Ontario). Neighbourhood crime: Toronto Police Service Public Safety Data Portal (Open Government Licence – Toronto Police Service). Crime Severity Index: Statistics Canada. Planning applications: City of Toronto open data.
Living here
Commute
To Union Station (downtown Toronto): 20 km. Transit times · Driving times
Noise 1 source nearby
- 🛣️ Highway 401450 m
Distances from the map, not noise measurements. Visit at rush hour to judge for yourself.
What can be built RM
Residential Multiple Dwelling (with a site-specific exception).
- ✅ Up to 6 homes on the lot (multiplex): a sixplex ward
- ✅ Garden suite in the backyard
- ✅ Laneway suite, if the lot backs onto a lane
From Toronto’s Zoning By-law 569-2013 map. Lot size, setbacks and trees decide what actually fits; check with a planner before you buy.
Building permits
No building permits at this address since 2014.
2 permits on this block of the street in the last 2 years.
Permits filed with the City of Toronto. A permit doesn’t mean the work passed final inspection.
Trees
49 City street trees within 100 m, mostly maples. That’s about the Toronto average of 42.
Trees on City boulevards only, not private yards or parks.
Internet High-speed
50/10 Mbps or faster available here by cable, fibre or DSL (the federal high-speed target).
From the federal broadband map. Check exact speeds and providers for the address.
Short-term rentals
Only in your principal residence (where you live). The entire home can be rented up to 180 nights a year; renting up to 3 bedrooms while you live there has no limit. Hosts register with the City and collect the 6% accommodation tax.
Zoning, heritage, building permits and street trees: City of Toronto open data (Open Government Licence – Toronto). Roads, rail, airports and planned stations © OpenStreetMap contributors. Internet: Innovation, Science and Economic Development Canada, National Broadband Data.
Listed by EVANOFF REAL ESTATE LTD..
Listing information provided by PropTx Innovations Inc. and TRREB; deemed reliable but not guaranteed accurate by PropTx.
Similar homes nearby
See more in Toronto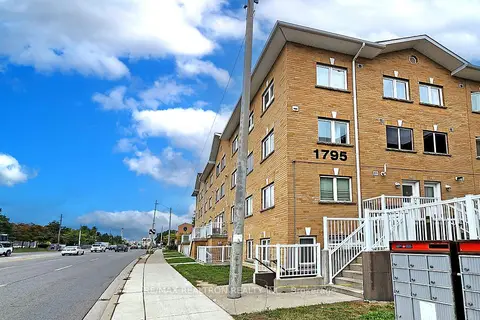
$499,900
3 bd2 ba2 pk900-999 ft²
1795 Markham Road 106
Malvern, Toronto
Condo Townhouse · MLS® E13217890 · RE/MAX REALTRON REALTY INC.
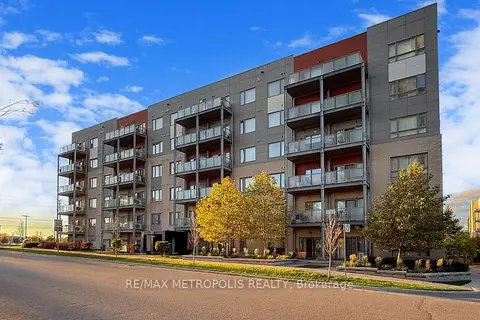
$499,900
2 bd2 ba1 pk800-899 ft²
20 Orchid Place Drive 310
Malvern, Toronto
Condo Apartment · MLS® E13859116 · RE/MAX METROPOLIS REALTY
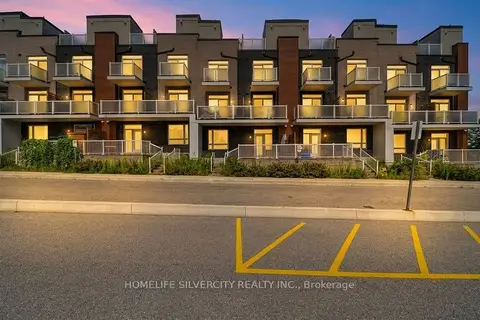
$499,999
2+1 bd1 ba1 pk700-799 ft²
1359 Neilson Road 59
Malvern, Toronto
Condo Townhouse · MLS® E13684050 · HOMELIFE SILVERCITY REALTY INC.
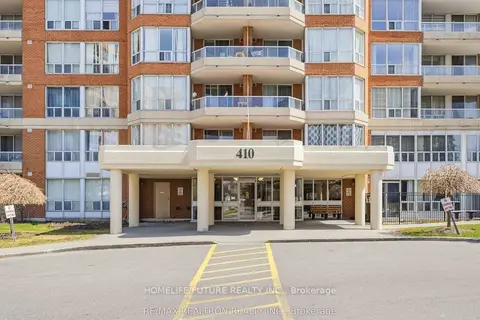
$499,000
2 bd2 ba1 pk1200-1399 ft²
410 Mclevin Avenue 1101
Malvern, Toronto
Condo Apartment · MLS® E13737068 · HOMELIFE/FUTURE REALTY INC.
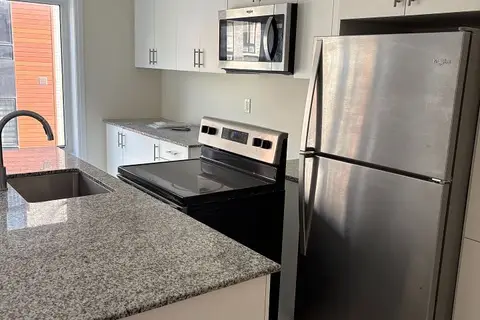
$499,000
2 bd2 ba1 pk1200-1399 ft²
25 Priya Lane 12
Malvern, Toronto
Condo Townhouse · MLS® E13793766 · OWN IT REALTY INC.
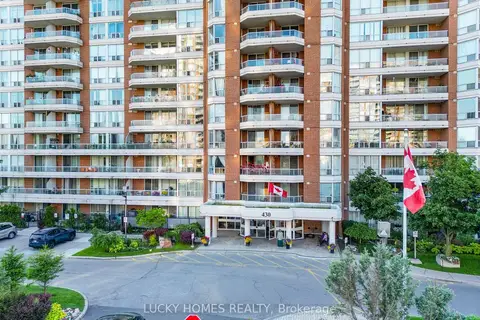
$490,000
2 bd2 ba1 pk1000-1199 ft²
430 Mclevin Avenue 915
Malvern, Toronto
Condo Apartment · MLS® E13847642 · LUCKY HOMES REALTY
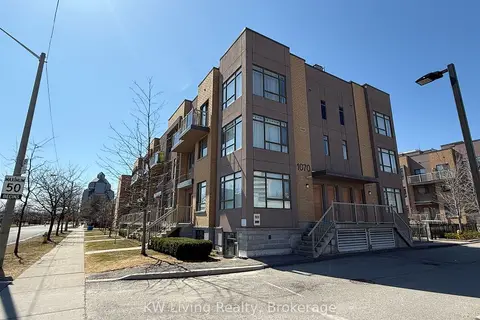
$489,900
2 bd2 ba1 pk1000-1199 ft²
1070 Progress Avenue 304
Malvern, Toronto
Condo Townhouse · MLS® E13743398 · KW Living Realty
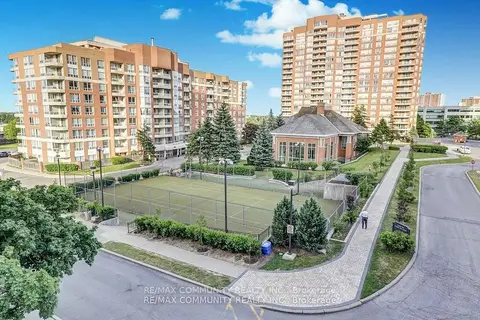
$489,000
1+1 bd1 ba1 pk900-999 ft²
430 Mclevin Avenue Ph11
Malvern, Toronto
Condo Apartment · MLS® E13059944 · RE/MAX COMMUNITY REALTY INC.