11691 Hutt Road
703 - South Dundas (Matilda) Twp, South Dundas, K0E 1K0
$345,000
Reduced $14,000 from $359,000
- 5 bedrooms
- 2 bathrooms
- 4 parking
- 2000-2500 sq ft
Listed 82 days ago · MLS® X13619406
About this home
Welcome to 11691 Hutt Road in South Dundas, a classic farmhouse set on approximately 0.8 acres, offering space, character, and plenty of potential. The main floor features a large eat-in kitchen with an adjoining family room, where a pellet stove creates a warm and welcoming place to relax. A convenient powder room and main-floor laundry add everyday functionality, while the attached garage/workshop provides excellent space for projects, storage, or hobbies. Upstairs, you'll find five bedrooms and a full bathroom - ideal for a growing family, guests, or creating a home office. Enjoy the room to spread out and the peaceful country setting, all while being just minutes from the amenities of Iroquois. 24 hour irrevocable with all offers.
Details
- Type
- Farm
- Style
- 2-Storey
- Size
- 2000-2500 sq ft
- Lot
- 127.53 × 280 ft
- Basement
- Full, Unfinished
- Garage
- Attached
- Kitchens
- 1
- Property tax
- $1,771 (2025)
- Neighbourhood
- 703 - South Dundas (Matilda) Twp
- Municipality
- South Dundas
Interior
- Bedrooms
- 5 above ground
- Bathrooms
- 1 × 2-piece, 1 × 4-piece
- Rooms
- 9 above ground
- Family room or den
- Yes
- Fireplace
- Pellet Stove
Heating, cooling and services
- Heating
- Forced Air, Propane
- Air conditioning
- Central Air
Building and exterior
- Style
- 2-Storey
- Exterior
- Vinyl Siding
- Foundation
- Stone
- Faces
- North
Parking
- Garage spaces
- 1
- Total parking
- 4
Lot
- Size
- 127.53 × 280 ft
- Acreage
- .50-1.99
More
- Possession
- TBD
- Cross street
- Flagg RD and Hutt RD
Rooms
| Room | Level | Size | Features |
|---|---|---|---|
| Kitchen | Main | 5.16 × 3.89 m (16'11" × 12'9") | |
| Family Room | Main | 6.81 × 4.41 m (22'4" × 14'6") | |
| Living Room | Main | 5.23 × 5.35 m (17'2" × 17'7") | |
| Dining Room | Main | 2.78 × 5.35 m (9'1" × 17'7") | |
| Laundry | Main | 2.22 × 3.81 m (7'3" × 12'6") | |
| Powder Room | Main | 2.12 × 0.98 m (6'11" × 3'3") | |
| Bedroom | Second | 3.32 × 5.94 m (10'11" × 19'6") | |
| Bedroom | Second | 4.15 × 5.94 m (13'7" × 19'6") | |
| Bedroom | Second | 3.11 × 3.01 m (10'2" × 9'11") | |
| Bedroom | Second | 3.61 × 3.01 m (11'10" × 9'11") | |
| Bedroom | Second | 4 × 2.91 m (13'1" × 9'7") | |
| Bathroom | Second | 3.23 × 2.96 m (10'7" × 9'9") |
Location
Location is approximate. See nearby homes on the map
Recent sales nearby
See what similar homes within 1 km sold for in the last year. Create a free account or sign in to see them.
The neighbourhood
Getting around Car-dependent
No subway, LRT or GO station within a short trip.
Within a 10-minute walk: no grocery stores, 0 cafés and restaurants, 0 parks.
Who lives here postal area K0E
- Owners / renters
- 84% / 16%
- Median household income
- $83,000
- Average age
- 46
- Children under 15
- 15%
- Homes
- 88% detached, 0% high-rise
- Commute by transit
- 0%
- Population
- 39,649
Languages spoken most at home besides English: German 0.1%, Spanish 0.1%, Dutch, Punjabi (Panjabi).
Distances are approximate. Places © OpenStreetMap contributors. Neighbourhood figures: Statistics Canada, 2021 Census.
Living here
Commute
Noise Nothing major nearby
No highway within 500 m, rail line within 300 m, or airport flight path nearby.
Distances from the map, not noise measurements. Visit at rush hour to judge for yourself.
Internet High-speed
50/10 Mbps or faster available here by cable, fibre or DSL (the federal high-speed target).
From the federal broadband map. Check exact speeds and providers for the address.
Roads, rail, airports and planned stations © OpenStreetMap contributors. Internet: Innovation, Science and Economic Development Canada, National Broadband Data.
Listed by REMAX BOARDWALK REALTY.
Listing information provided by PropTx Innovations Inc. and TRREB; deemed reliable but not guaranteed accurate by PropTx.
Similar homes nearby
See more in South Dundas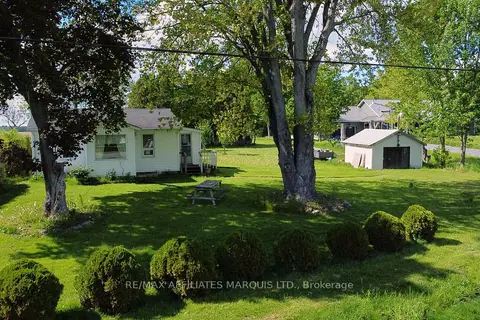
$350,000
Reduced $75,000
2 bd1 ba5 pk< 700 ft²
11481 Lakeshore Drive
703 - South Dundas (Matilda) Twp, South Dundas
Detached · MLS® X13213216 · RE/MAX AFFILIATES MARQUIS LTD.
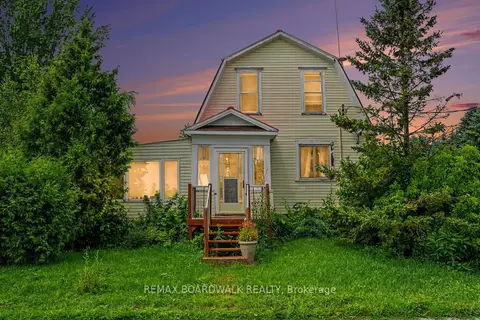
$330,000
Reduced $10,000
3 bd2 ba4 pk1100-1500 ft²
11049 Gilmour Road
703 - South Dundas (Matilda) Twp, South Dundas
Detached · MLS® X13614858 · REMAX BOARDWALK REALTY
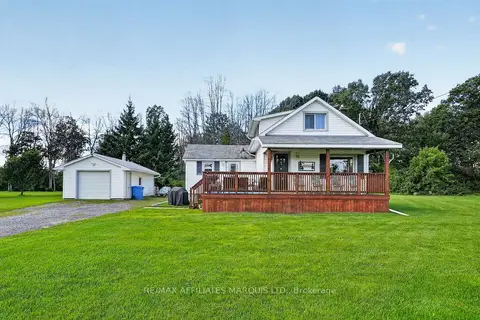
$399,900
Reduced $10,100
2 bd1 ba6 pk1100-1500 ft²
10621 County Road 2 Road
703 - South Dundas (Matilda) Twp, South Dundas
Detached · MLS® X13794222 · RE/MAX AFFILIATES MARQUIS LTD.
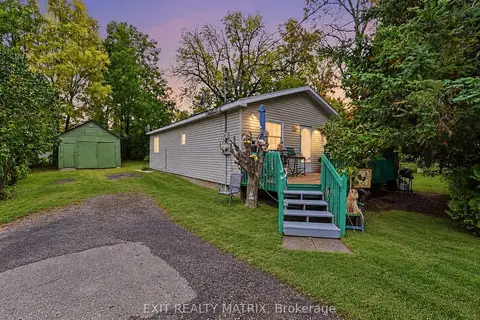
$350,000
2 bd2 ba6 pk700-1100 ft²
14 Gibson Lane
701 - Morrisburg, South Dundas
Duplex · MLS® X14080890 · EXIT REALTY MATRIX
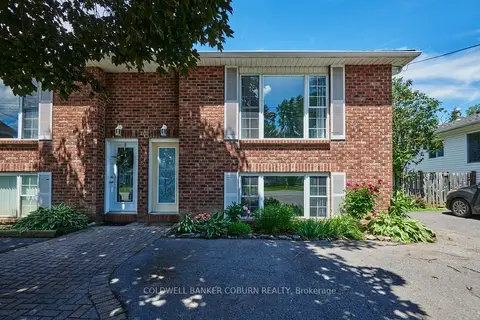
$329,900
Reduced $35,000
2 bd1 ba2 pk700-1100 ft²
50 B Fifth Street W
701 - Morrisburg, South Dundas
Semi-Detached · MLS® X13454728 · COLDWELL BANKER COBURN REALTY
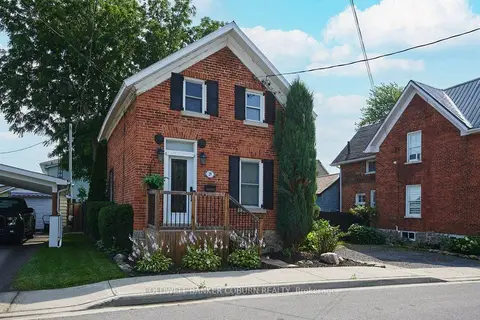
$324,900
Reduced $25,000
2 bd1 ba2 pk700-1100 ft²
29 Ontario Street
701 - Morrisburg, South Dundas
Detached · MLS® X13605722 · COLDWELL BANKER COBURN REALTY
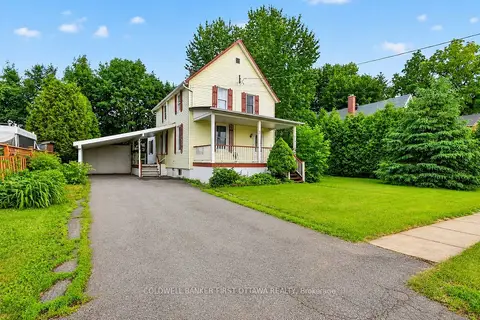
$374,900
3 bd2 ba3 pk1100-1500 ft²
9 Maud Street
701 - Morrisburg, South Dundas
Detached · MLS® X13791460 · COLDWELL BANKER FIRST OTTAWA REALTY
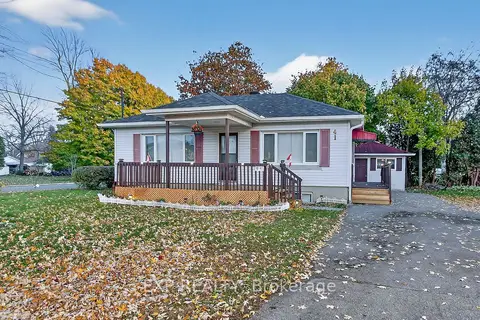
$375,000
2+2 bd2 ba4 pk700-1100 ft²
41 HWY 5 W Street
701 - Morrisburg, South Dundas
Detached · MLS® X13232700 · EXP REALTY