11049 Gilmour Road
703 - South Dundas (Matilda) Twp, South Dundas, K0E 1C0
$330,000
Reduced $10,000 from $340,000
- 3 bedrooms
- 2 bathrooms
- 4 parking
- 1100-1500 sq ft
Listed 84 days ago · MLS® X13614858
About this home
This inviting home offers plenty of natural light throughout and a flexible layout well suited to first-time buyers, growing families, or anyone looking for extra space. The main floor features a bright area ideal for a home office, along with a convenient laundry and powder room that is already plumbed should the new owners wish to add a shower. Upstairs, you'll find three good-sized bedrooms and a full bathroom, providing comfortable space for the whole family. Outside, the enclosed front porch and adjoining sunroom offer a wonderful bonus area to relax, let the kids play, gather with family, or nurture your garden plants. Enjoy the charm of a small rural community while making this warm and welcoming home your own. 24 hour irrevocable on all offers.
Details
- Type
- Detached
- Style
- 2-Storey
- Age
- 100+ years
- Size
- 1100-1500 sq ft
- Lot
- 82.39 × 188.34 ft
- Basement
- Unfinished, Crawl Space
- Garage
- None
- Kitchens
- 1
- Property tax
- $1,802 (2025)
- Neighbourhood
- 703 - South Dundas (Matilda) Twp
- Municipality
- South Dundas
- Price per sq ft
- $254 (44% below detached houses in 703 - South Dundas (Matilda) Twp, $453)
Interior
- Bedrooms
- 3 above ground
- Bathrooms
- 1 × 4-piece, 1 × 2-piece
- Rooms
- 9 above ground
- Family room or den
- No
- Fireplace
- Pellet Stove
Heating, cooling and services
- Heating
- Baseboard, Electric
- Water and sewer
- Septic
Building and exterior
- Style
- 2-Storey
- Exterior
- Vinyl Siding
- Roof
- Metal
- Foundation
- Stone
- Age
- 100+
- Faces
- North
Parking
- Total parking
- 4
Lot
- Size
- 82.39 × 188.34 ft
More
- Possession
- TBD
- Cross street
- Gilmour RD and Brinston RD
Rooms
| Room | Level | Size | Features |
|---|---|---|---|
| Kitchen | Main | 2.43 × 3.48 m (8' × 11'5") | |
| Dining Room | Main | 3.55 × 3.73 m (11'8" × 12'3") | |
| Family Room | Main | 3.01 × 3.45 m (9'11" × 11'4") | |
| Living Room | Main | 3.58 × 4.01 m (11'9" × 13'2") | |
| Office | Main | 2.81 × 3.25 m (9'3" × 10'8") | |
| Laundry | Main | 2.57 × 3.01 m (8'5" × 9'11") | |
| Bedroom | Second | 4.21 × 4.02 m (13'10" × 13'2") | |
| Bedroom | Second | 3.38 × 3.58 m (11'1" × 11'9") | |
| Bedroom | Second | 4.93 × 3.23 m (16'2" × 10'7") | |
| Bathroom | Second | 1.88 × 4.01 m (6'2" × 13'2") |
History of this address
3 earlier listings at this address, with sold and leased prices. Create a free account or sign in to see them.
Location
Location is approximate. See nearby homes on the map
Recent sales nearby
See what similar homes within 1 km sold for in the last year. Create a free account or sign in to see them.
The neighbourhood
Getting around Car-dependent
No subway, LRT or GO station within a short trip.
Within a 10-minute walk: no grocery stores, 0 cafés and restaurants, 1 park. Nearest park: Matilda Memorial Park (750 m).
Who lives here postal area K0E
- Owners / renters
- 84% / 16%
- Median household income
- $83,000
- Average age
- 46
- Children under 15
- 15%
- Homes
- 88% detached, 0% high-rise
- Commute by transit
- 0%
- Population
- 39,649
Languages spoken most at home besides English: German 0.1%, Spanish 0.1%, Dutch, Punjabi (Panjabi).
Distances are approximate. Places © OpenStreetMap contributors. Neighbourhood figures: Statistics Canada, 2021 Census.
Living here
Commute
Noise Nothing major nearby
No highway within 500 m, rail line within 300 m, or airport flight path nearby.
Distances from the map, not noise measurements. Visit at rush hour to judge for yourself.
Internet High-speed
50/10 Mbps or faster available here by cable, fibre or DSL (the federal high-speed target).
From the federal broadband map. Check exact speeds and providers for the address.
Roads, rail, airports and planned stations © OpenStreetMap contributors. Internet: Innovation, Science and Economic Development Canada, National Broadband Data.
Listed by REMAX BOARDWALK REALTY.
Listing information provided by PropTx Innovations Inc. and TRREB; deemed reliable but not guaranteed accurate by PropTx.
Similar homes nearby
See more in South Dundas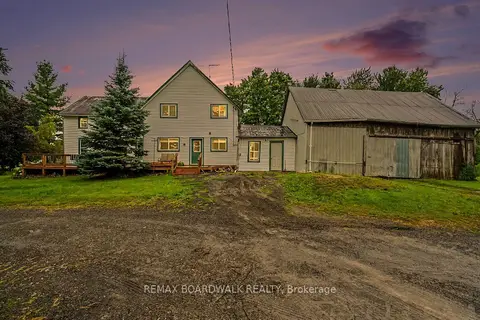
$345,000
Reduced $14,000
5 bd2 ba4 pk2000-2500 ft²
11691 Hutt Road
703 - South Dundas (Matilda) Twp, South Dundas
Farm · MLS® X13619406 · REMAX BOARDWALK REALTY
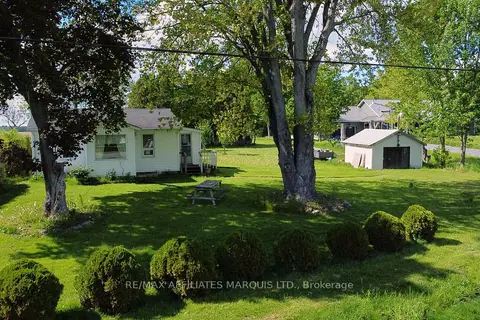
$350,000
Reduced $75,000
2 bd1 ba5 pk< 700 ft²
11481 Lakeshore Drive
703 - South Dundas (Matilda) Twp, South Dundas
Detached · MLS® X13213216 · RE/MAX AFFILIATES MARQUIS LTD.
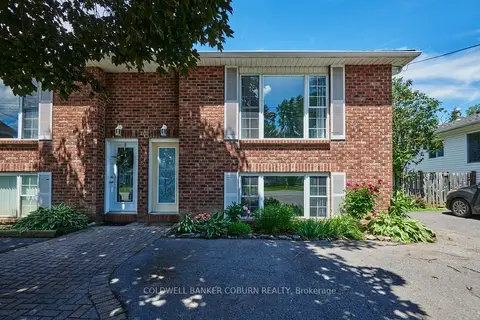
$329,900
Reduced $35,000
2 bd1 ba2 pk700-1100 ft²
50 B Fifth Street W
701 - Morrisburg, South Dundas
Semi-Detached · MLS® X13454728 · COLDWELL BANKER COBURN REALTY
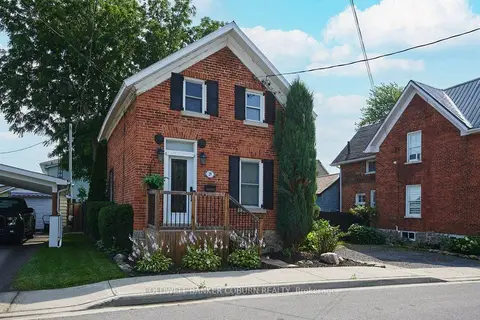
$324,900
Reduced $25,000
2 bd1 ba2 pk700-1100 ft²
29 Ontario Street
701 - Morrisburg, South Dundas
Detached · MLS® X13605722 · COLDWELL BANKER COBURN REALTY
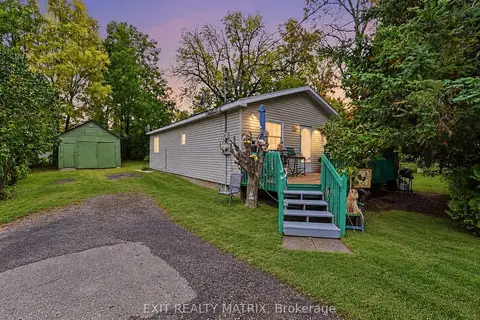
$350,000
2 bd2 ba6 pk700-1100 ft²
14 Gibson Lane
701 - Morrisburg, South Dundas
Duplex · MLS® X14080890 · EXIT REALTY MATRIX
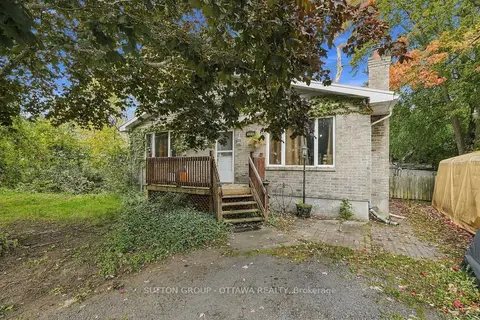
$299,900
4 bd2 ba3 pk1100-1500 ft²
12615 County 28 Road
704 - South Dundas (Williamsburgh) Twp, South Dundas
Detached · MLS® X13851398 · SUTTON GROUP - OTTAWA REALTY
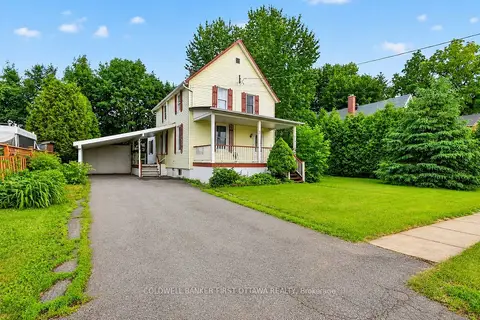
$374,900
3 bd2 ba3 pk1100-1500 ft²
9 Maud Street
701 - Morrisburg, South Dundas
Detached · MLS® X13791460 · COLDWELL BANKER FIRST OTTAWA REALTY
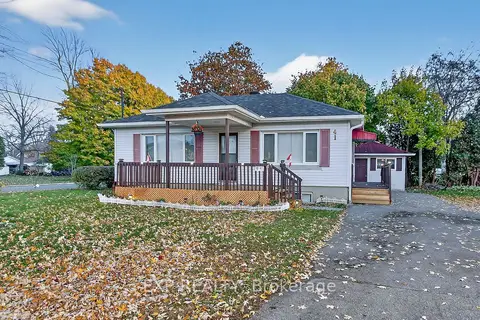
$375,000
2+2 bd2 ba4 pk700-1100 ft²
41 HWY 5 W Street
701 - Morrisburg, South Dundas
Detached · MLS® X13232700 · EXP REALTY